
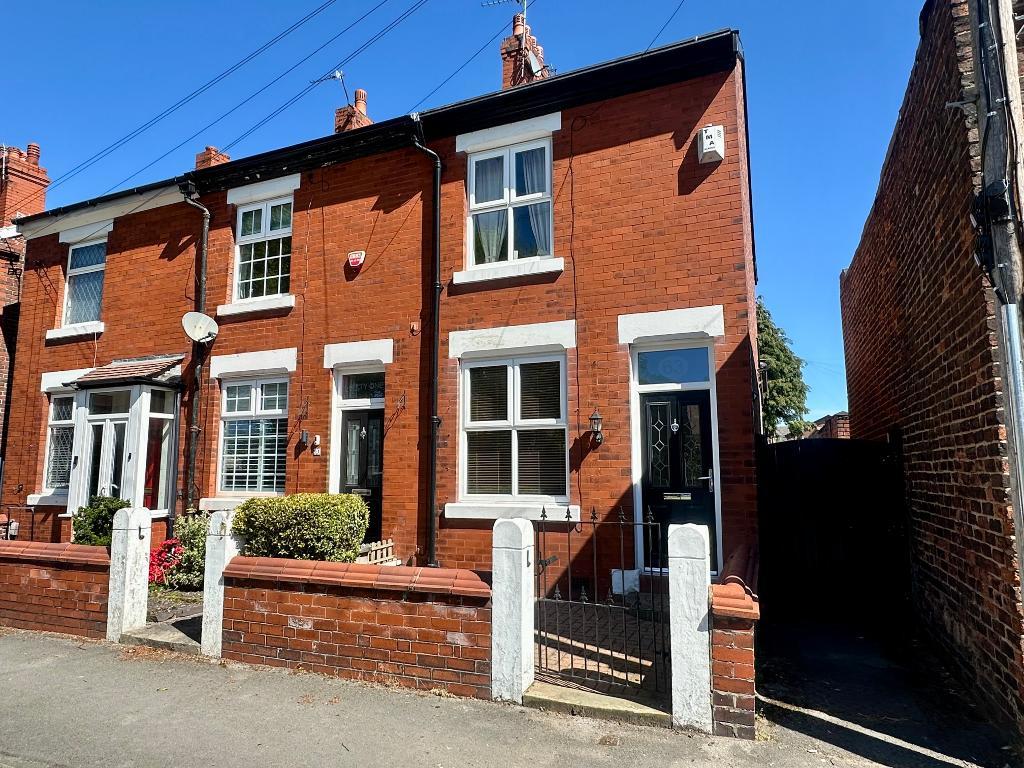
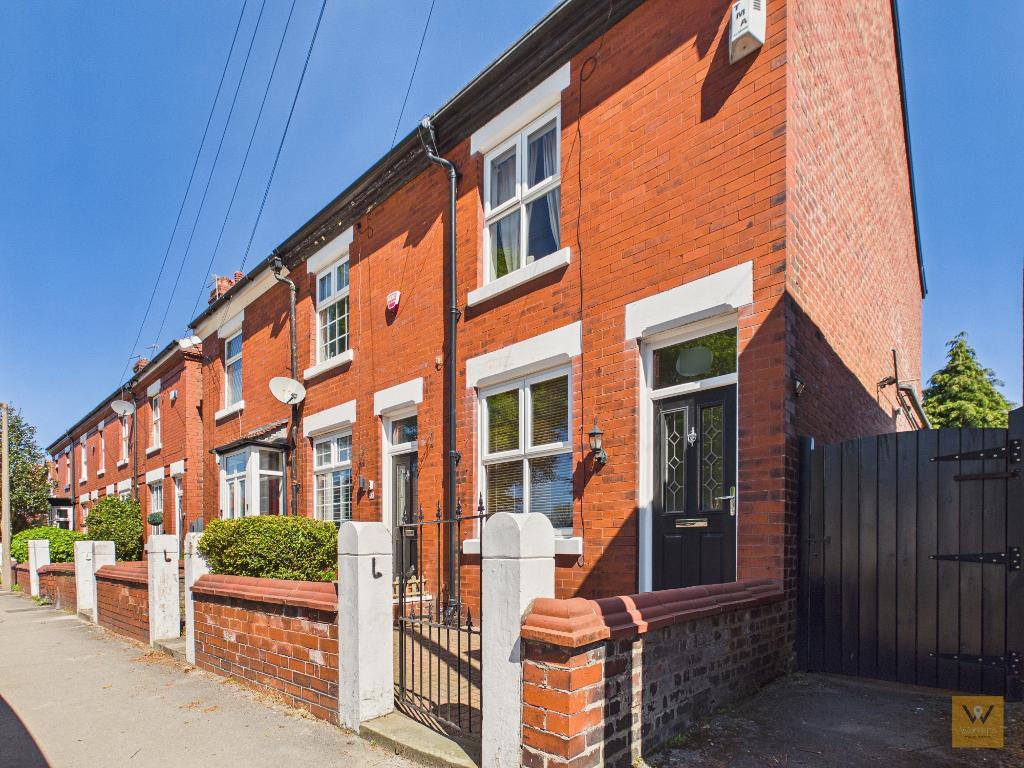
Introducing Number 63; a well presented two bedroom end terraced home which is set back from Neville Street with a welcoming garden frontage.
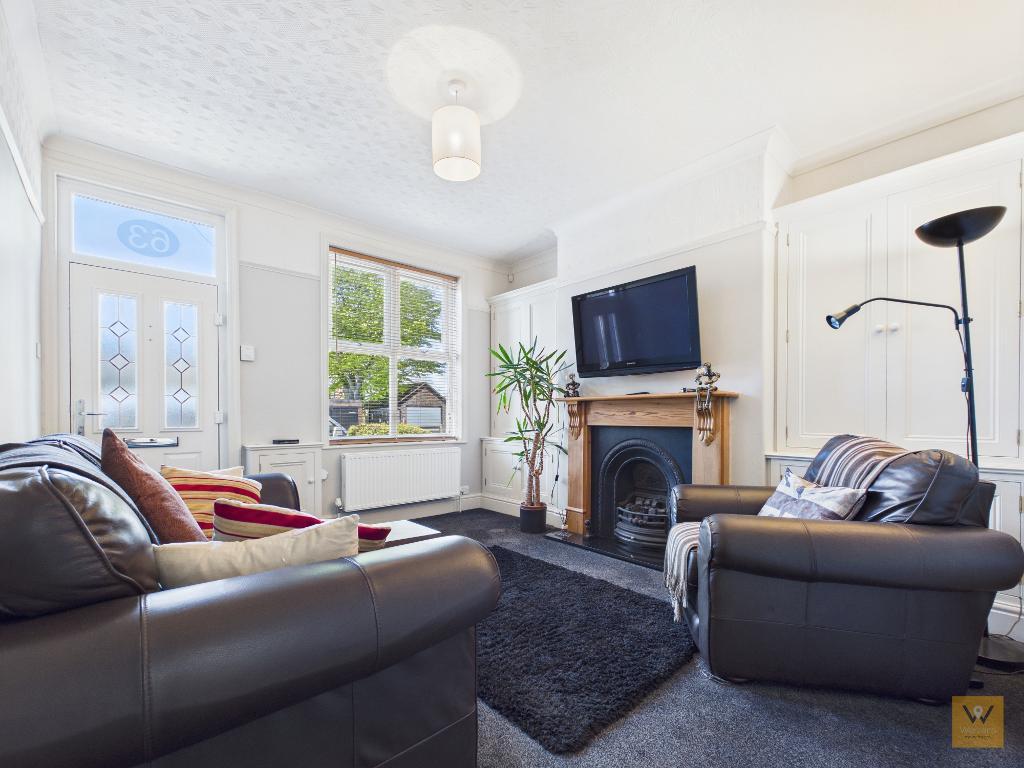
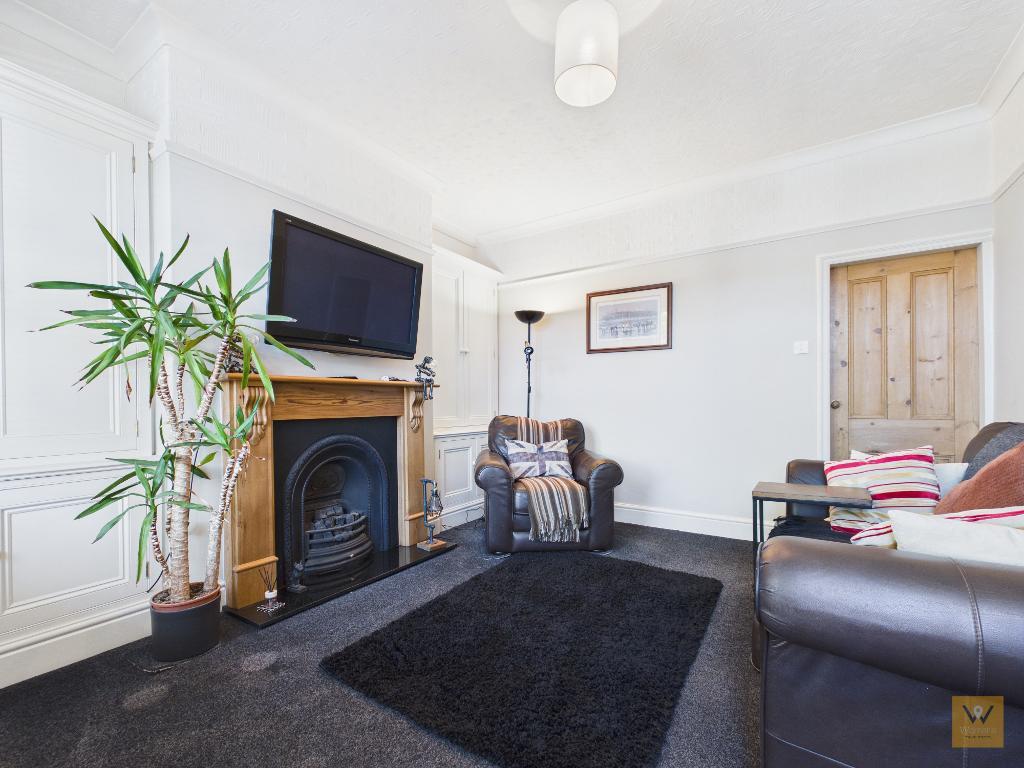
Step through the garden gate towards the front door. Upon entering, you are greeted by a spacious living room, styled with neutral décor.
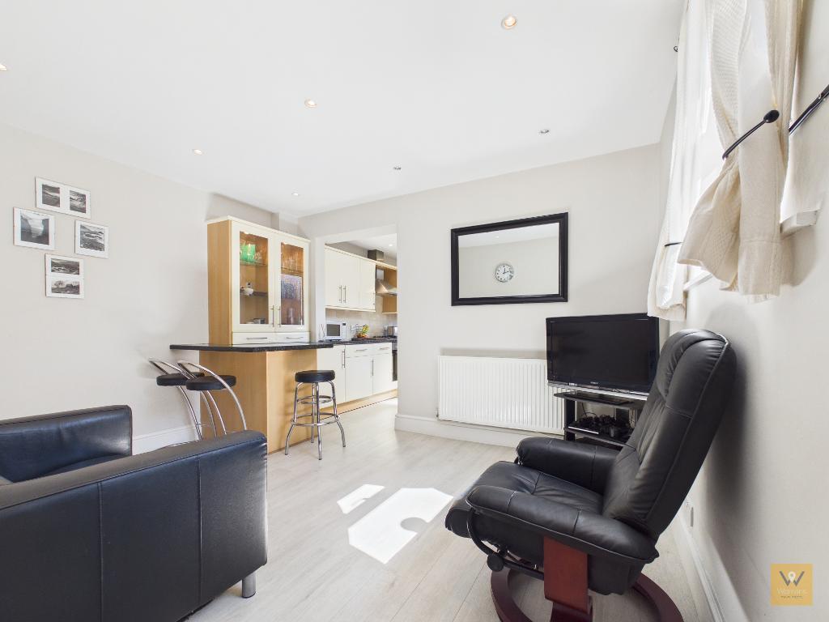
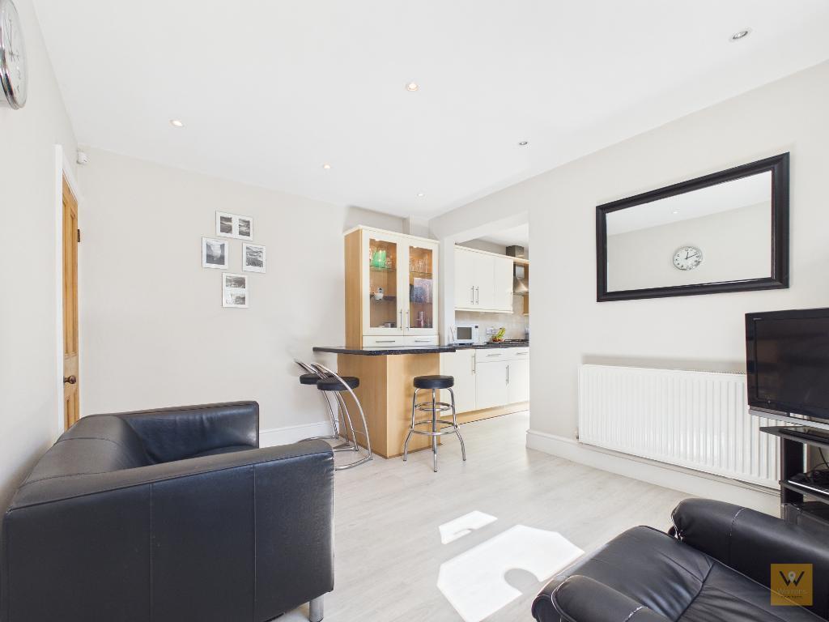
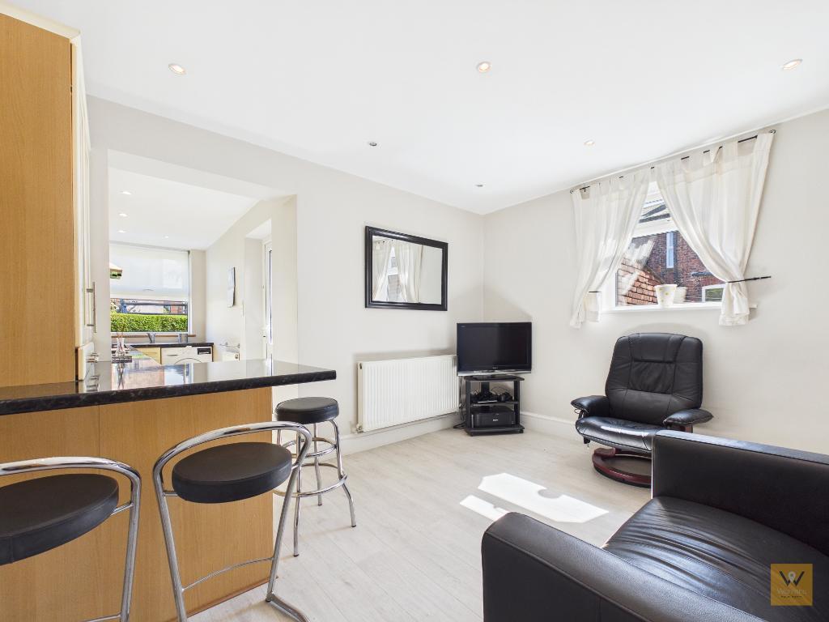
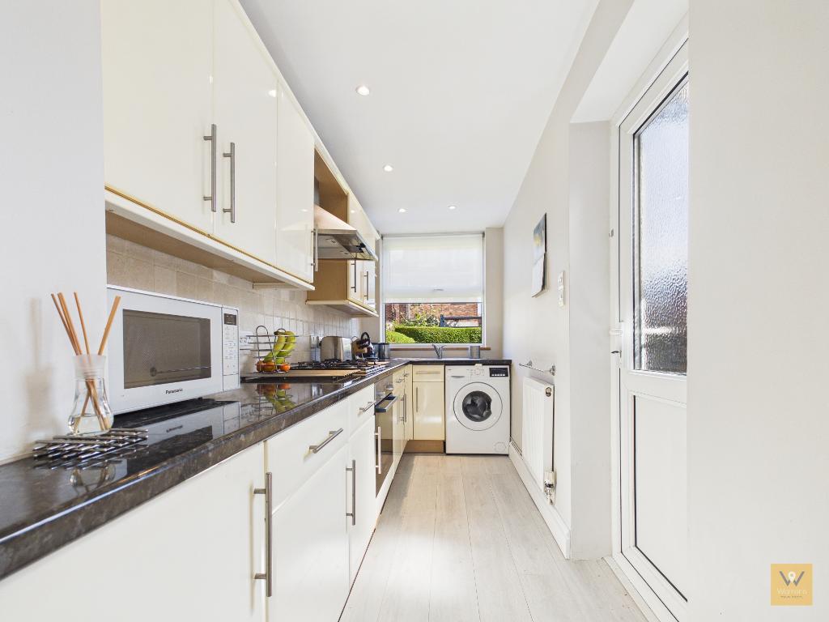
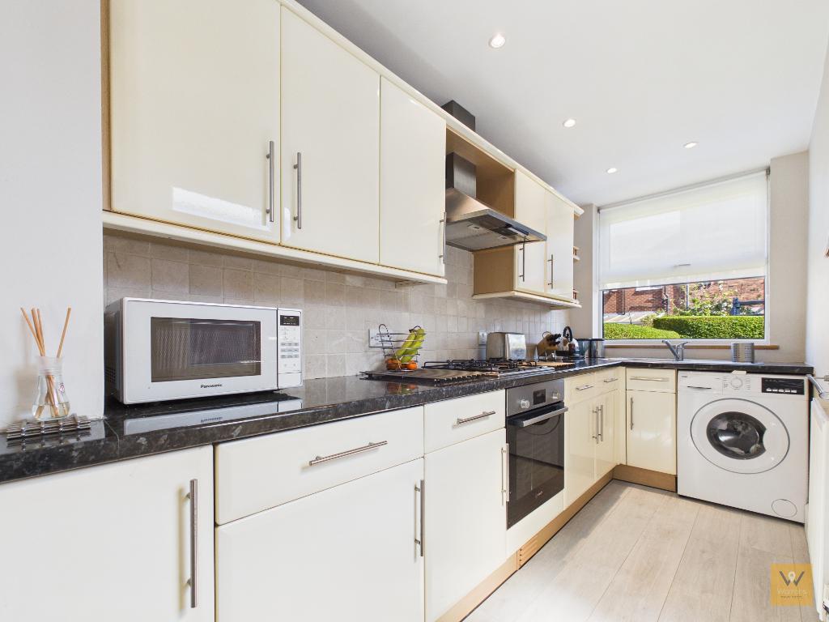
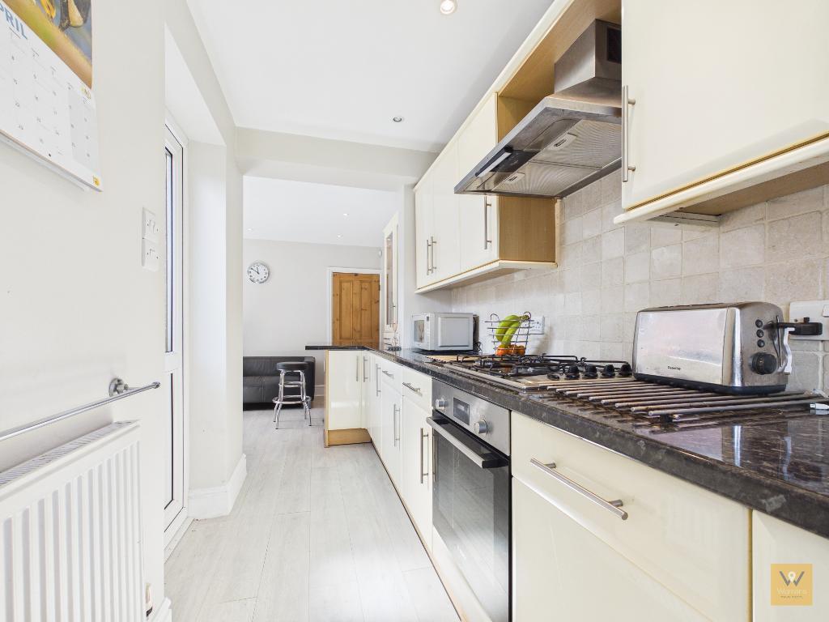
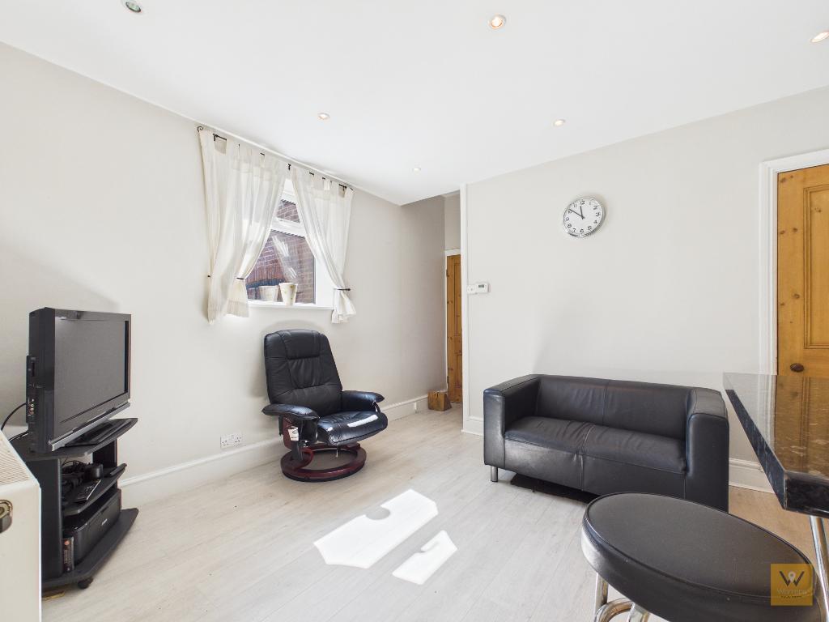
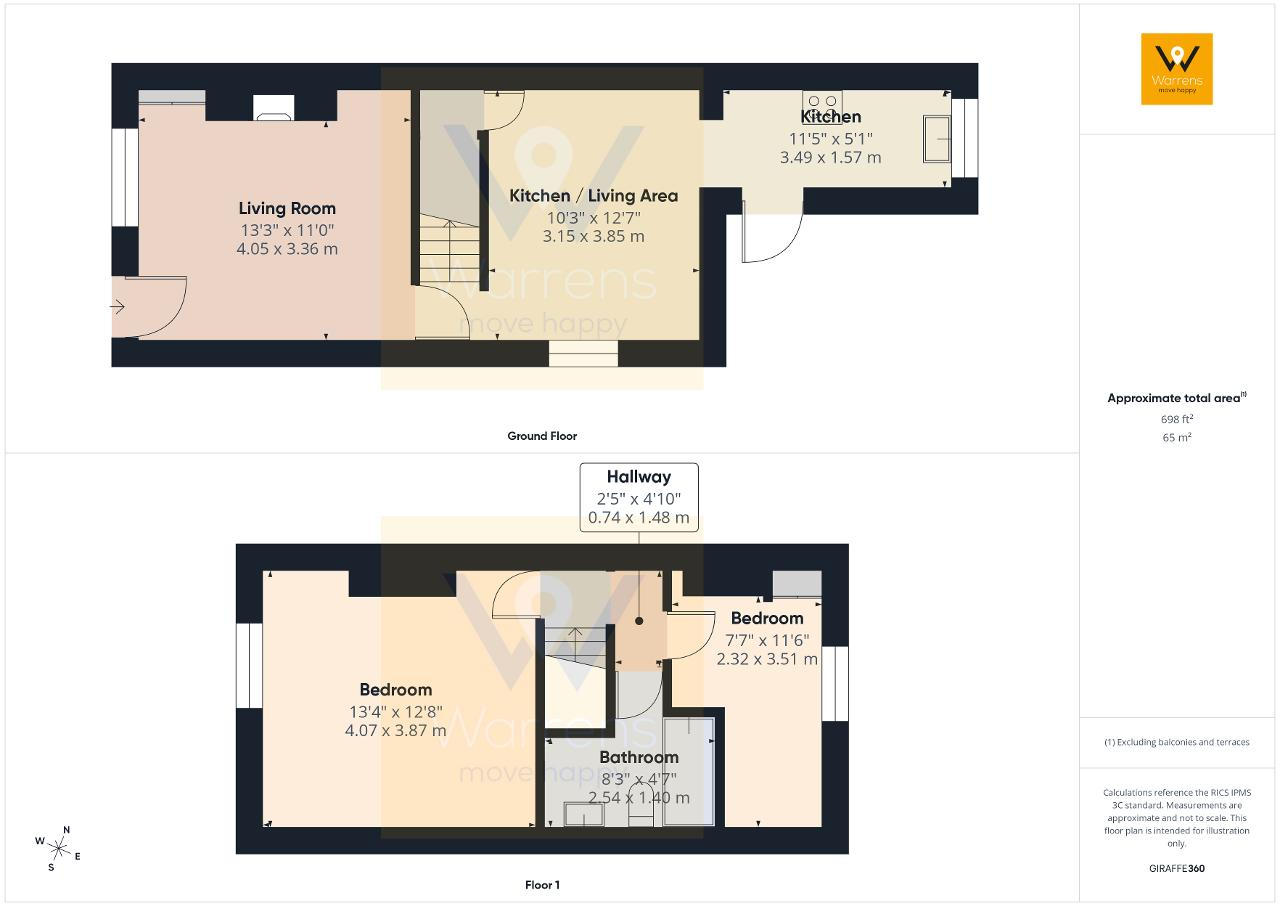
The living room leads into an inner hall at the foot of the stairs and continues to the open-plan dining area, designed with modern living in mind. The dining space flows effortlessly into a well-appointed kitchen, complete with contemporary fitted units, a built-in oven and hob with an extractor above, and the added bonus of integrated fridge and freezer for convenience.
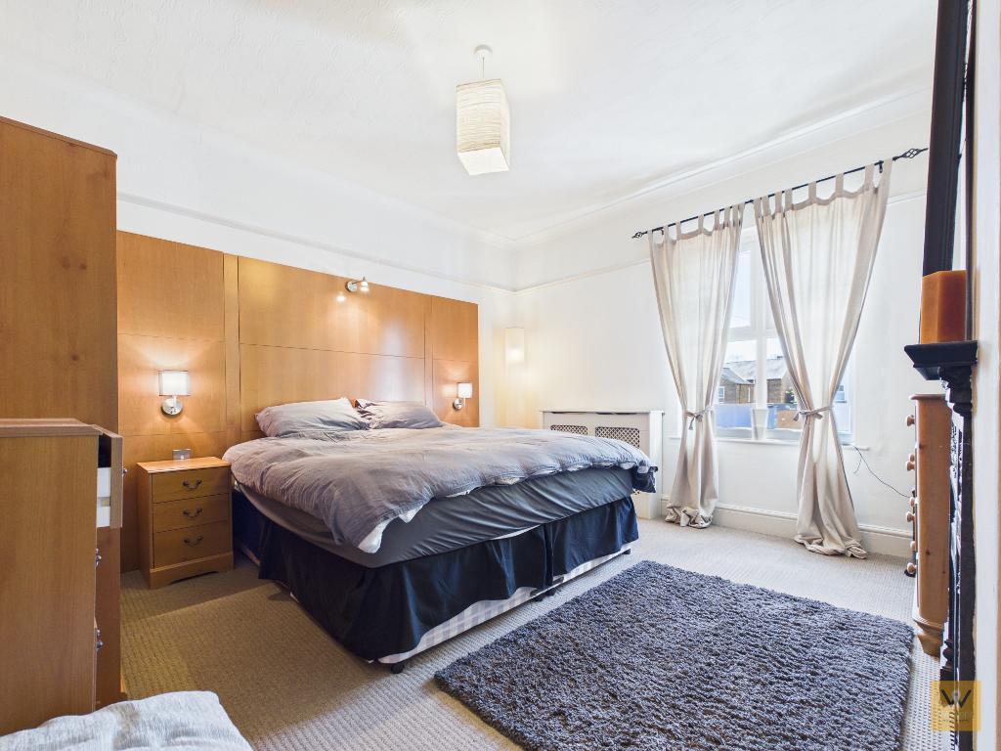
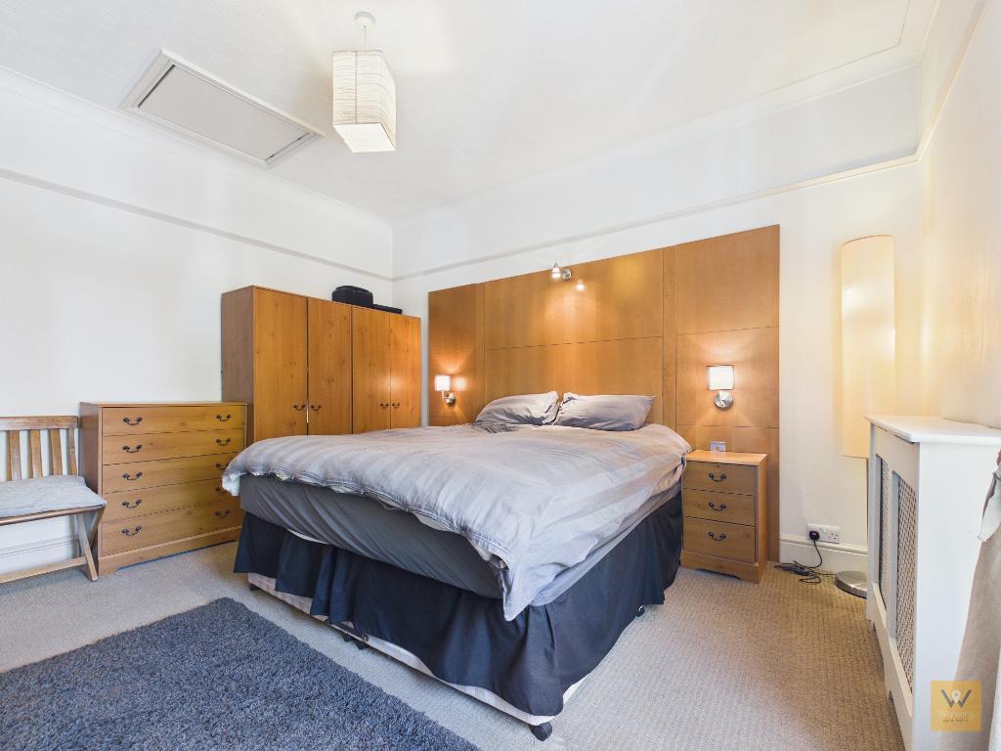
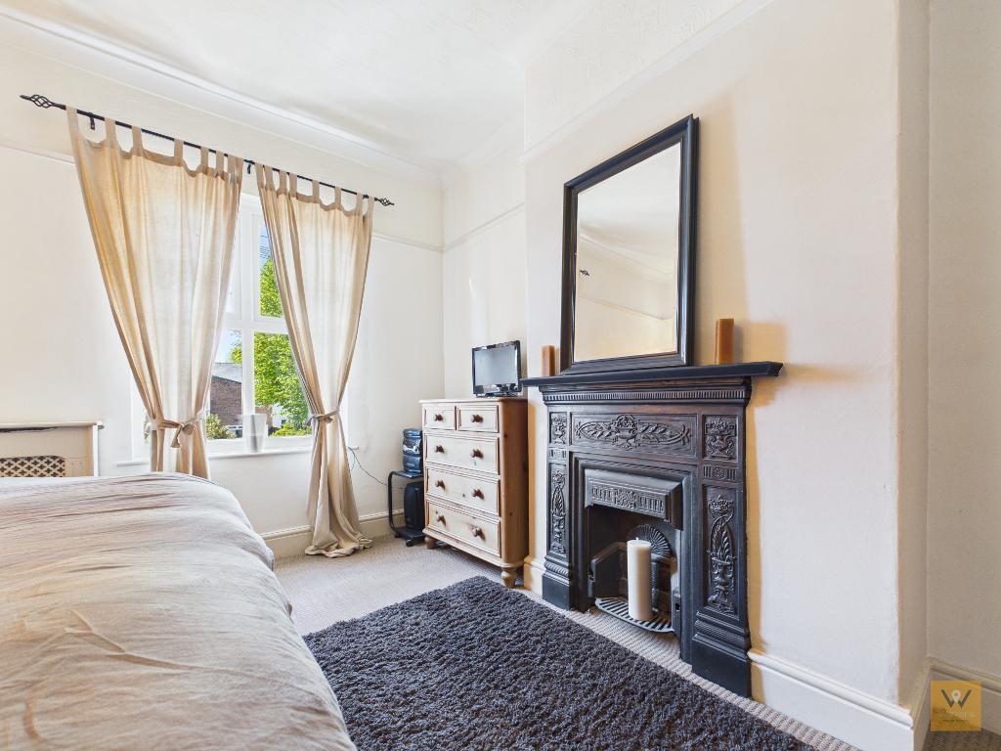
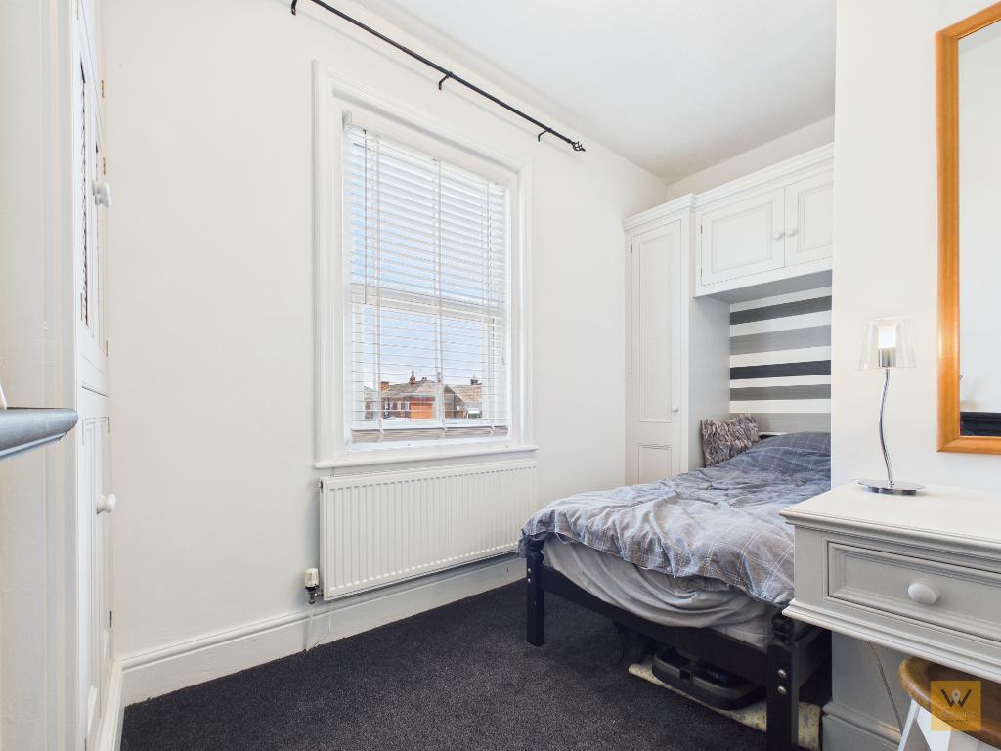
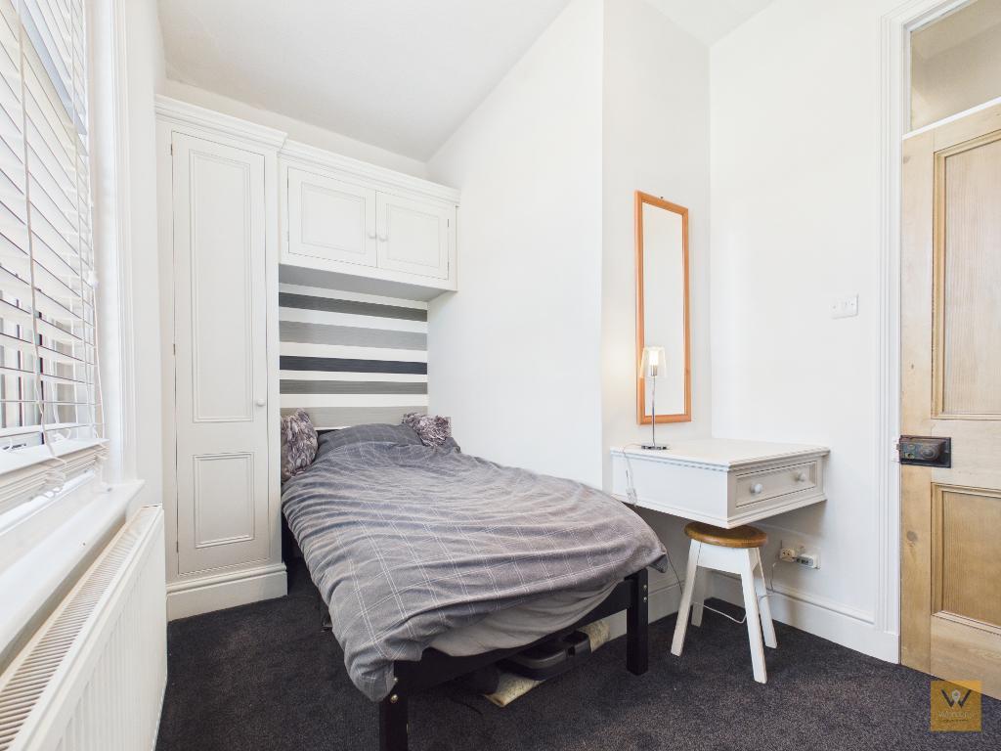
Upstairs, the first floor reveals two bedrooms; the excellent size principal bedroom faces the front, while the fitted second bedroom overlooks the rear garden. You will also find a bathroom/w.c.
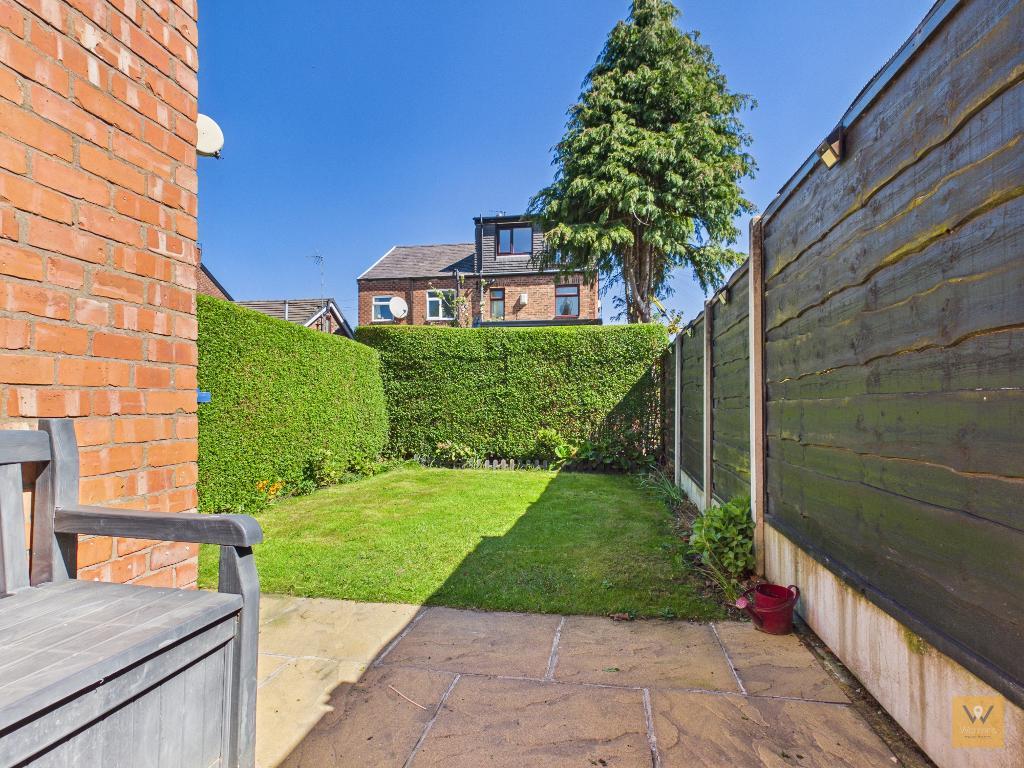
Outside, at the rear, the property boasts a paved patio area; ideal for enjoying a morning coffee or dining al fresco; that extends to a lawn garden.
An excellent location for commuter, this home is just a few minutes walk from Hazel Grove Train station (within 1/3 mile). It is also convenient for road links including the A6, offering great accessibility. Hazel Grove's centre is within close reach, featuring a mix of independent shops and eateries alongside well-known supermarkets such as Sainsbury's, Asda and Aldi.
We think you"re going to like number 63 and we look forward to hearing from you to arrange a viewing.
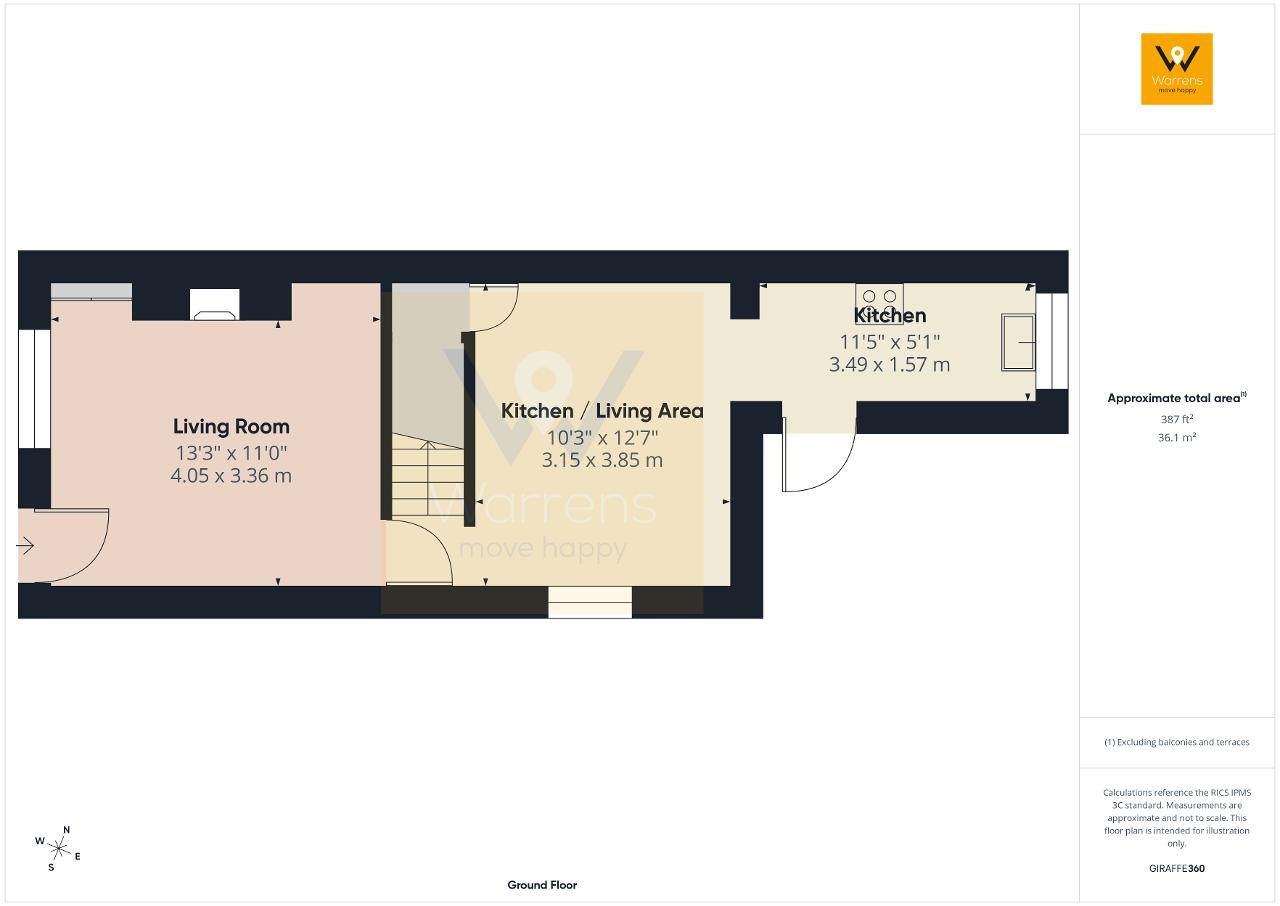
13' 3'' x 11' 0'' (4.05m x 3.36m) The home is accessed via a composite front door into the living room. Double glazed window to the front aspect. Feature cast iron, gas fireplace with granite hearth and timber mantle. Built in storage to alcoves. Ceiling coving and picture rail. Radiator.
10' 4'' x 12' 7'' (3.15m x 3.85m) Double glazed window to the side aspect. Laminate flooring. Ceiling spotlights. Breakfast bar and display cabinet. Under stairs storage cupboard. Radiator. Open to kitchen.
11' 5'' x 5' 1'' (3.49m x 1.57m) Fitted with a range of wall, drawer and base units. Laminate worktops incorporate a stainless steel sink and drainer. Integrated electric oven and gas hob with stainless steel extractor hood over. Integrated fridge. Space for a washing machine. Part tiled walls. Laminate flooring. Ceiling spotlights. Double glazed window to the rear aspect. Double glazed door leads out to the rear garden.
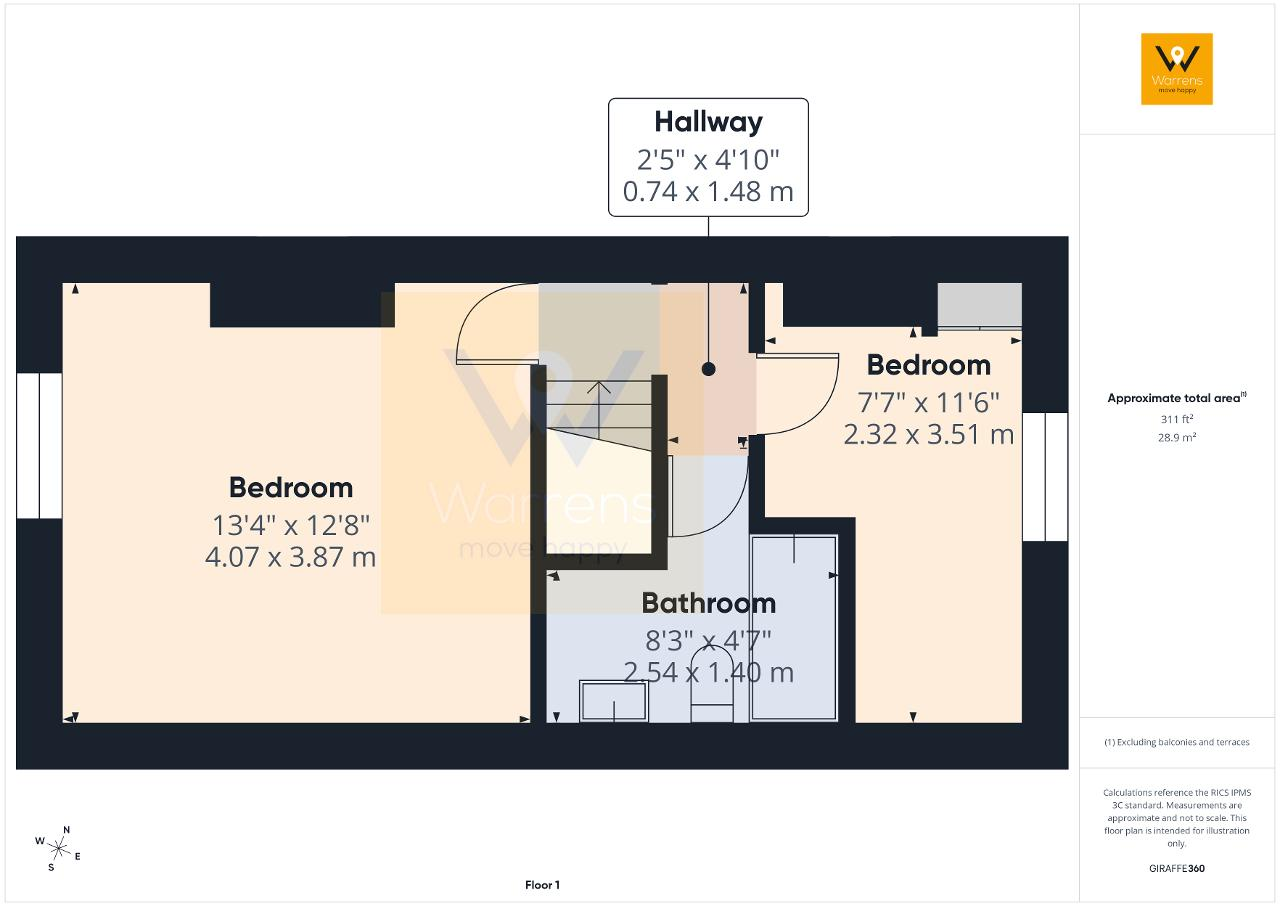
2' 5'' x 4' 10'' (0.74m x 1.48m)
13' 4'' x 12' 8'' (4.07m x 3.87m) Double glazed window to the front elevation. Feature cast iron ornamental fireplace. Built in wall panel / headboard with attached lighting. Ceiling coving and picture rail. Radiator. Loft access point.
7' 7'' x 11' 6'' (2.32m x 3.51m)
(max measurements)
Double glazed window to the rear elevation. Feature cast iron ornamental fireplace. Built in cupboard housing 'combi' boiler and storage. Built in wardrobes / dresser. Radiator.
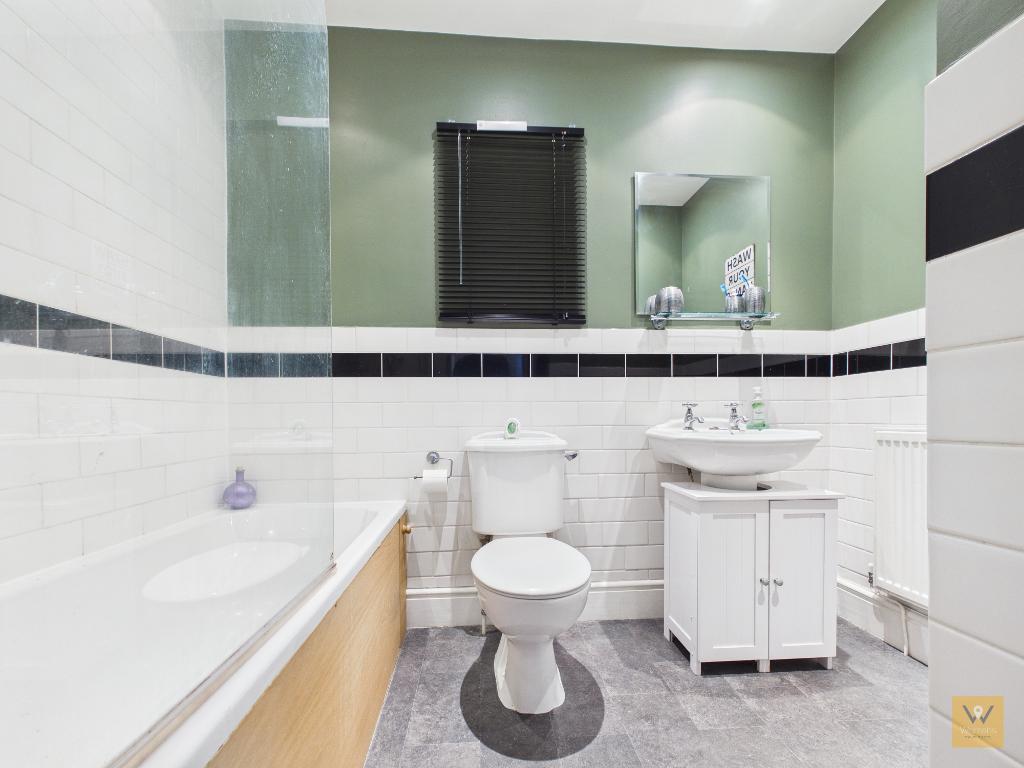
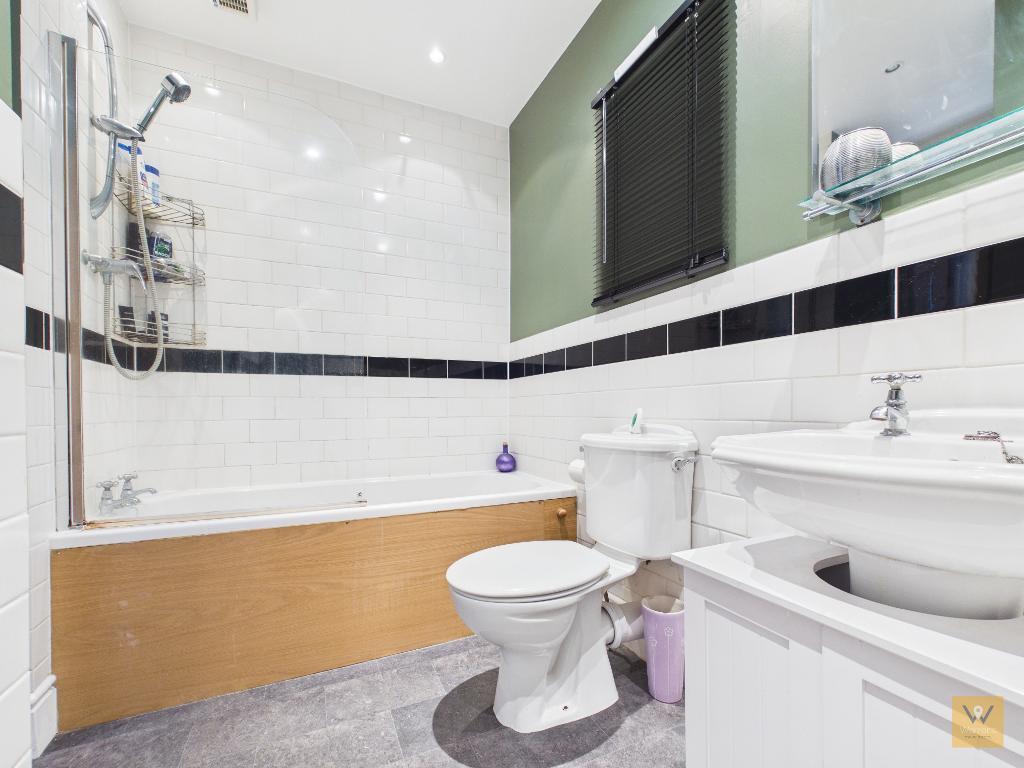
8' 3'' x 4' 7'' (2.54m x 1.4m) Fitted with a three piece suite comprising panelled bath with shower over and shower screen, low level wc and a wash basin. Part tiled walls. Vinyl flooring. Extractor fan. Ceiling spotlights. Radiator.
To the front of the home is a small paved area and a wrought iron gate gives pedestrian access to the front door.
The rear garden comprises a patio which leads to a lawn garden with post panelled fencing and hedging to the borders.
Tenure: Freehold
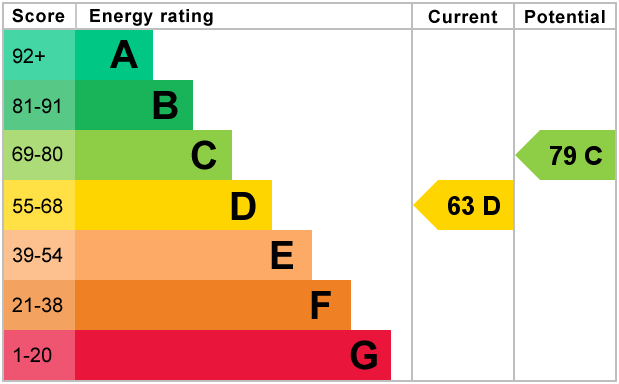
EPC: Band TBC
Council Tax: B
Flood Risk: Very Low
Mobile and broadband available dependent upon provider.
Please note: Material Information has been sourced from 3rd party sources. We recommend that you seek verification yourself too, of course.
Material Information: Any Information added by us has been obtained from Land Registry or Sprift, who in turn collect their information from The Land Registry and Local Government sources when relevant. We strongly advise before purchasing you check this data is correct as we cannot be held responsible for displaying the sourced information which may then turn out to be incorrect. Instances of incorrect information may be where the Land Registry has a time lag and the owner of a property has purchased the Freehold but this has not been registered yet, or where the details of the Leasehold are not obvious on the Land Registry. Human error can also account for information being incorrect and we are unable to verify if the data is correct due to how the Land Registry works. Please note, some websites might block our attempts to provide you with links to the relevant information sources, so please contact our office if you need these.
For further information on this property please call 0161 260 0444 or e-mail [email protected]


Introducing Number 63; a well presented two bedroom end terraced home which is set back from Neville Street with a welcoming garden frontage.
Step through the garden gate towards the front door. Upon entering, you are greeted by a spacious living room, styled with neutral décor.
The living room leads into an inner hall at the foot of the stairs and continues to the open-plan dining area, designed with modern living in mind. The dining space flows effortlessly into a well-appointed kitchen, complete with contemporary fitted units, a built-in oven and hob with an extractor above, and the added bonus of integrated fridge and freezer for convenience.
Upstairs, the first floor reveals two bedrooms; the excellent size principal bedroom faces the front, while the fitted second bedroom overlooks the rear garden. You will also find a bathroom/w.c.
Outside, at the rear, the property boasts a paved patio area; ideal for enjoying a morning coffee or dining al fresco; that extends to a lawn garden.
An excellent location for commuter, this home is just a few minutes walk from Hazel Grove Train station (within 1/3 mile). It is also convenient for road links including the A6, offering great accessibility. Hazel Grove's centre is within close reach, featuring a mix of independent shops and eateries alongside well-known supermarkets such as Sainsbury's, Asda and Aldi.
We think you"re going to like number 63 and we look forward to hearing from you to arrange a viewing.


