
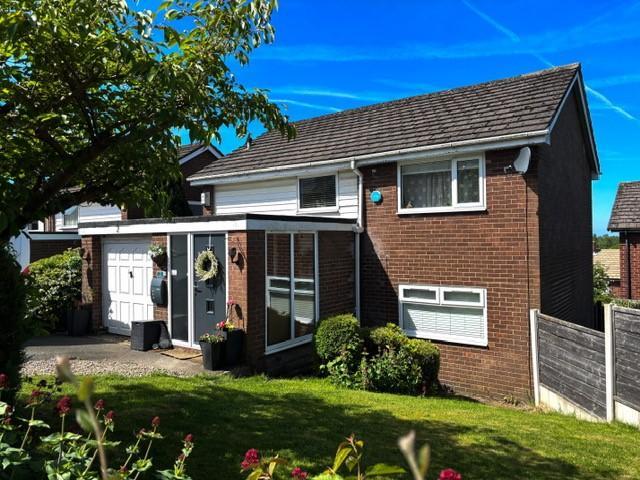
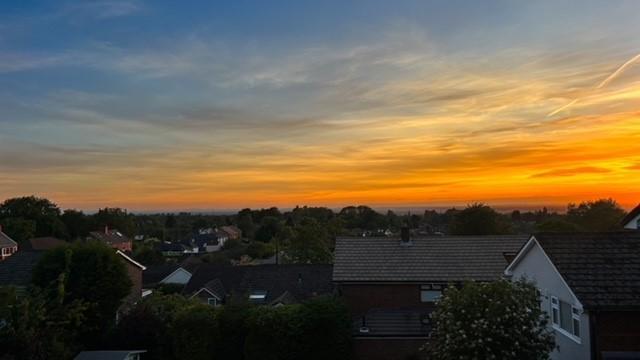
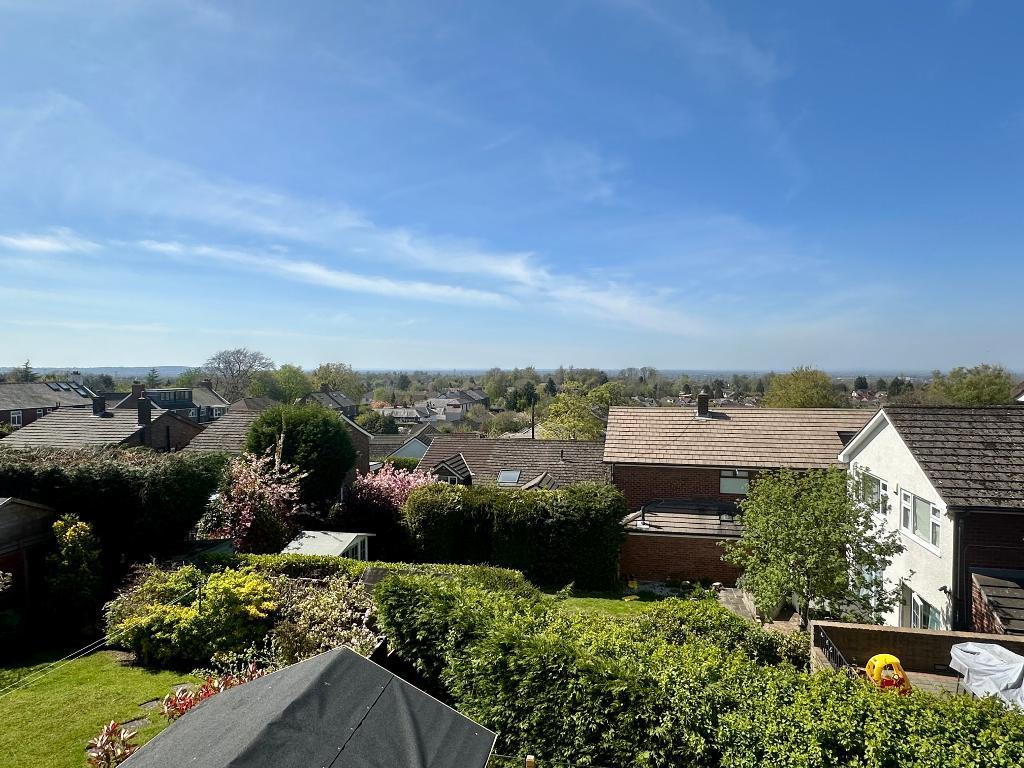
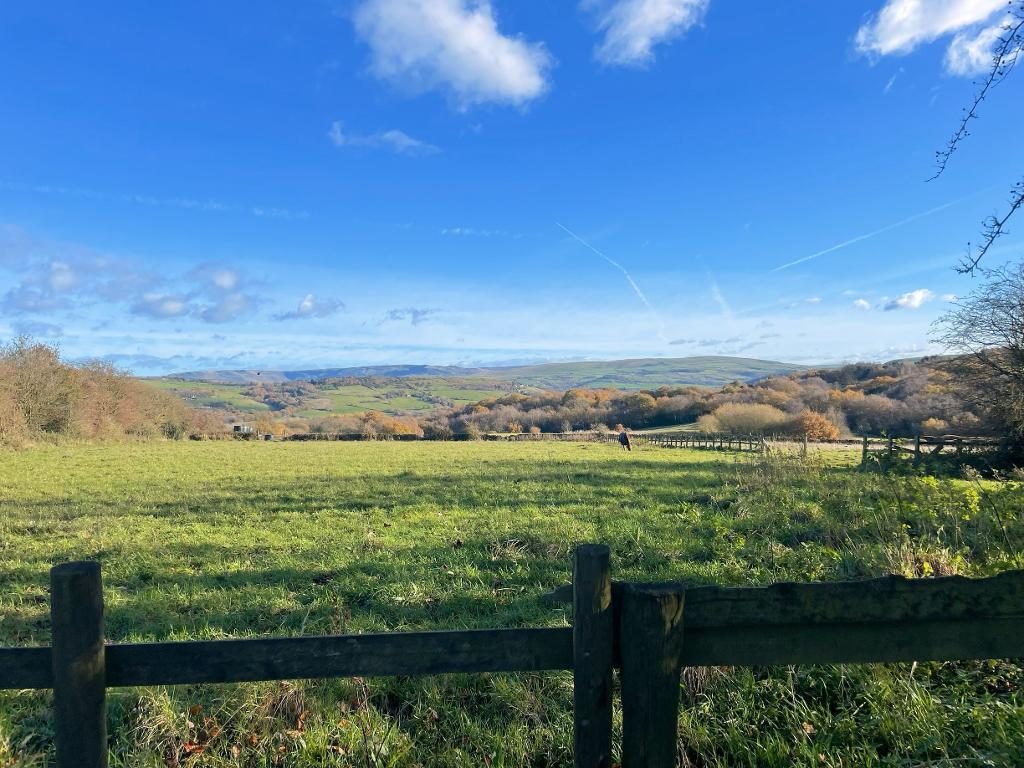
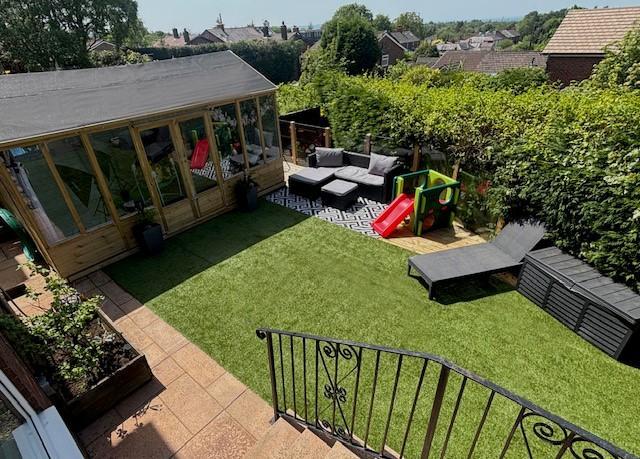
This tastefully appointed three bedroom detached home is situated in an enviable position in a cul-de-sac on a well regarded development and enjoys a corner position with gardens to three sides and far reaching views across the Cheshire Plains to the rear (with Manchester visible in the distance). The rear garden boasts a Westerly aspect too. For anyone seeking further space, the corner position lends itself to possible expansion (subject to planning permission).
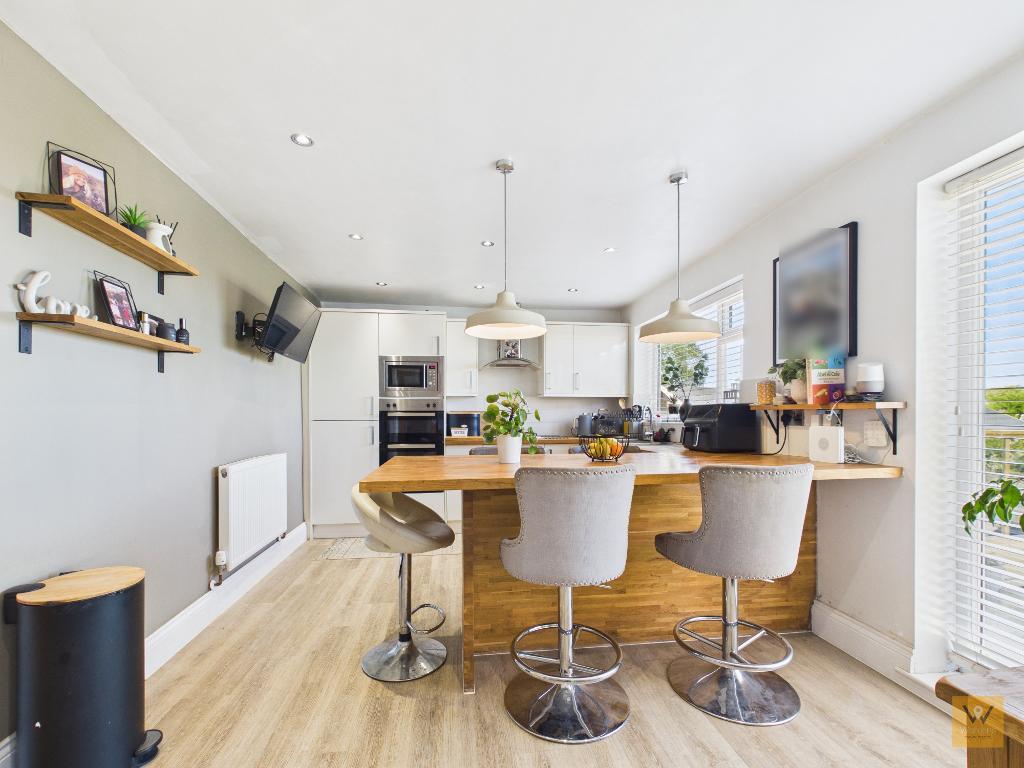
There is much for you to love here at number 2 aside the location. Visit and discover three generously proportioned bedrooms (two of which benefit from stunning rearward vistas), a good sized stylish four piece bathroom/w.c., attractive fitted breakfast kitchen with a peninsula breakfast bar - ideal for casual dining or entertaining, a spacious living room offering a welcoming environment for relaxation and socialising, and a convenient downstairs W.C. adding further practicality.
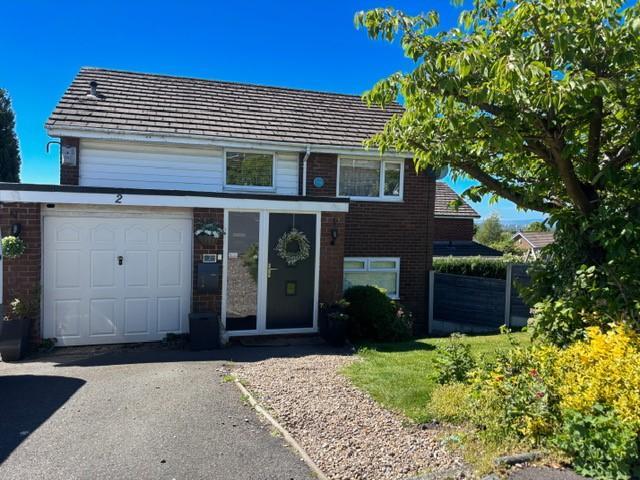
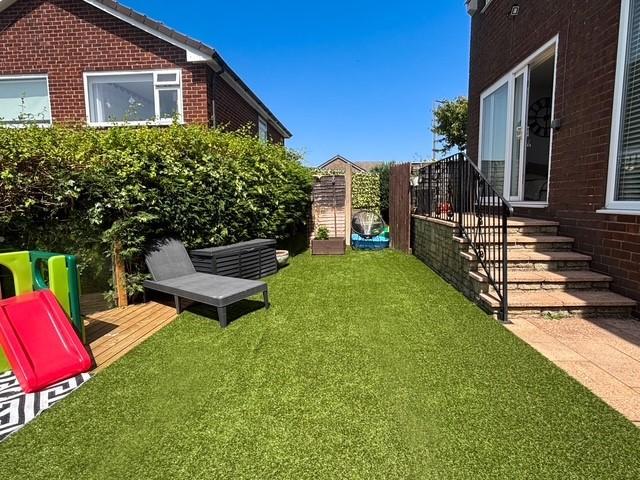
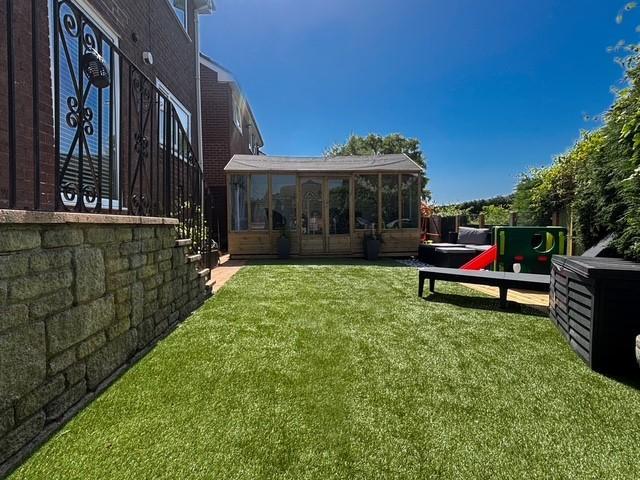
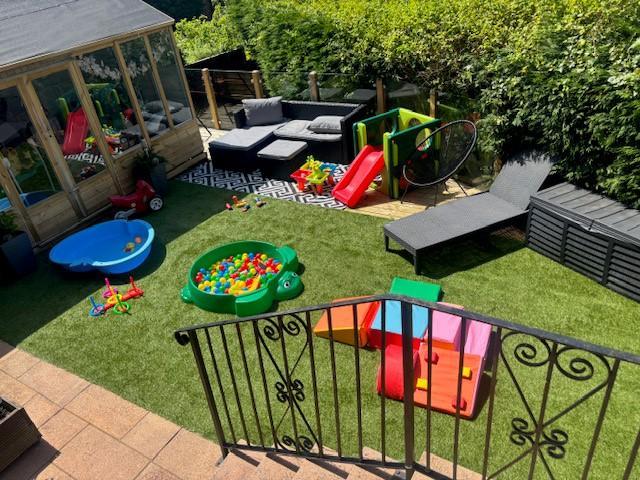
Outside, there is a driveway to the front which is big enough for two cars and leads to the garage (reduced in size, but useful for storage). Being a corner plot, this home boasts gardens to three sides; a lawn to the front, an enclosed lawn garden to the side and a rear paved courtyard style garden extending to a timber decked area - perfect for enjoying the westerly aspect and evening sun. Steps lead down to a further area.
The property is less than a mile from bus routes, pharmacy & medical centre's, restaurants/ bars and shops in High Lane. Recreational facilities can also be located nearby, including Lyme Park & High Lane Village Park, Disley golf Course, Macclesfield Canal, High Lane Conservative & Snooker Club and the Peak District National Park. Disley Train Station is around 1.2 miles away. Disley Amalgameted sports club is also around a ten minute walk away with various sports clubs for children and families to enjoy and a gym.
We look forward to hearing from you to arrange a viewing.
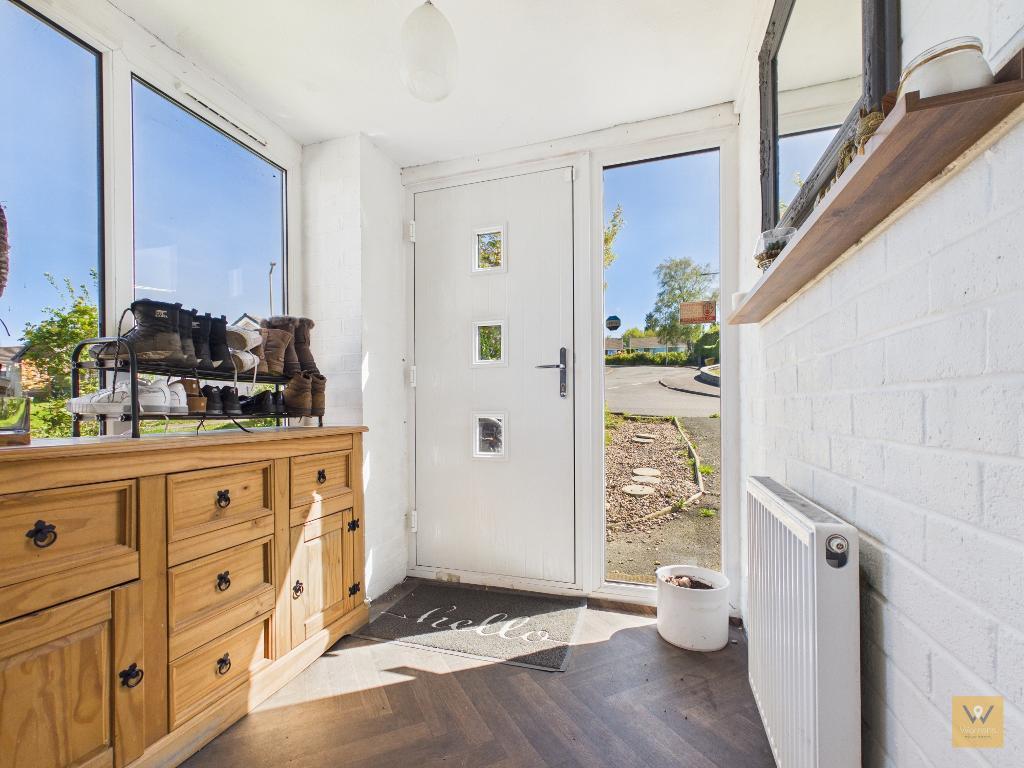
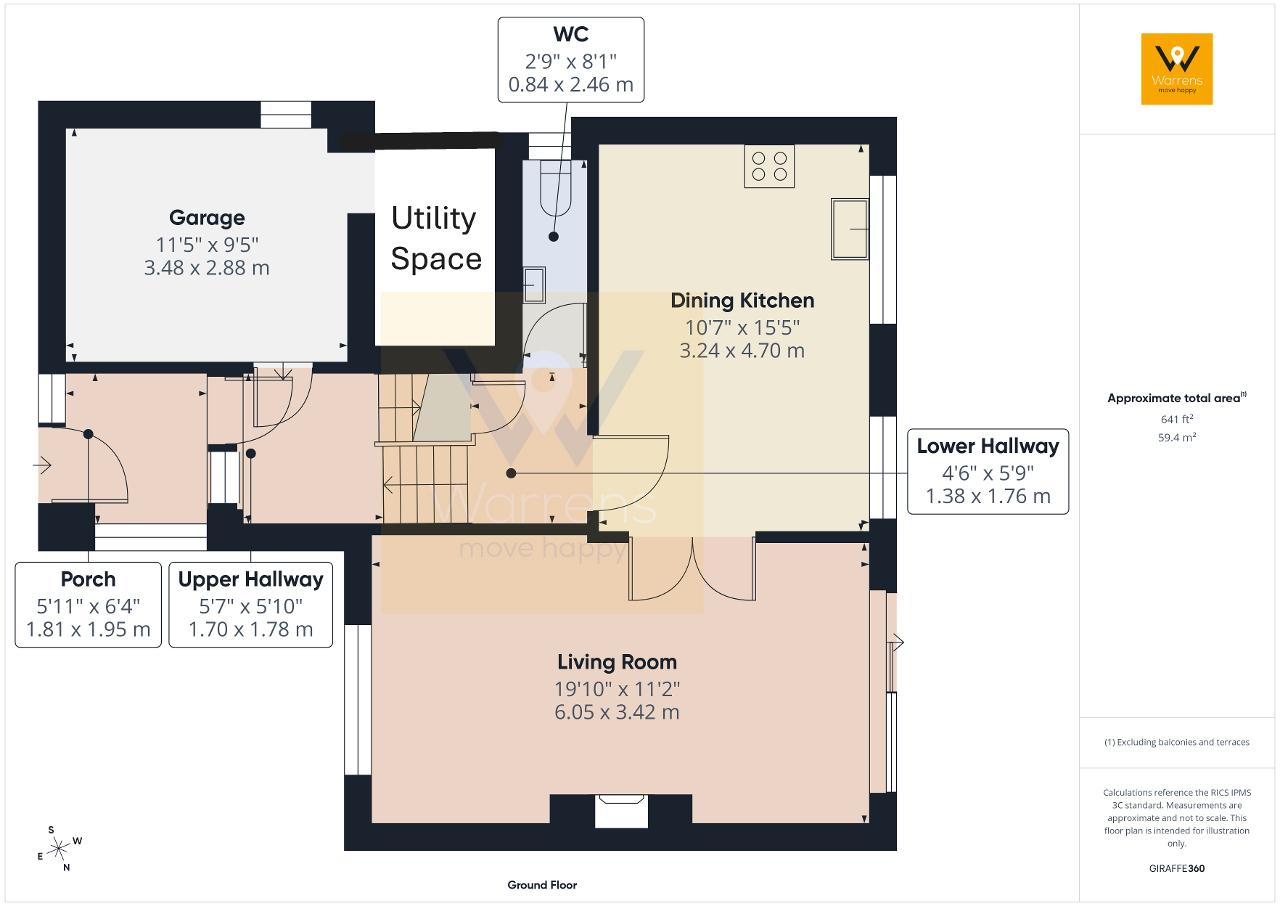
5' 11'' x 6' 4'' (1.81m x 1.95m) A good size handy porch.
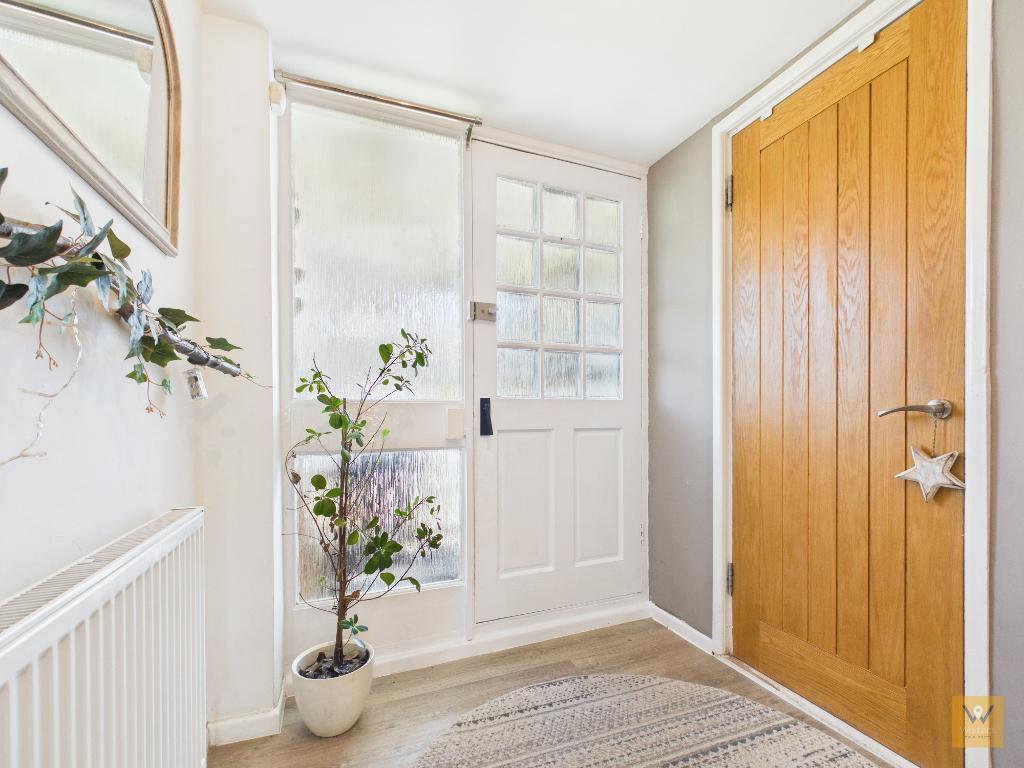
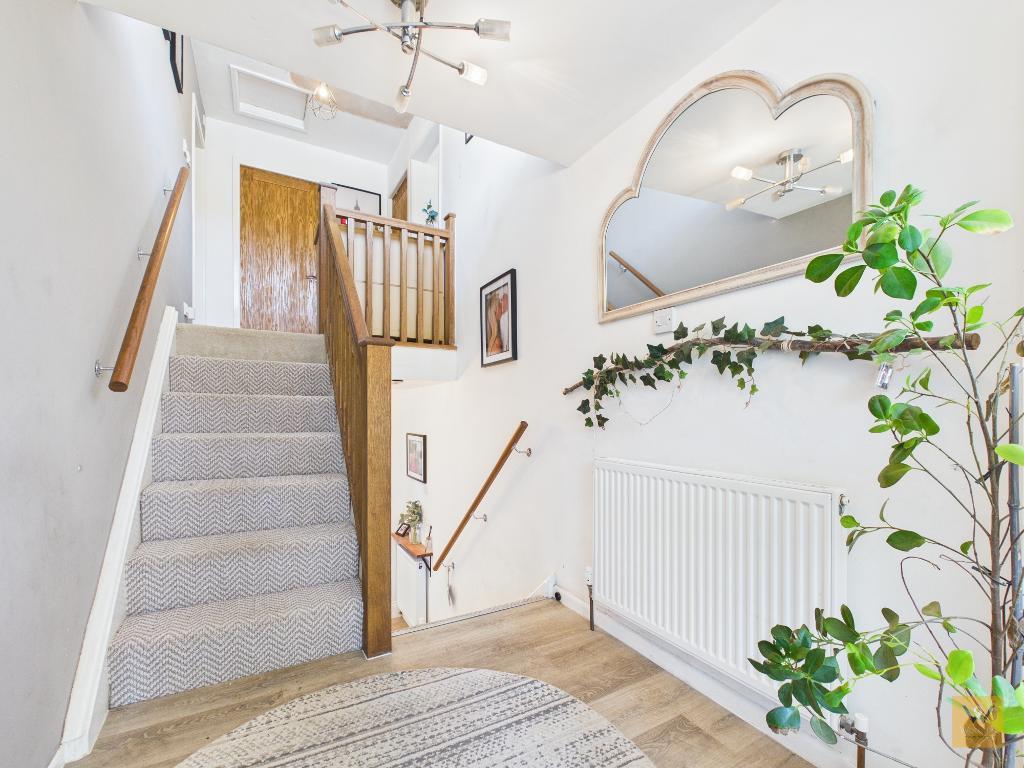
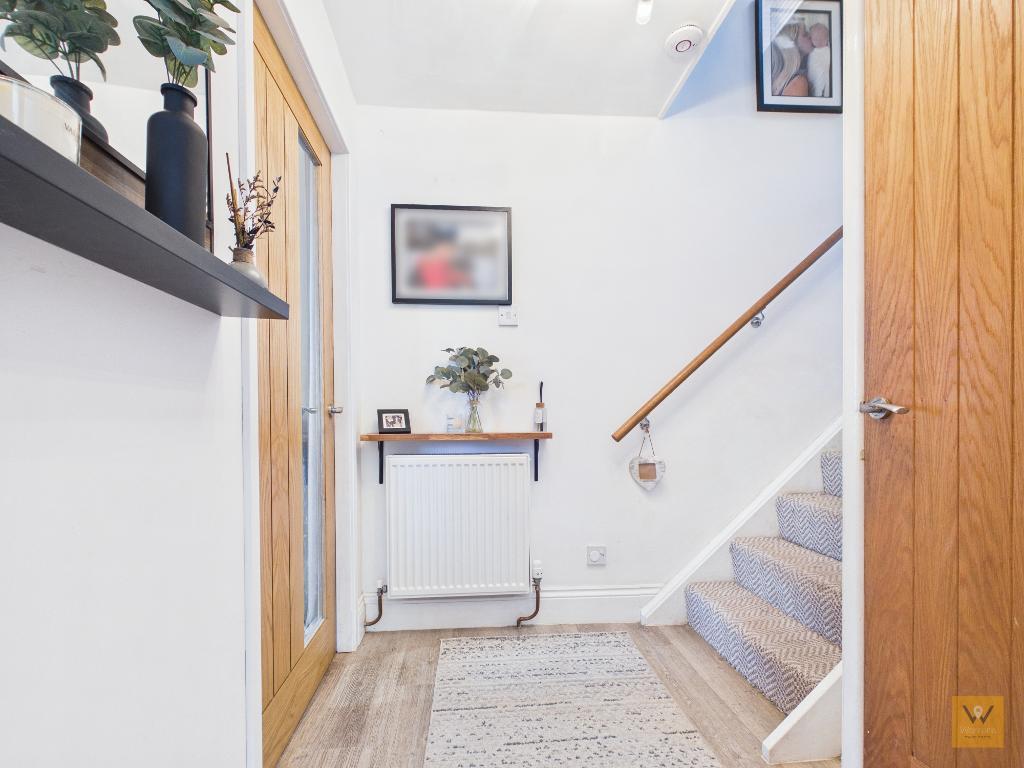
5' 6'' x 5' 10'' (1.7m x 1.78m) LVT flooring. Radiator. Door to garage. Stairs to first floor and lower ground floor.
11' 5'' x 9' 5'' (3.48m x 2.88m) Up and over garage door. Window to the side aspect. Utility space to the rear.
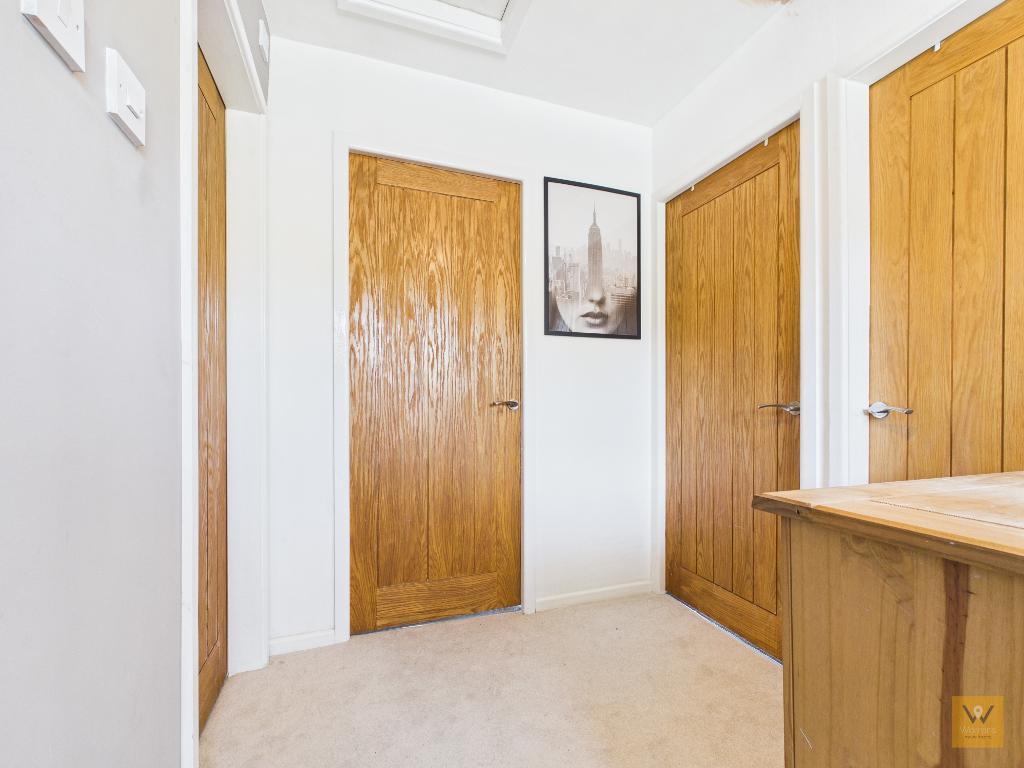
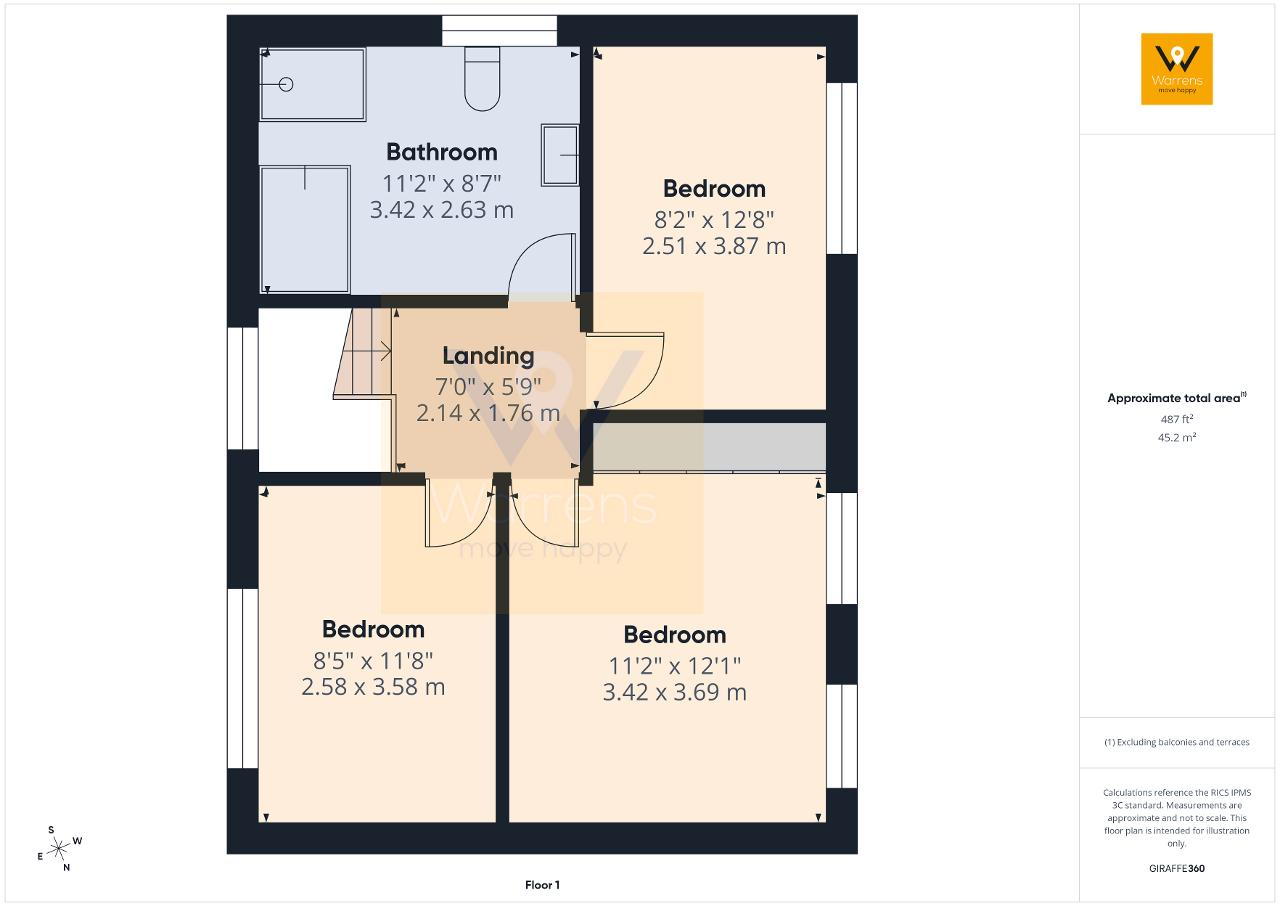
7' 0'' x 5' 9'' (2.14m x 1.76m) Double glazed window to the front aspect. Loft access point.
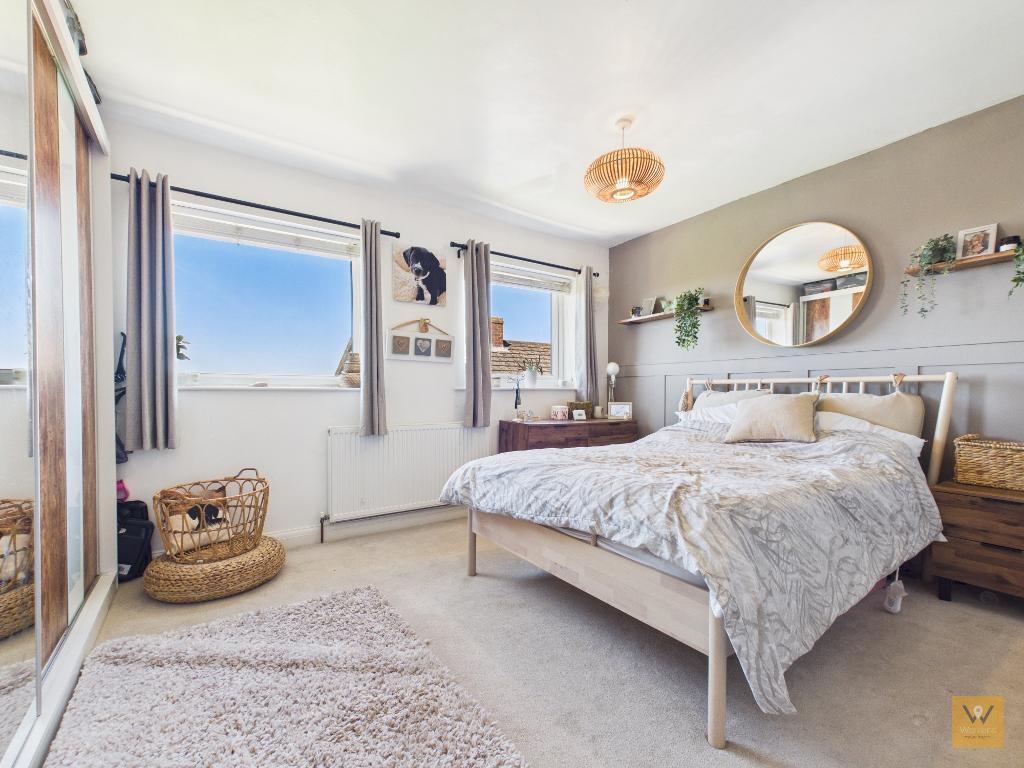
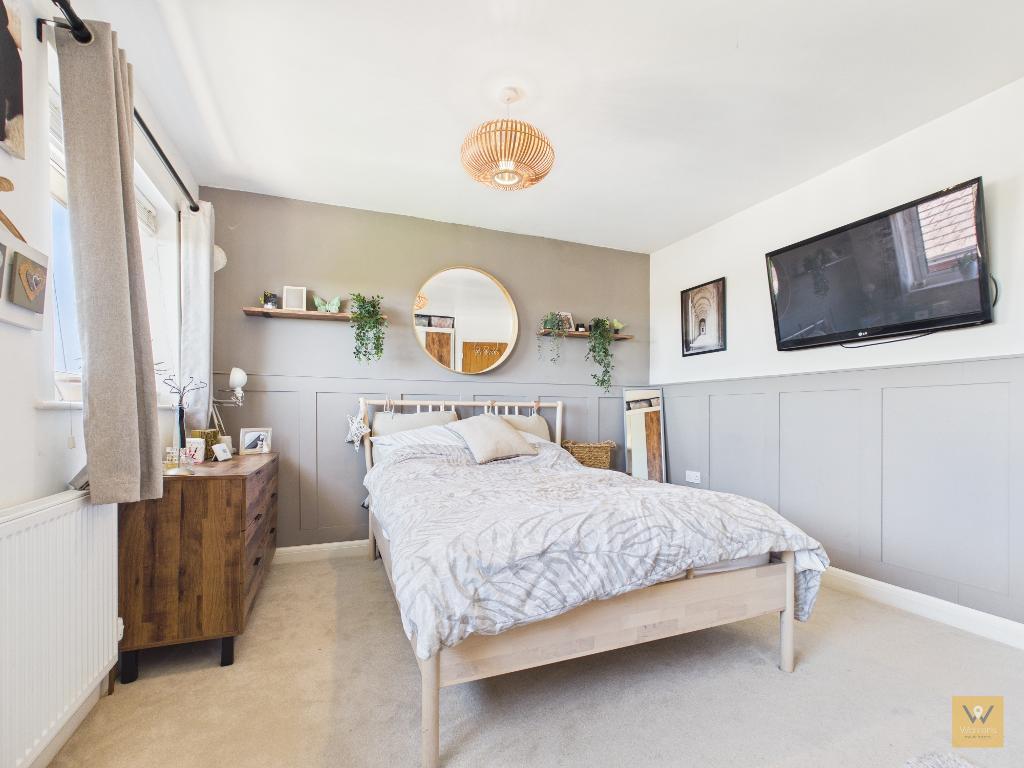
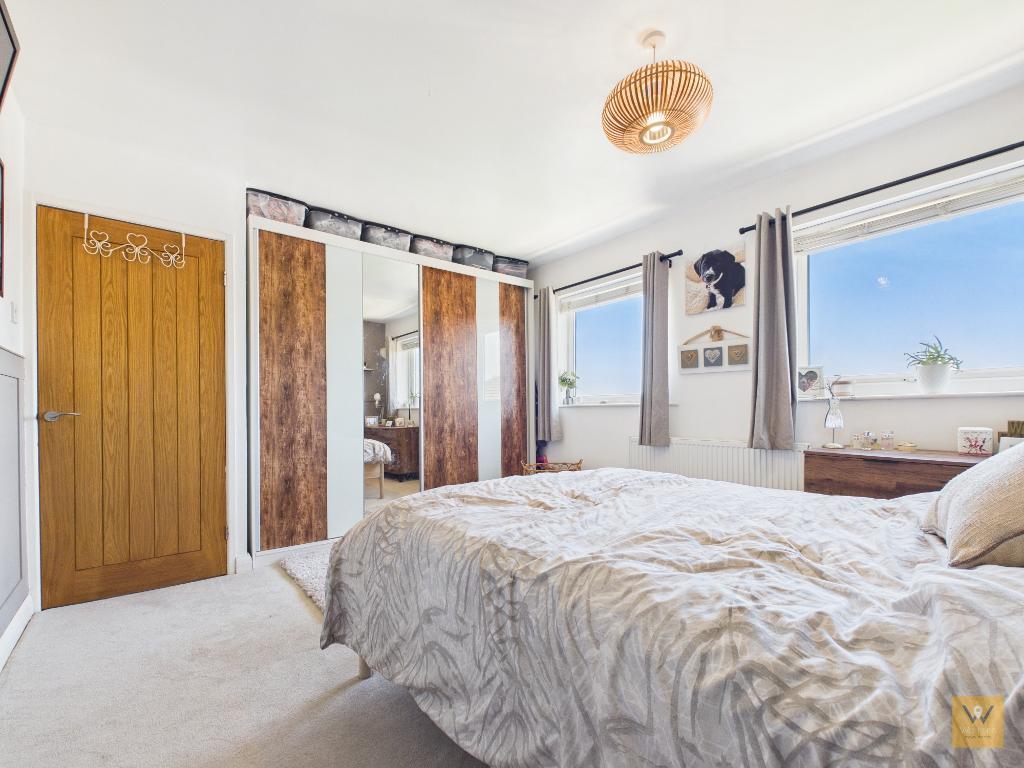
11' 2'' x 12' 1'' (3.42m x 3.69m) Two double glazed windows to the rear aspect. Fitted wardrobes. Decorative panelled walls. Radiator.
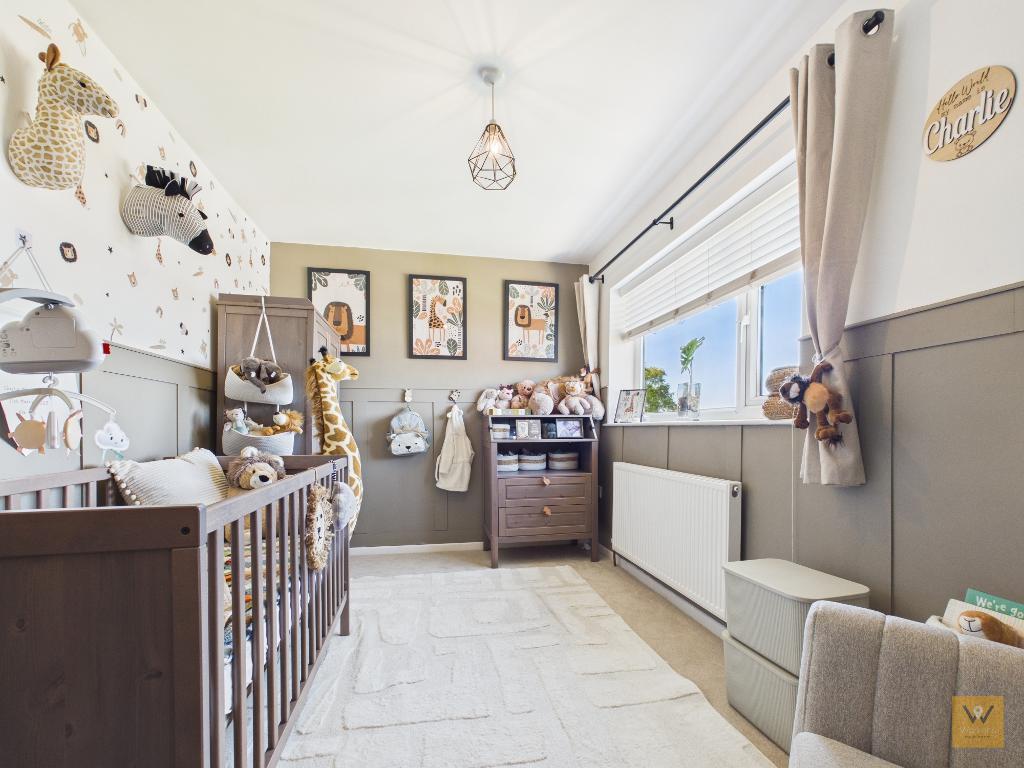
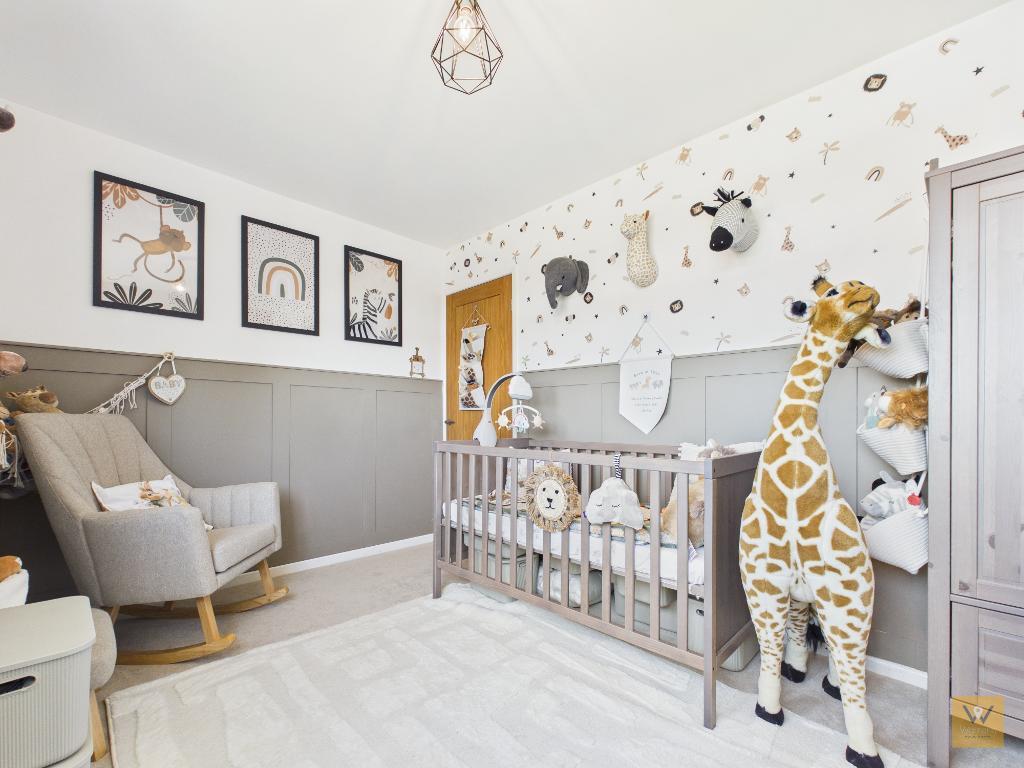
8' 2'' x 12' 8'' (2.51m x 3.87m) Double glazed window to the rear aspect. Decorative panelled walls. Radiator.
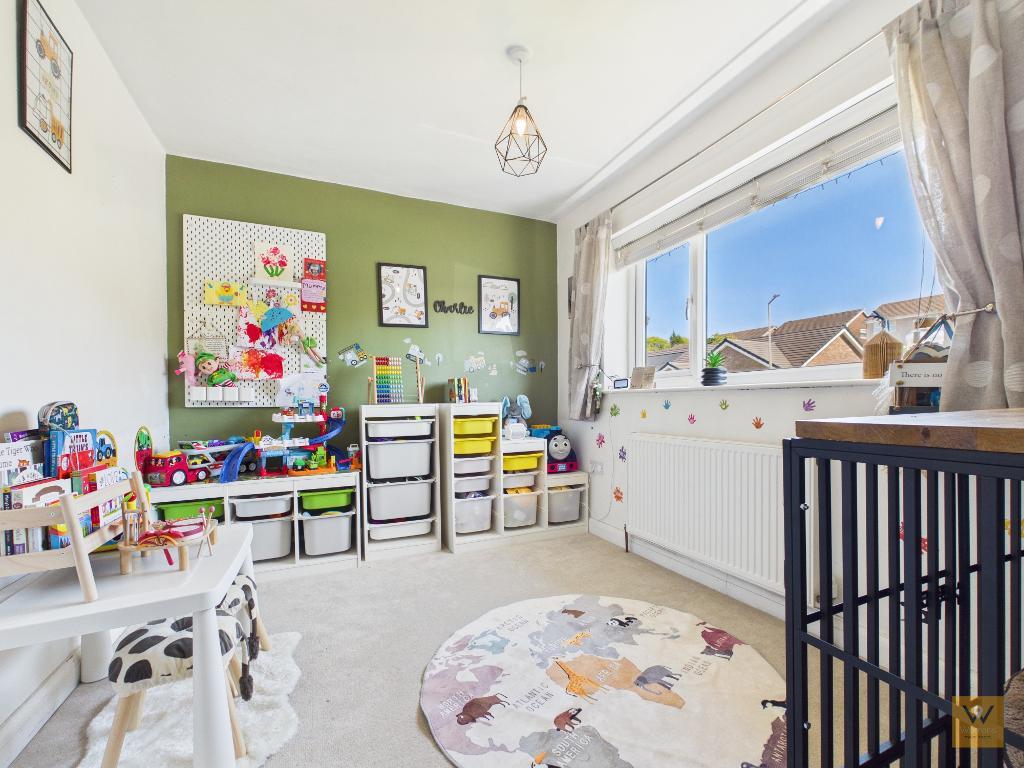
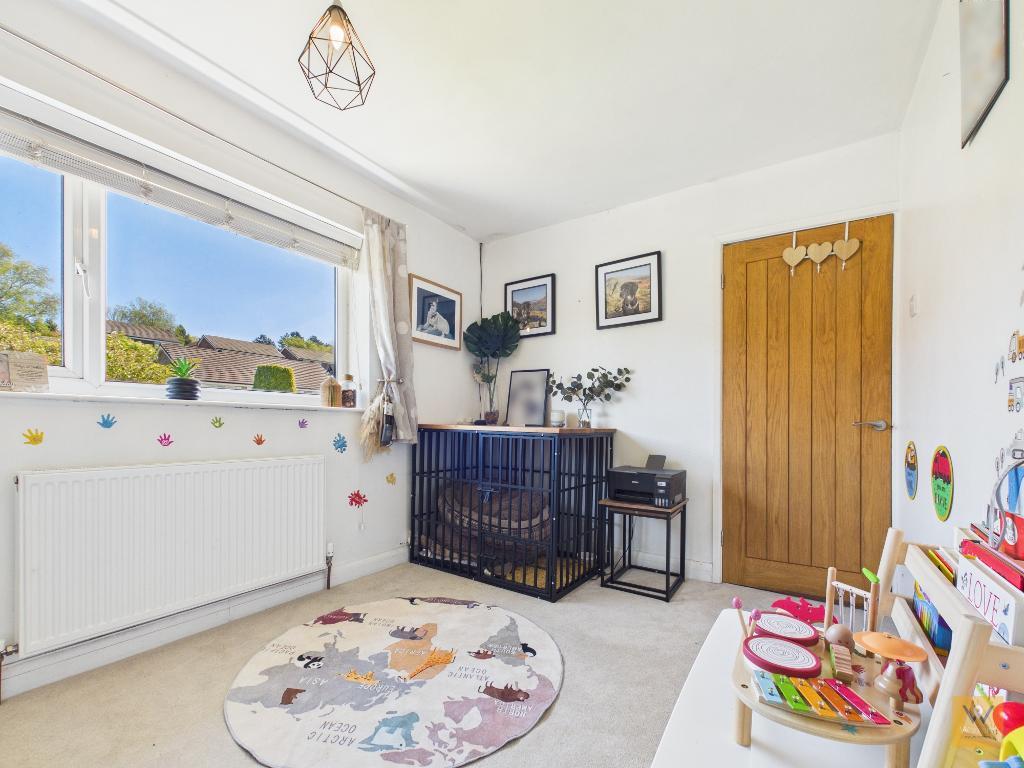
8' 5'' x 11' 8'' (2.58m x 3.58m) Double glazed window to the front aspect. Radiator.
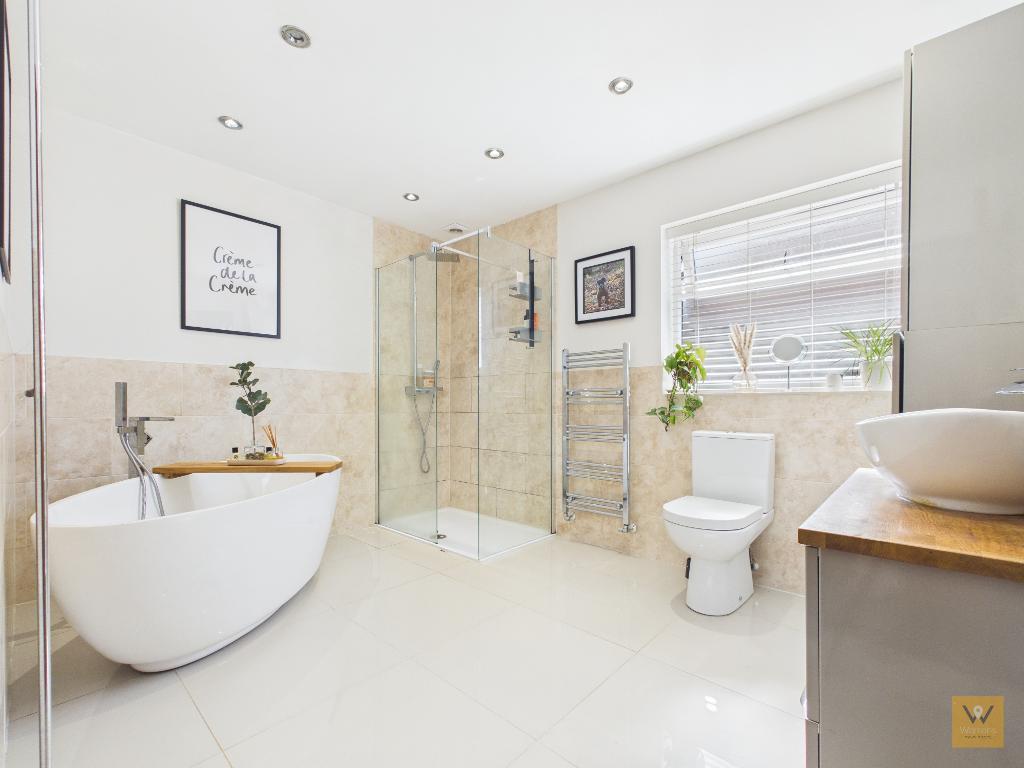
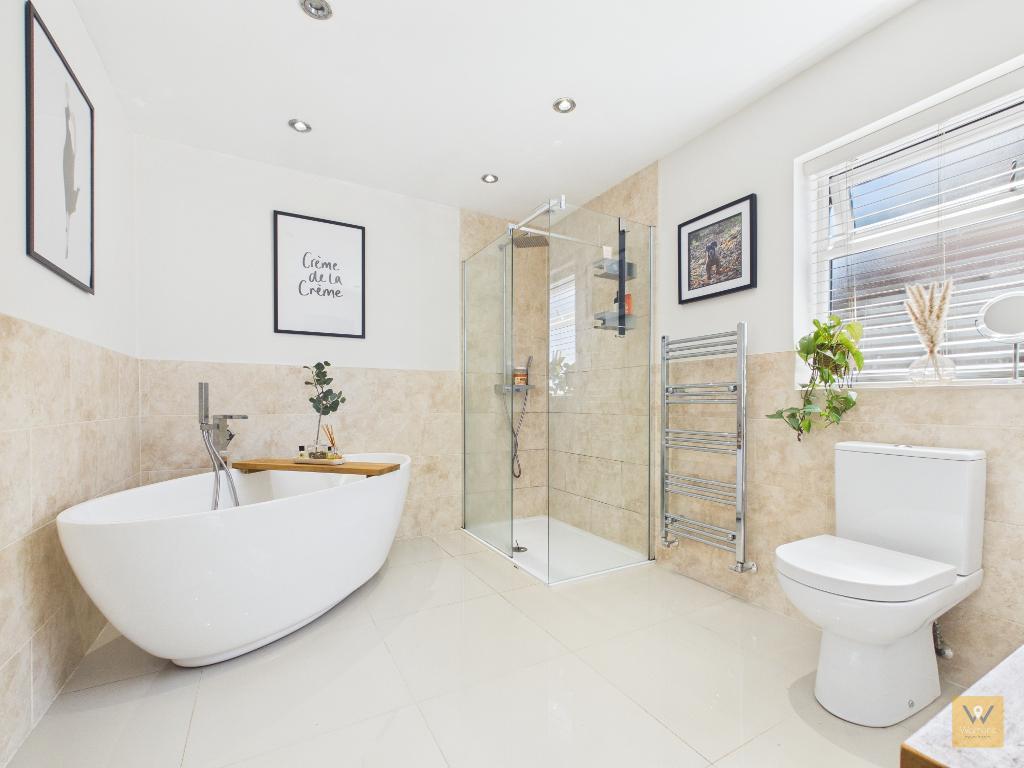
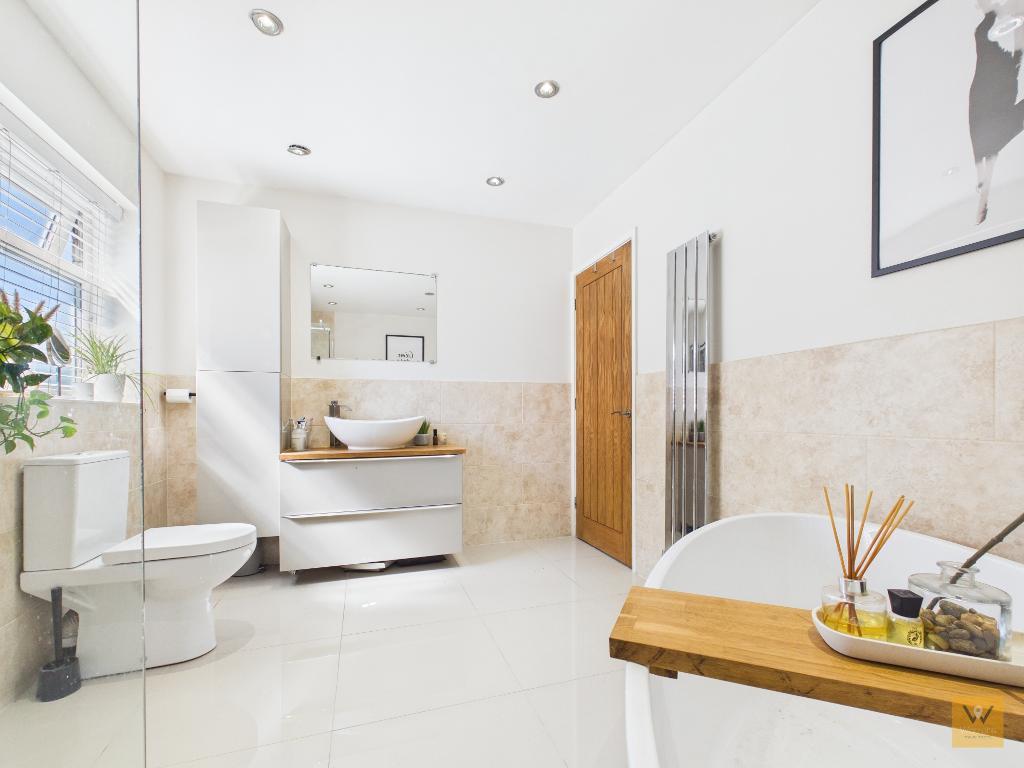
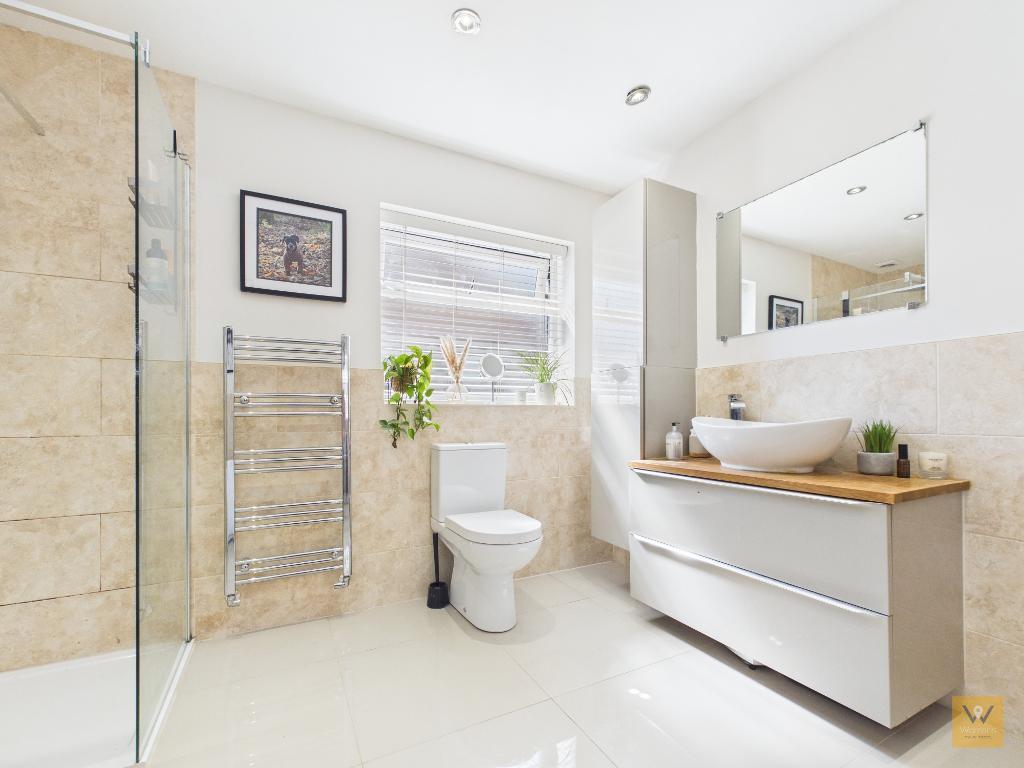
11' 2'' x 8' 7'' (3.42m x 2.63m) Fitted with a four piece suite comprising freestanding bath, double walk in shower, low level wc and a wash basin with vanity unit below. Chrome heated towel rail. vertical radiator. Tiled floor and part tiled walls. Ceiling spotlights. Extractor fan.
4' 6'' x 5' 9'' (1.38m x 1.76m) Under stairs storage cupboard. LVT flooring. Radiator.
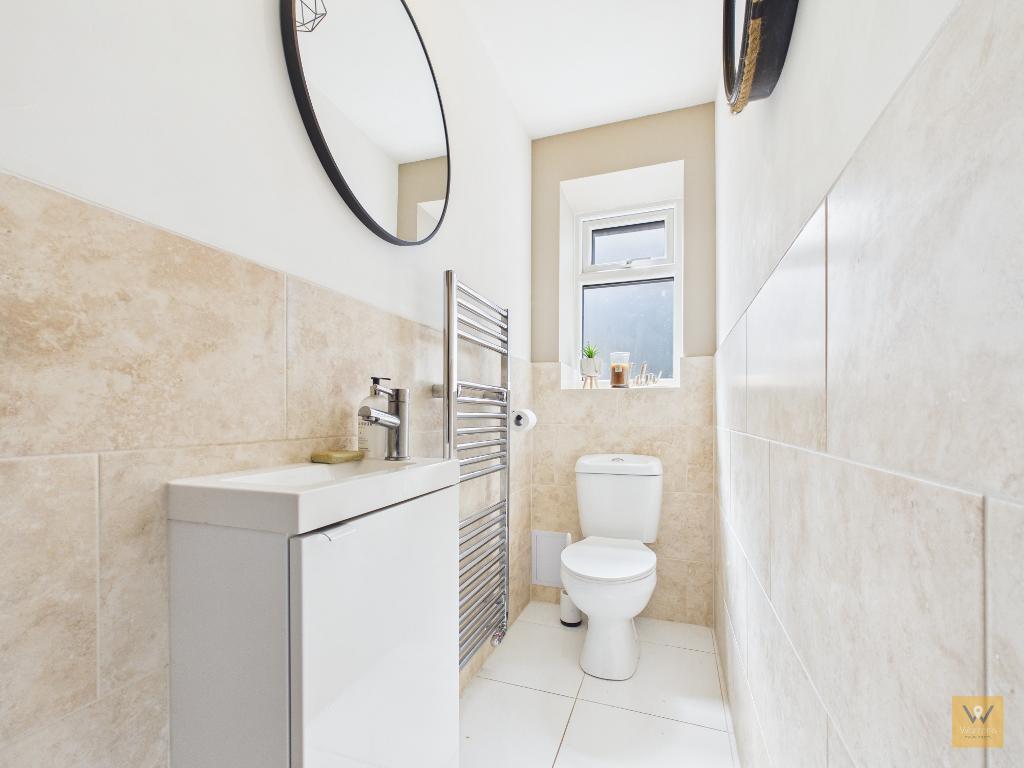
2' 9'' x 8' 0'' (0.84m x 2.46m) Fitted with a low level W.C. and a wash basin with vanity unit below. Chrome heated towel rail. Tiled floor and part tiled walls. Double glazed window to the side aspect.
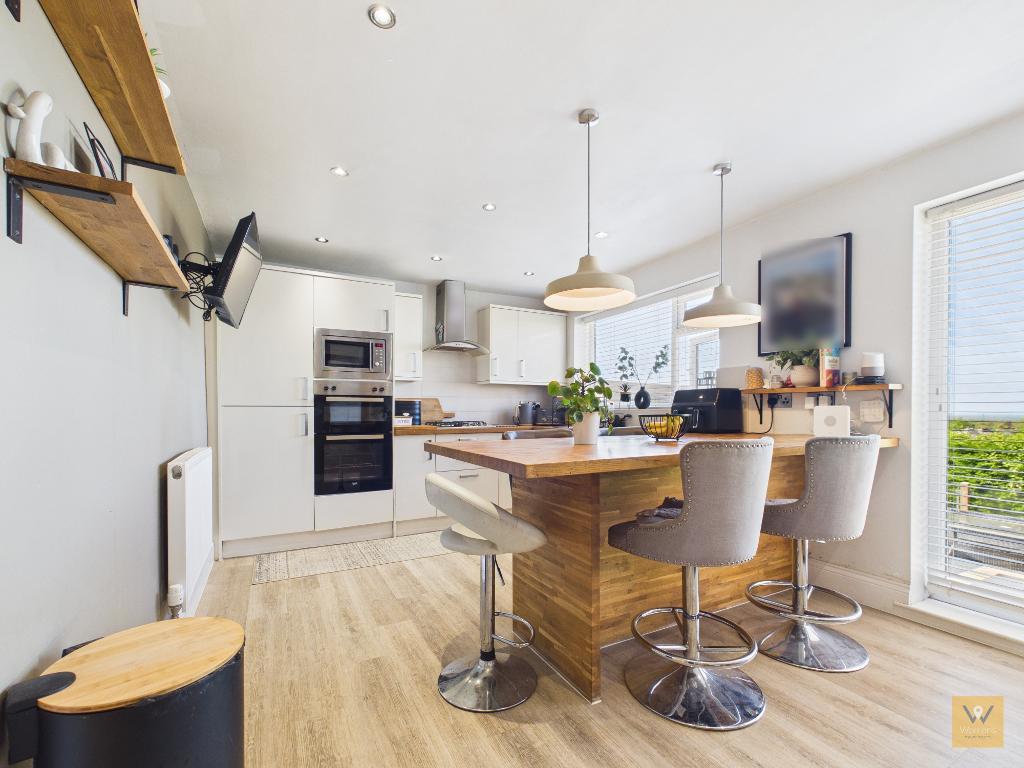
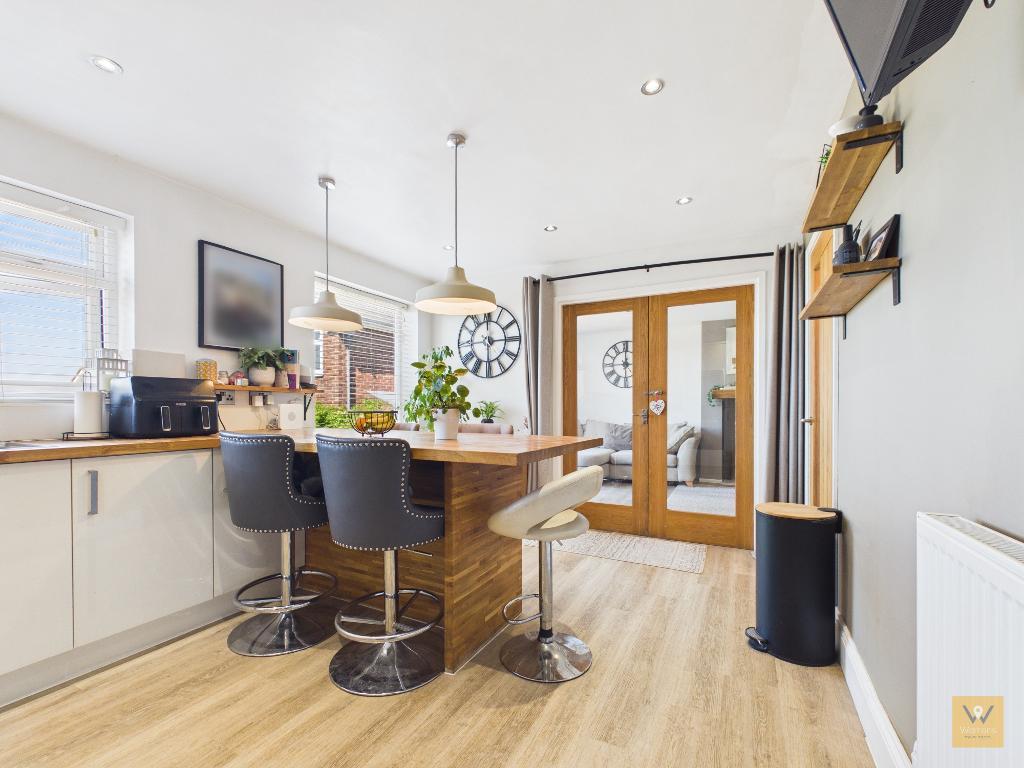
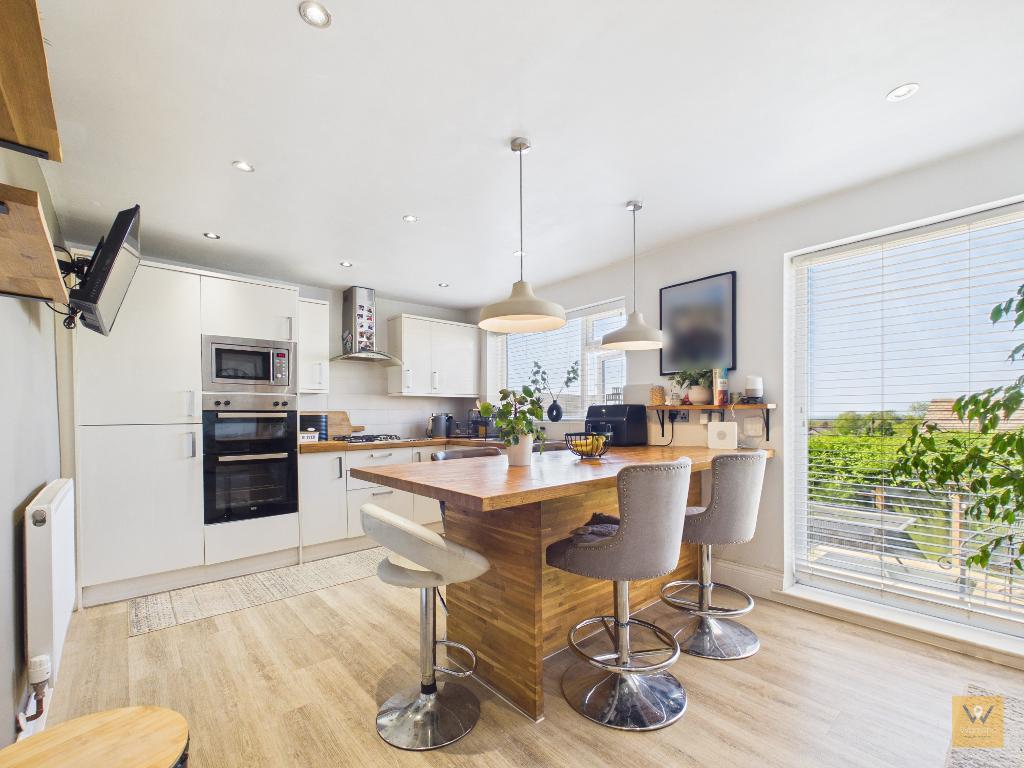
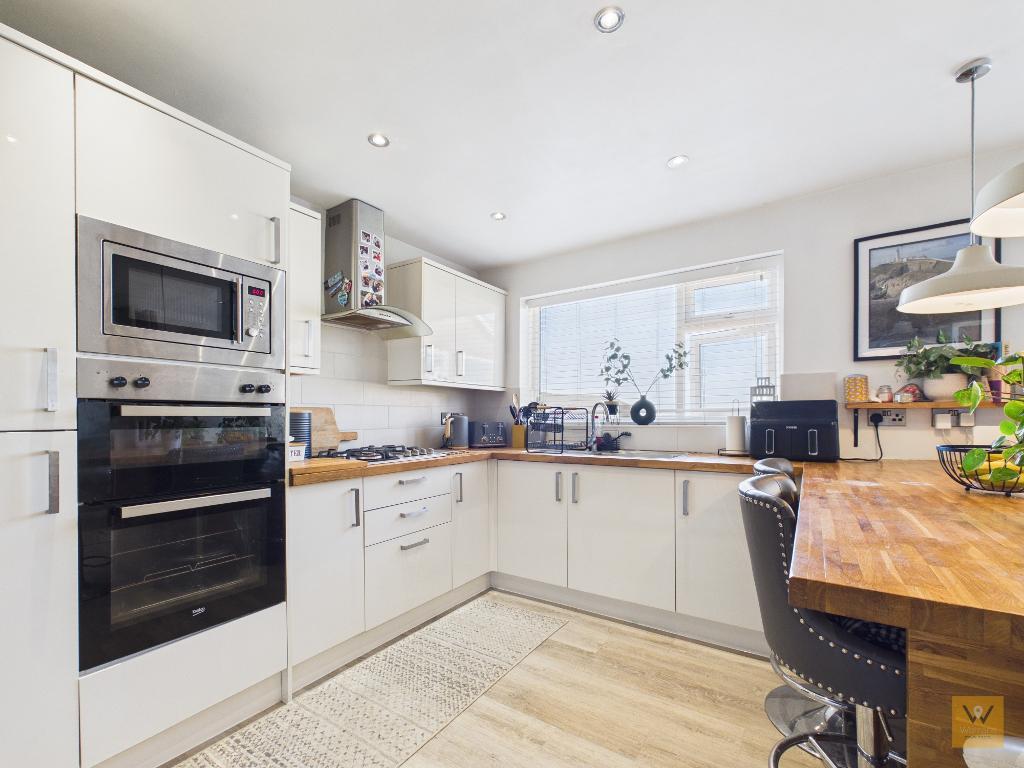
10' 7'' x 15' 4'' (3.24m x 4.7m) Fitted with a range of gloss wall, drawer and base units. Butchers block work tops incorporate a stainless steel sink and drainer. Integrated double oven, microwave and gas hob with extractor hood over. Integrated fridge freezer. Breakfast bar with hanging lights. LVT flooring. Part tiled walls.Two double glazed windows to the rear aspect.
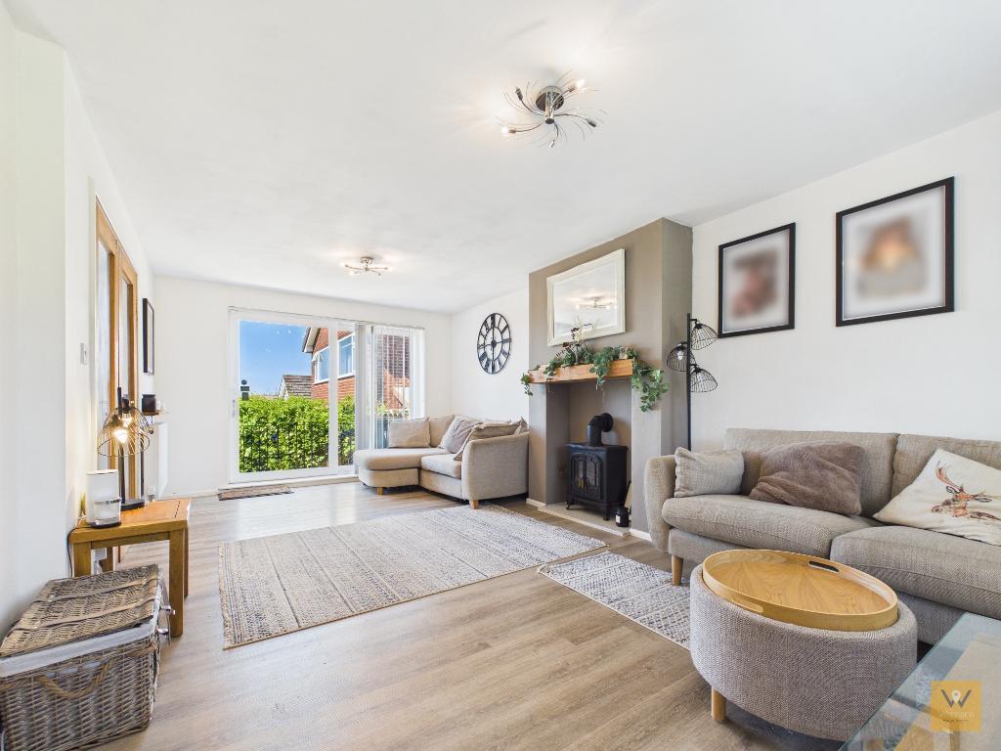
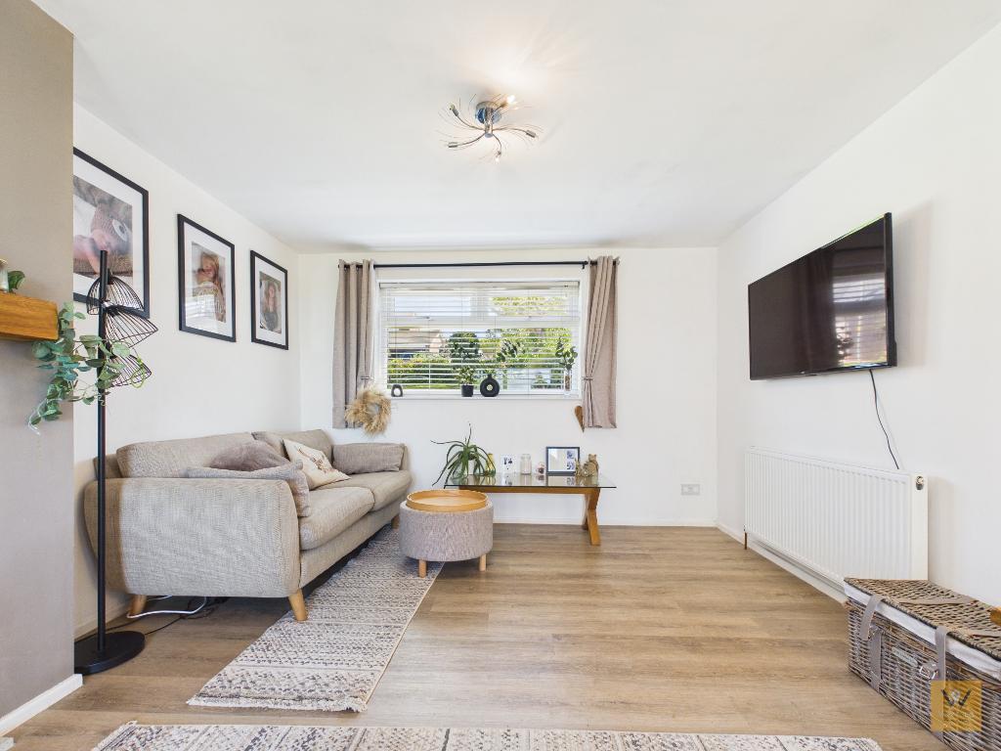
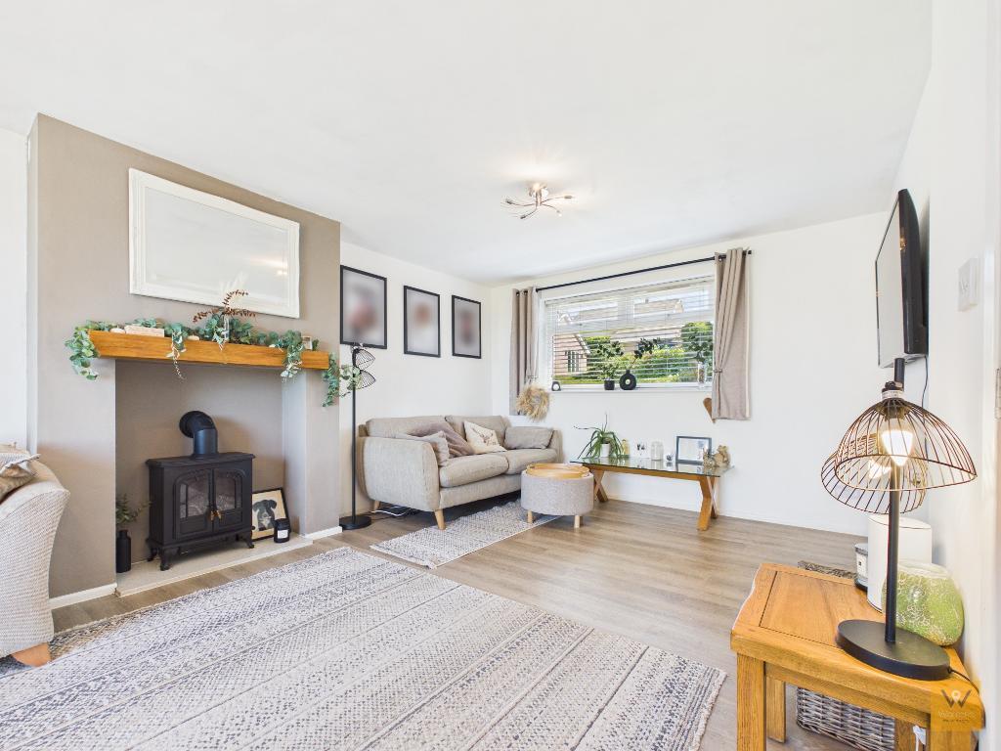
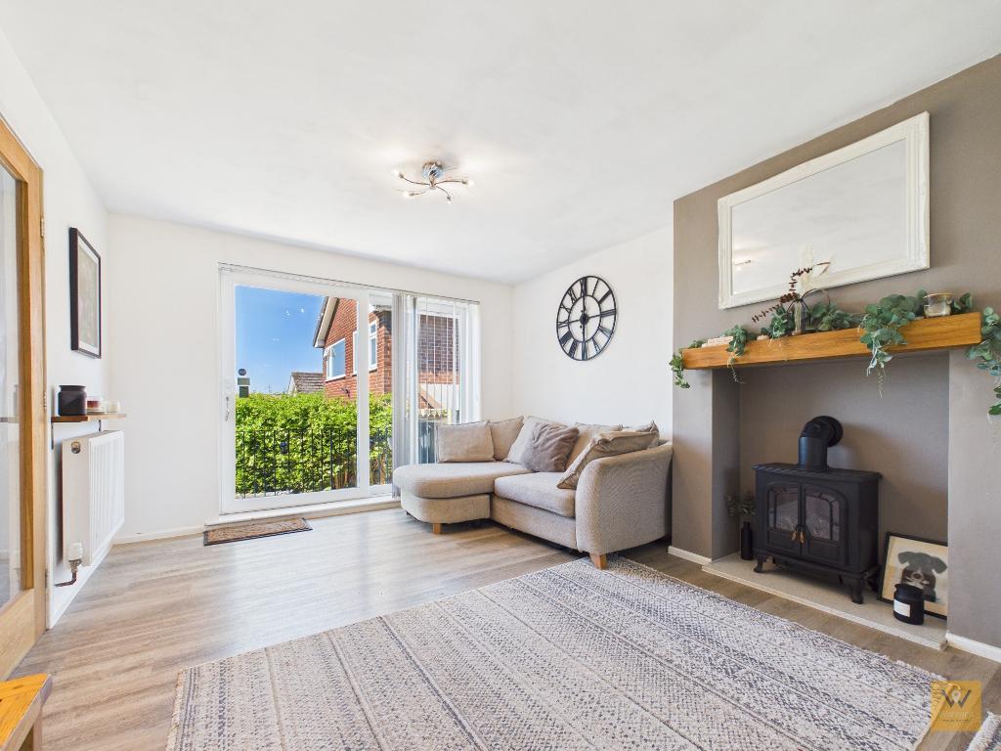
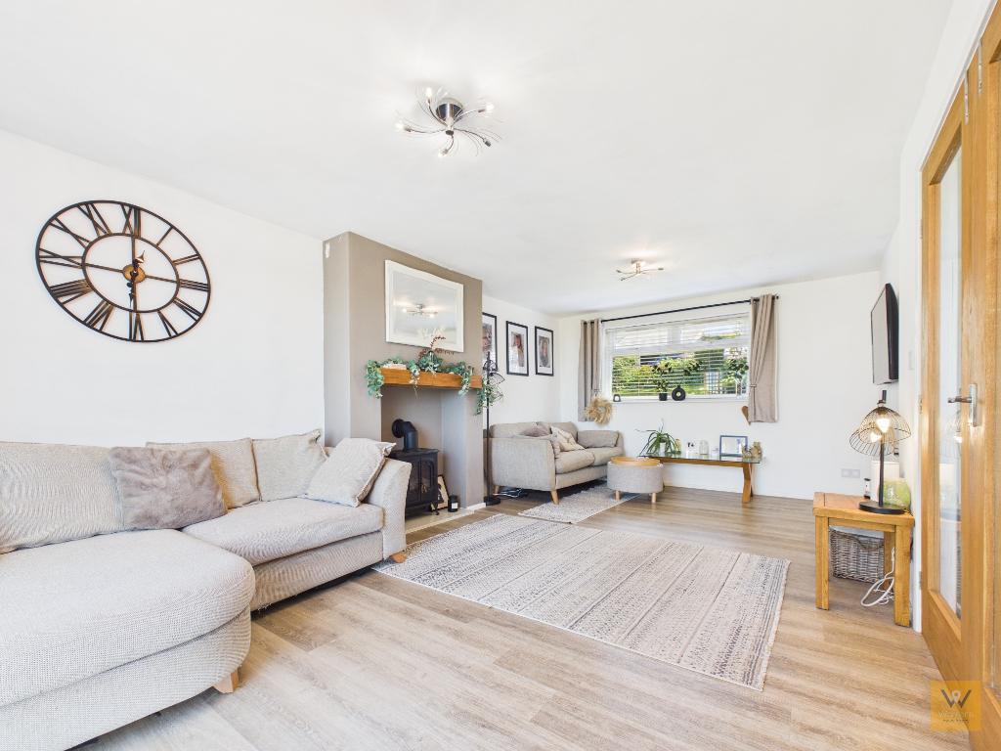
19' 10'' x 11' 2'' (6.05m x 3.42m) Double glazed sliding door leads out to the rear garden. Double glazed window to the front aspect. Chimney recess with electric log burner style heater. LVT flooring. Two radiators.
To the front of the home is a double tarmac driveway and a lawn garden with shrubs and trees.
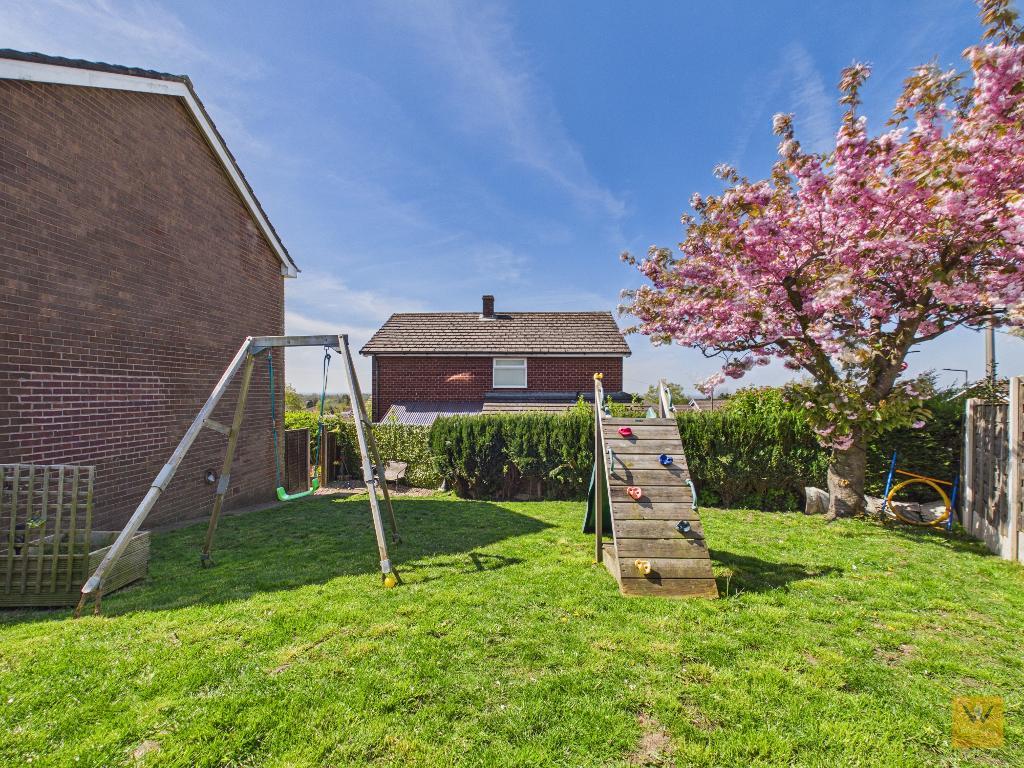
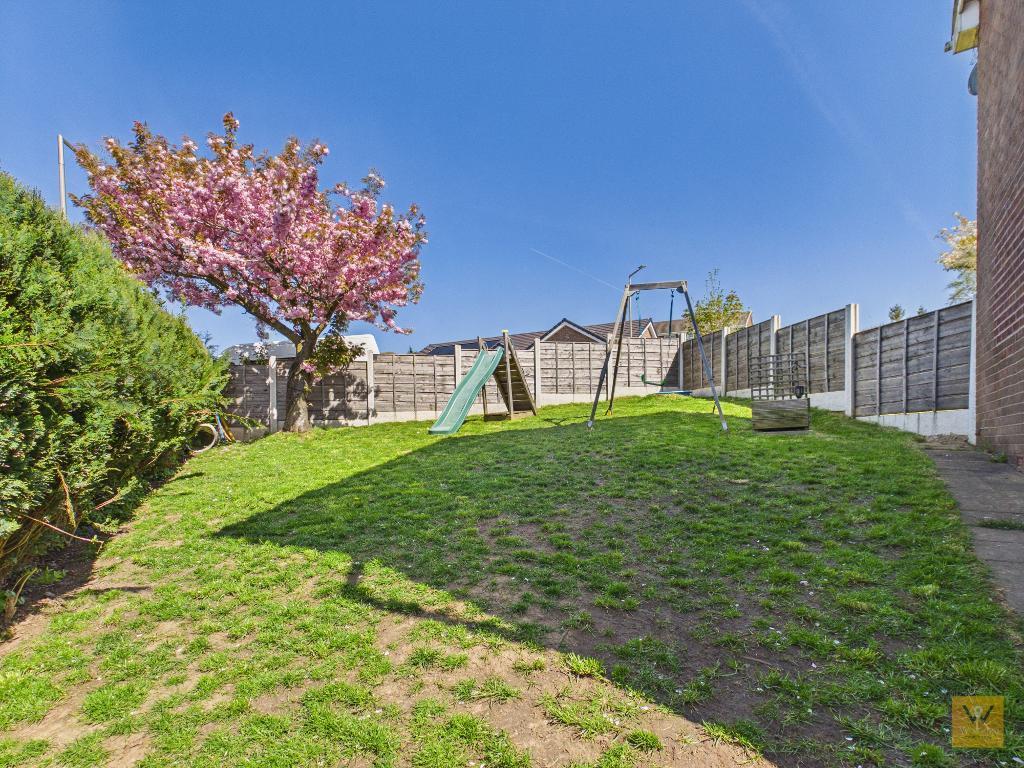
An enclosed lawn garden extends to the side of the home with post panelled fencing and a gate which leads to the rear.
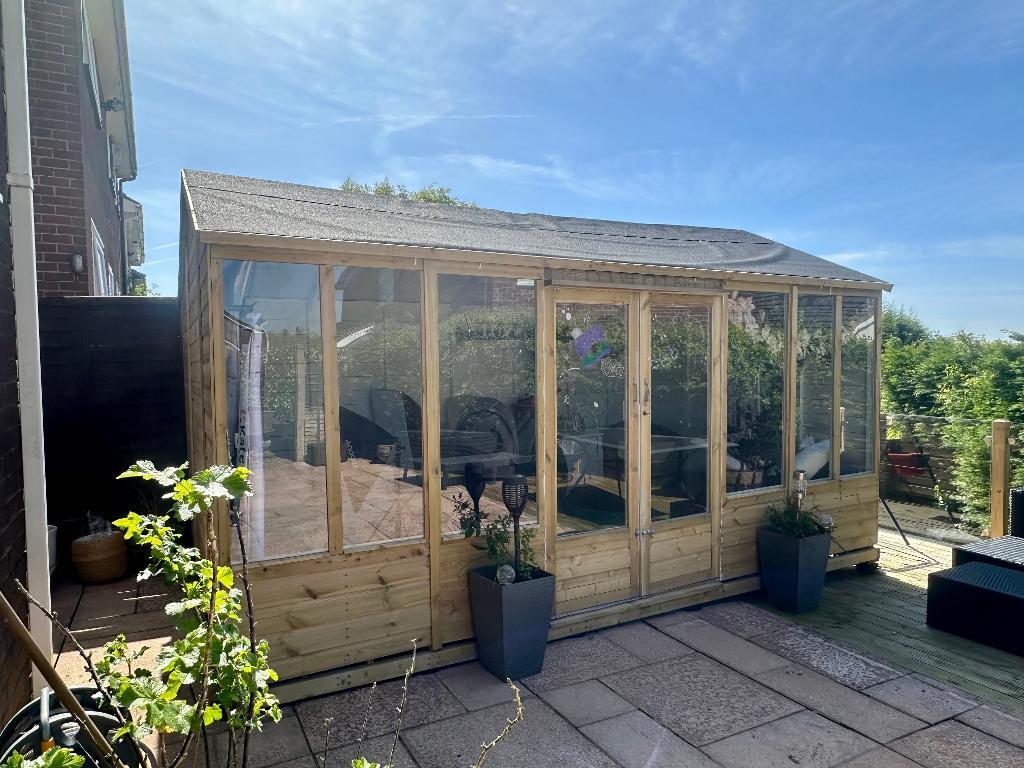
The rear garden enjoys a magnificent view towards Manchester and is mainly paved/decked with space for a table and chairs. A summer house offers additional storage / space for a hobby!
Tenure: Freehold
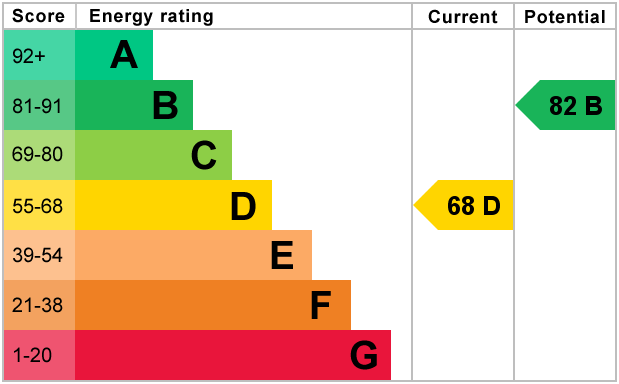
EPC: D
Council Tax: E
Flood Risk: Very Low
Mobile and broadband available dependent upon provider.
Please note: Material Information has been sourced from 3rd party sources. We recommend that you seek verification yourself too, of course.
Material Information: Any Information added by us has been obtained from Land Registry or Sprift, who in turn collect their information from The Land Registry and Local Government sources when relevant. We strongly advise before purchasing you check this data is correct as we cannot be held responsible for displaying the sourced information which may then turn out to be incorrect. Instances of incorrect information may be where the Land Registry has a time lag and the owner of a property has purchased the Freehold but this has not been registered yet, or where the details of the Leasehold are not obvious on the Land Registry. Human error can also account for information being incorrect and we are unable to verify if the data is correct due to how the Land Registry works. Please note, some websites might block our attempts to provide you with links to the relevant information sources, so please contact our office if you need these.
For further information on this property please call 0161 260 0444 or e-mail [email protected]


This tastefully appointed three bedroom detached home is situated in an enviable position in a cul-de-sac on a well regarded development and enjoys a corner position with gardens to three sides and far reaching views across the Cheshire Plains to the rear (with Manchester visible in the distance). The rear garden boasts a Westerly aspect too. For anyone seeking further space, the corner position lends itself to possible expansion (subject to planning permission).
There is much for you to love here at number 2 aside the location. Visit and discover three generously proportioned bedrooms (two of which benefit from stunning rearward vistas), a good sized stylish four piece bathroom/w.c., attractive fitted breakfast kitchen with a peninsula breakfast bar - ideal for casual dining or entertaining, a spacious living room offering a welcoming environment for relaxation and socialising, and a convenient downstairs W.C. adding further practicality.
Outside, there is a driveway to the front which is big enough for two cars and leads to the garage (reduced in size, but useful for storage). Being a corner plot, this home boasts gardens to three sides; a lawn to the front, an enclosed lawn garden to the side and a rear paved courtyard style garden extending to a timber decked area - perfect for enjoying the westerly aspect and evening sun. Steps lead down to a further area.
The property is less than a mile from bus routes, pharmacy & medical centre's, restaurants/ bars and shops in High Lane. Recreational facilities can also be located nearby, including Lyme Park & High Lane Village Park, Disley golf Course, Macclesfield Canal, High Lane Conservative & Snooker Club and the Peak District National Park. Disley Train Station is around 1.2 miles away. Disley Amalgameted sports club is also around a ten minute walk away with various sports clubs for children and families to enjoy and a gym.
We look forward to hearing from you to arrange a viewing.


