
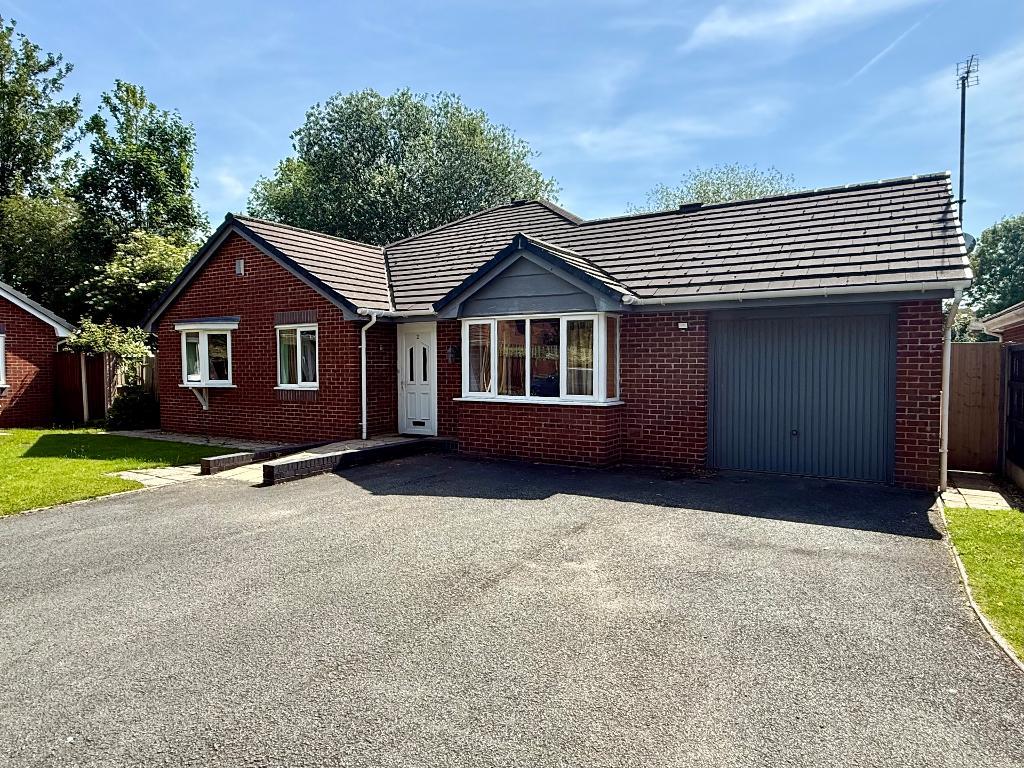
Nestled off Marple Road, within an exclusive development of just three bungalows, this spacious three-bedroom detached home, built circa 2002, offers a rare opportunity. Ideally situated in a cul-de-sac, the bungalow boasts a well regarded location convenient for shops, transport links and the amenities of Hazel Grove and Marple, both of which are just a short drive away (within two and half miles).
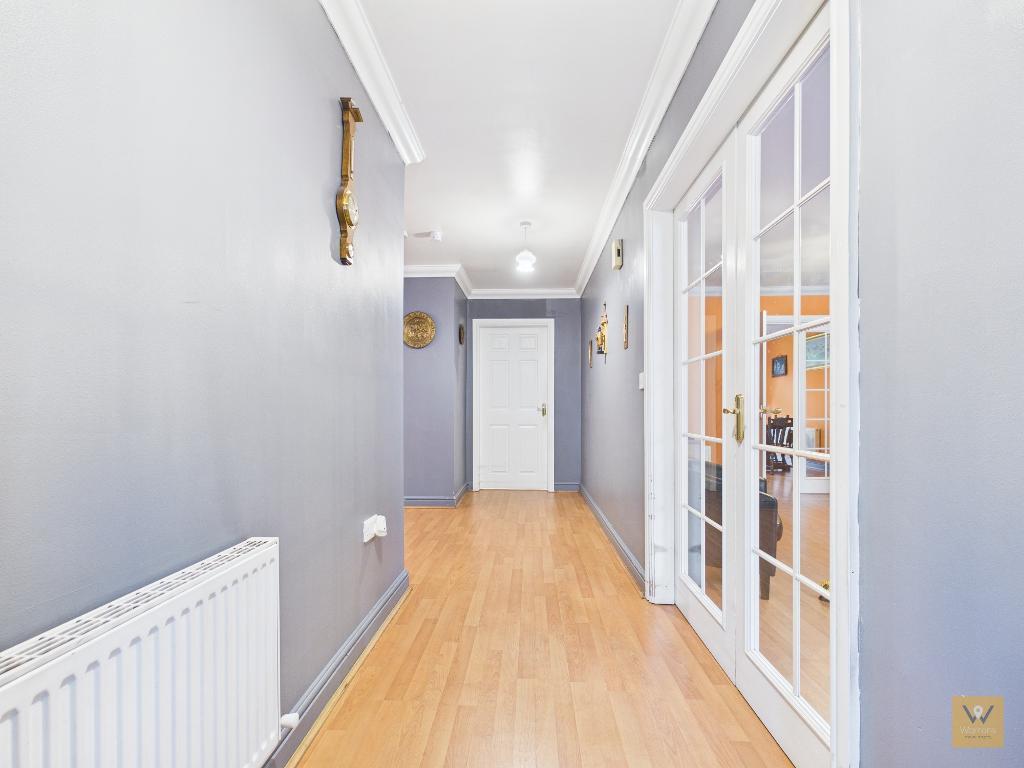
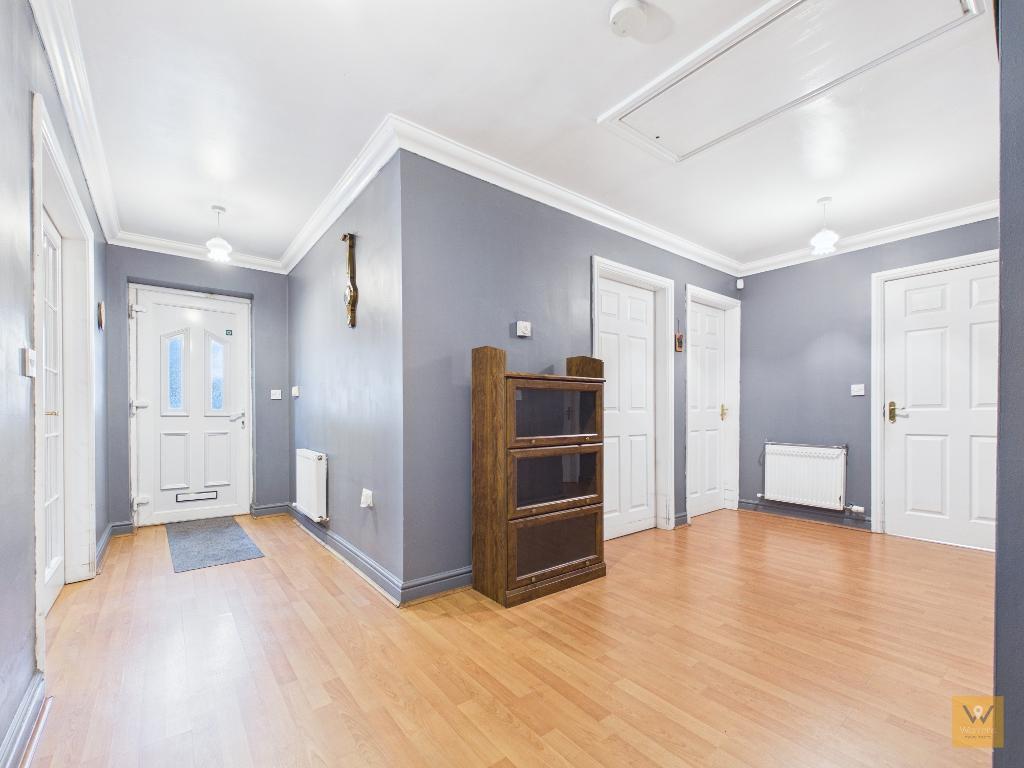
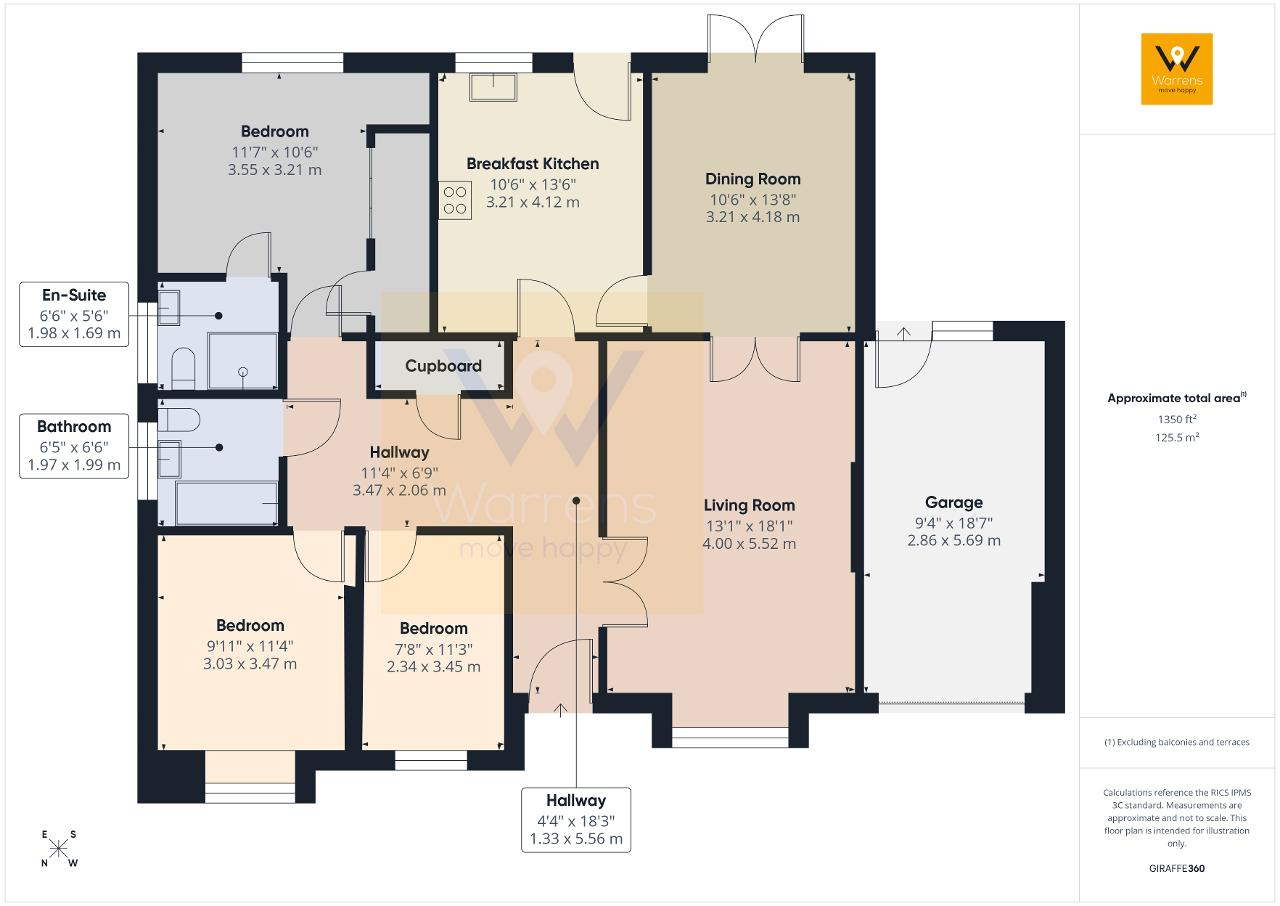
Upon entering, you are greeted by a generous 'L' shaped hallway from which you can access the living room, dining kitchen, three bedrooms and the bathroom/w.c.
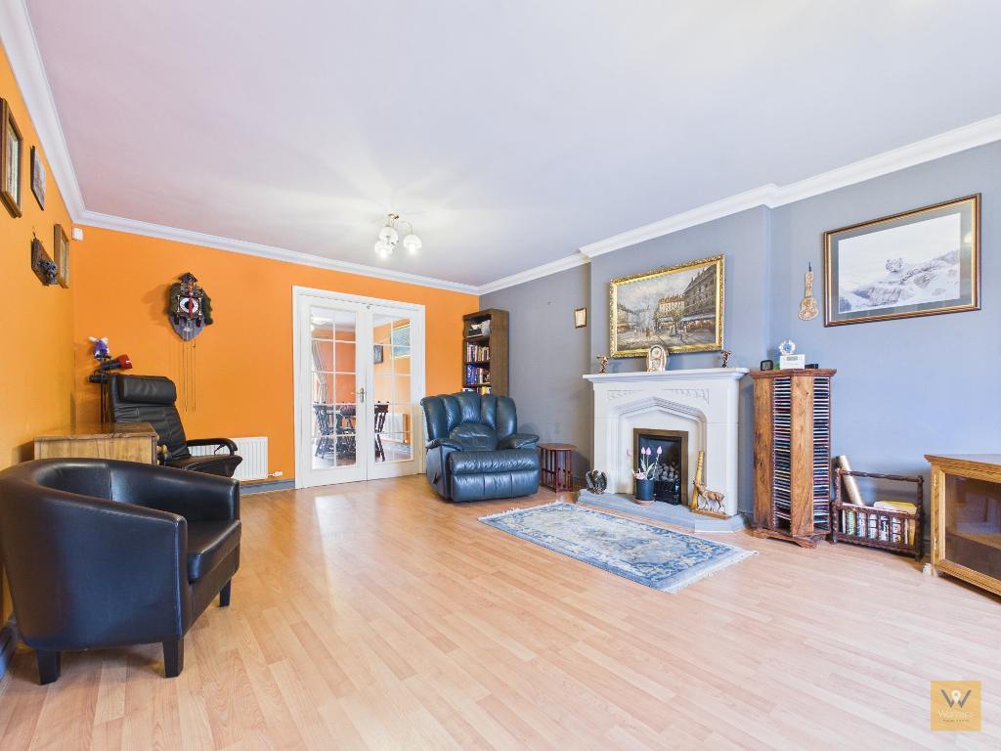
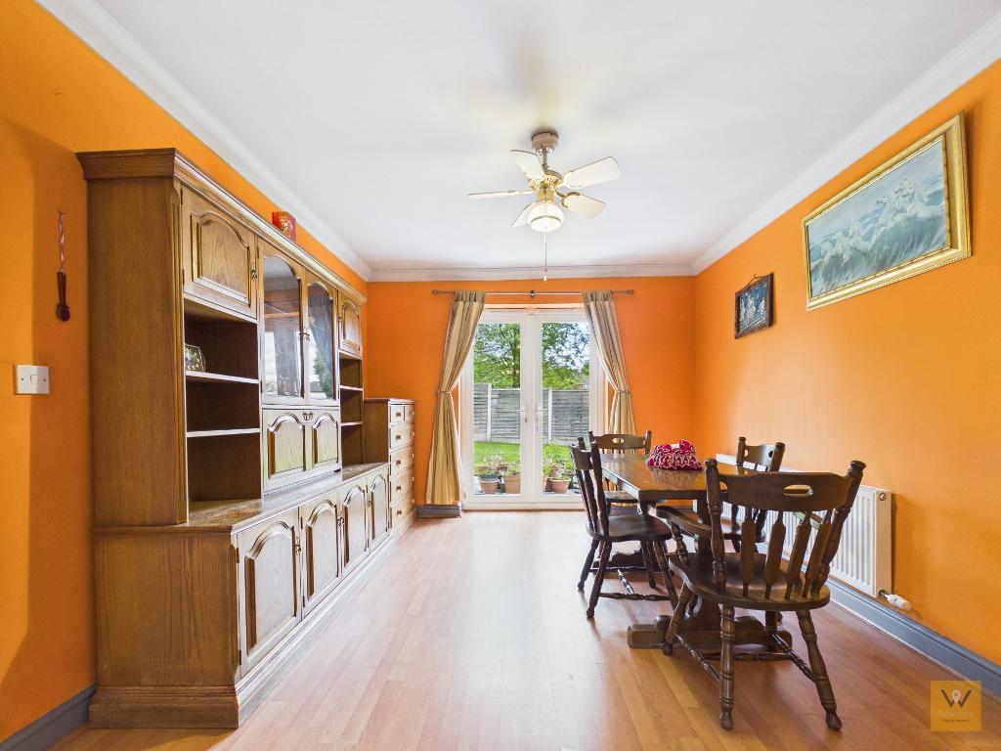
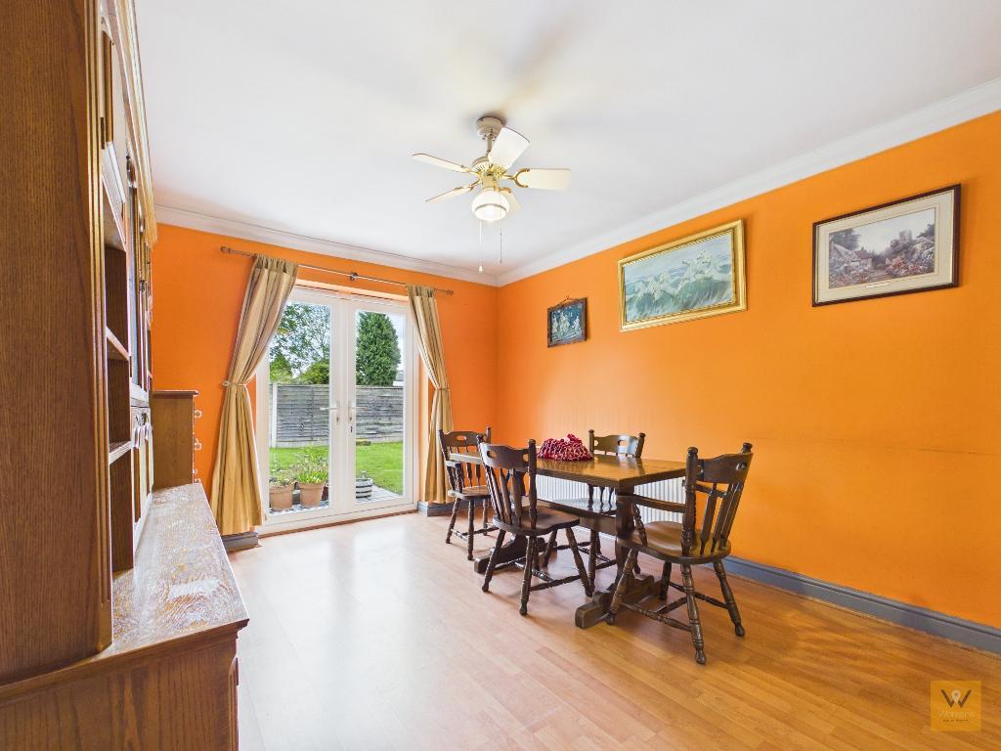
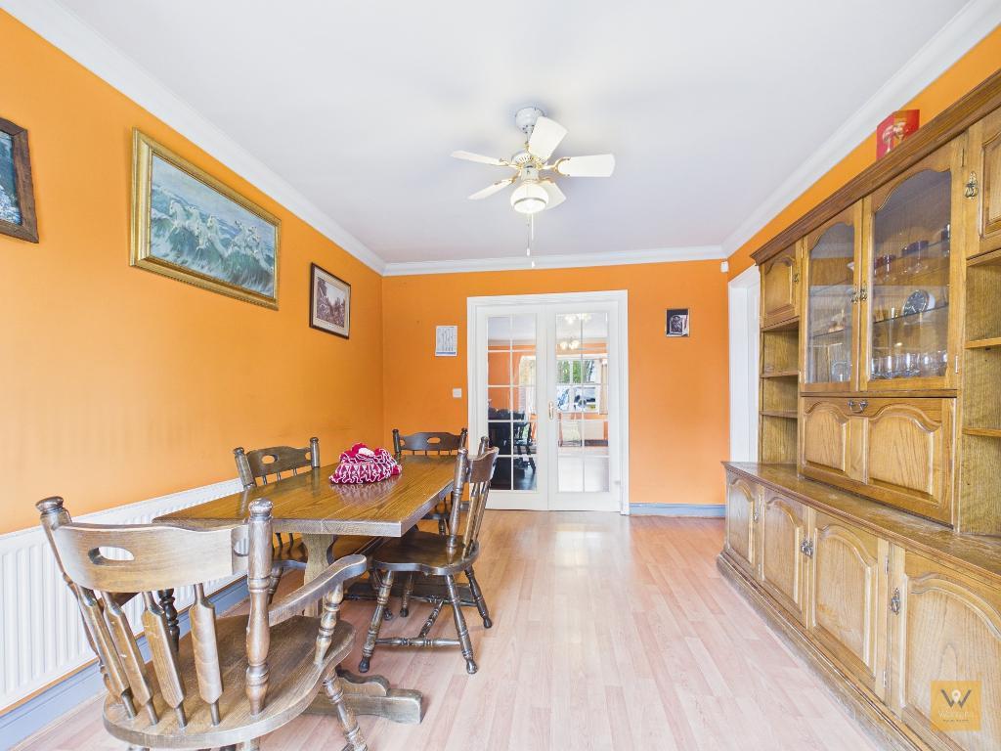
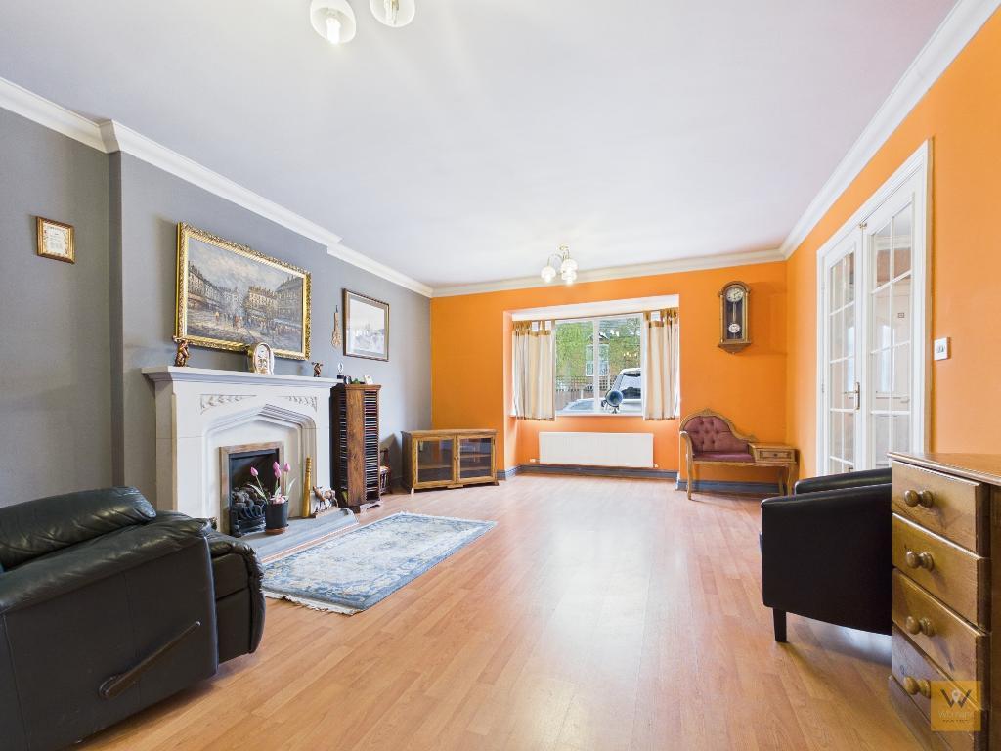
Off the hall to the front leading to an impressive living room at the front of the home. Glazed panel double doors open to into a separate dining area, enhanced by patio doors opening directly onto the rear garden, perfect for alfresco dining or enjoying peaceful mornings outdoors.
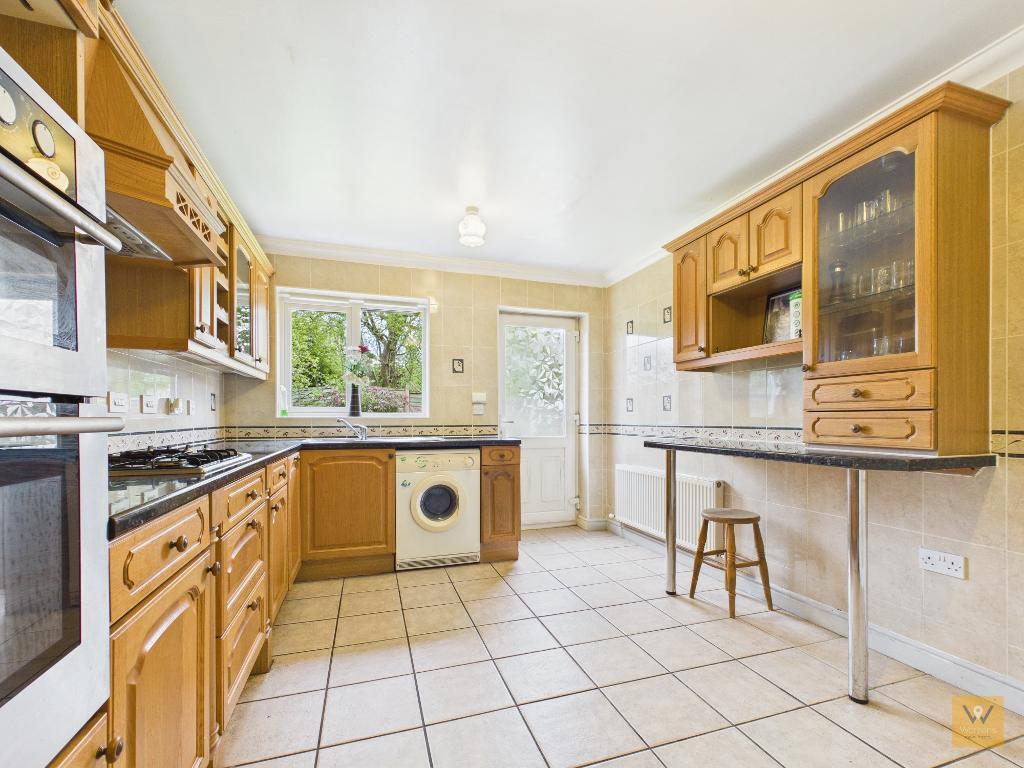
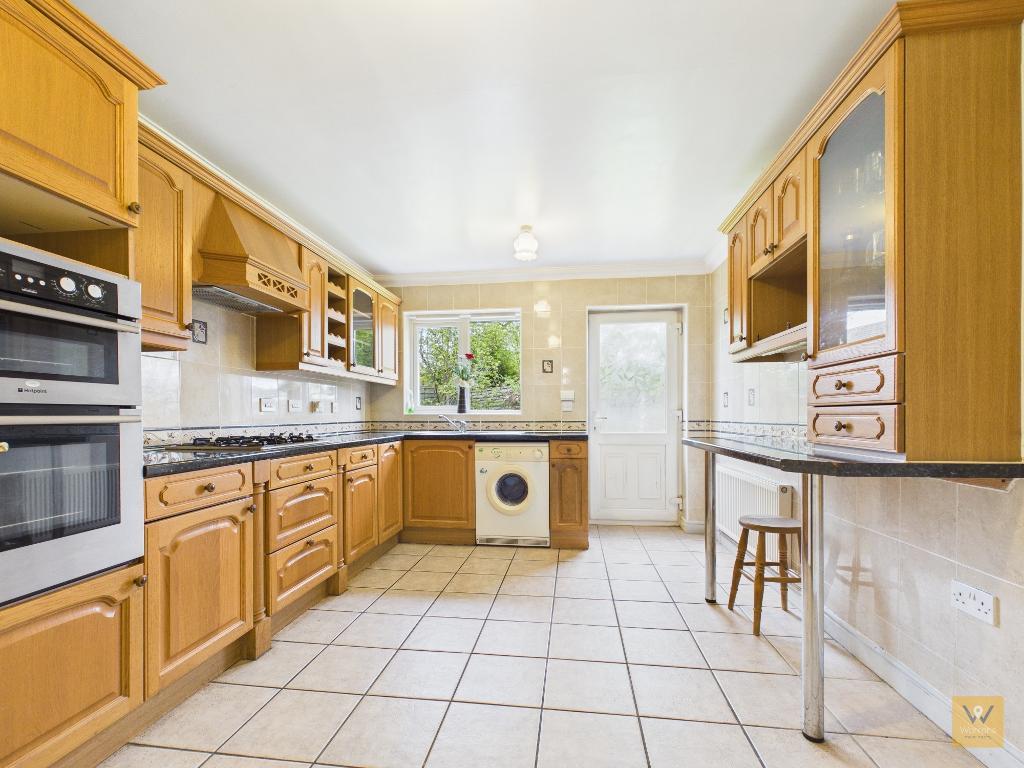
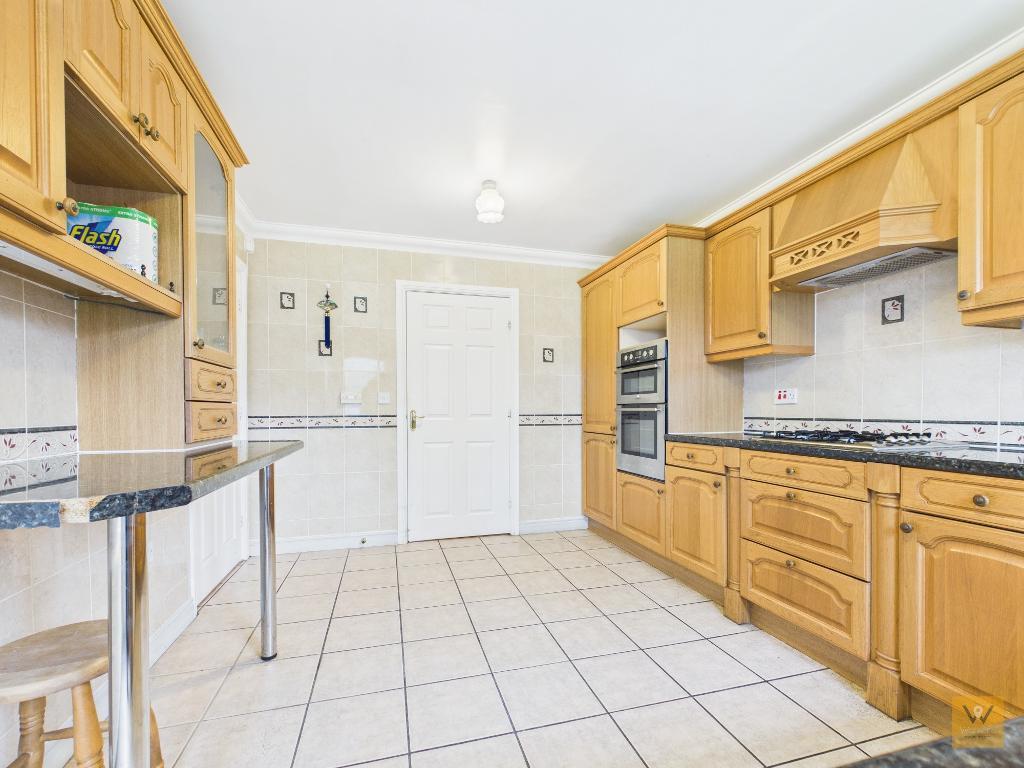
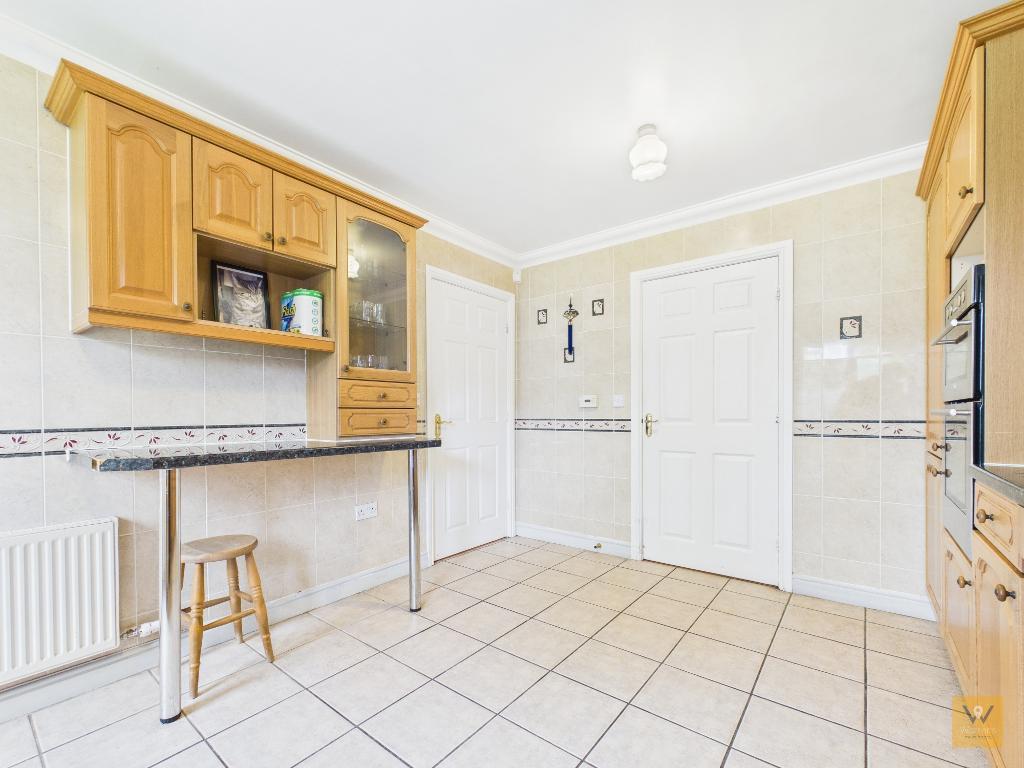
The neighbouring breakfast kitchen, accessible both from the hall and the dining room, provides ample space and flexibility for family life and entertaining.
The property features three well-proportioned bedrooms, with the main bedroom further benefiting from a modern en-suite wet room for added privacy and convenience. A three piece bathroom completes the internal accommodation.
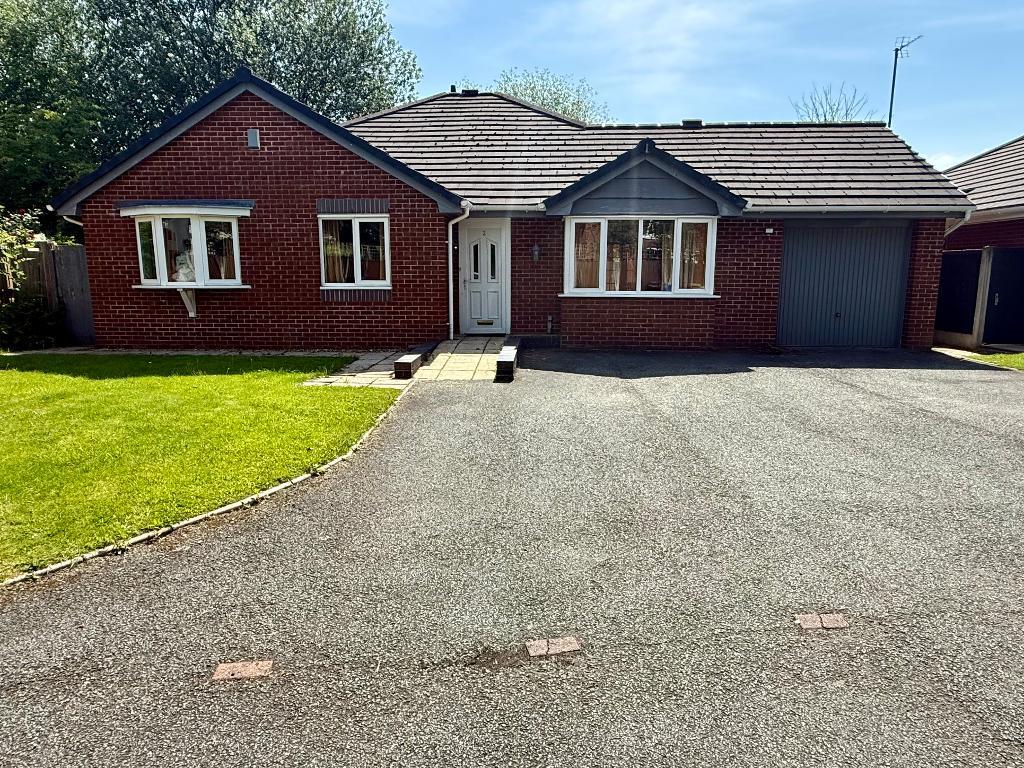
Externally, there is a driveway to the front alongside a shared lawn area. The drive extends to the attached garage.
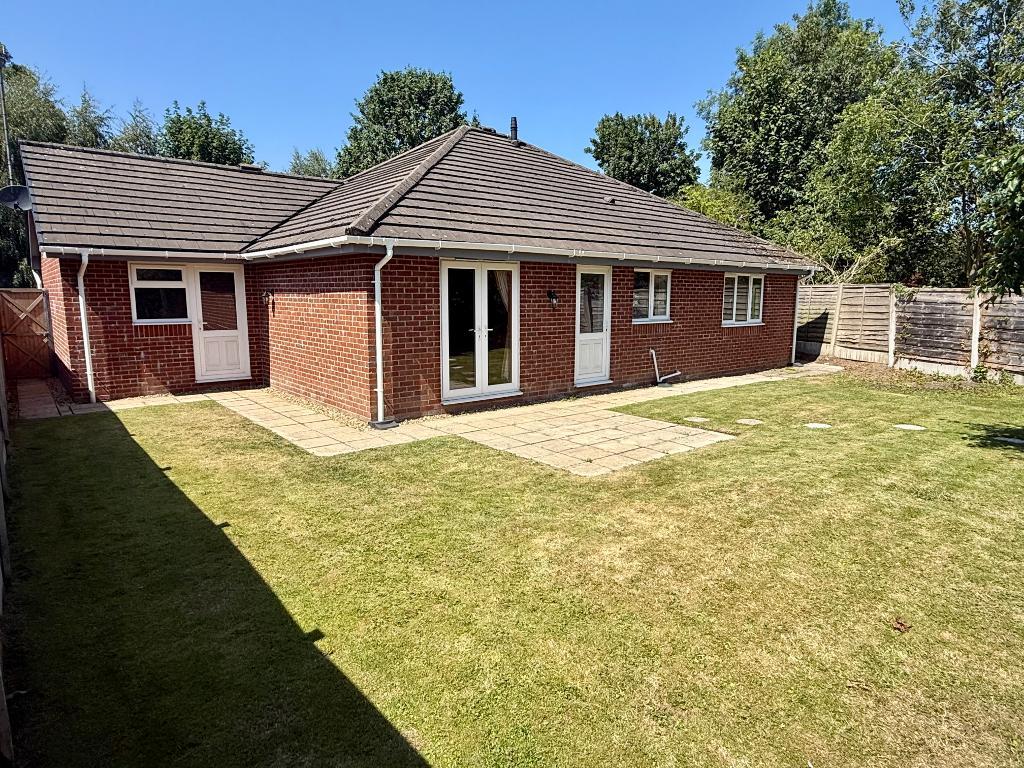
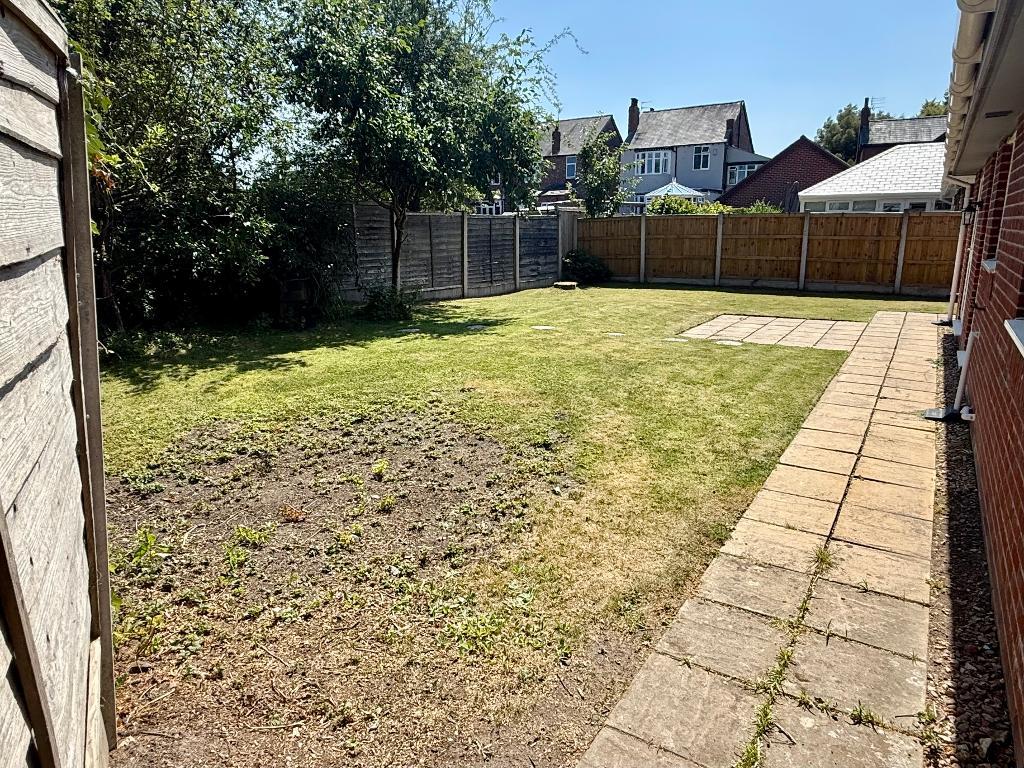
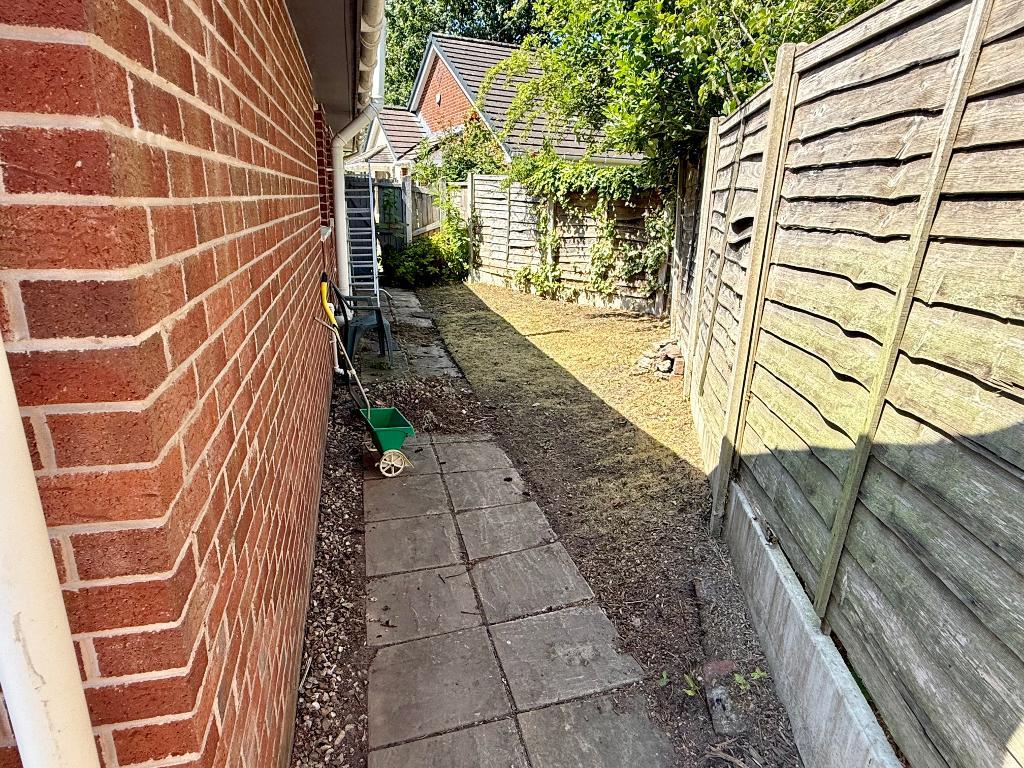
To the rear there is a patio area which opens to a lawn garden. There is a path to each side of the bungalow.
The nearby locations of Hazel Grove and Marple offer an array of restaurants, shops, leisure facilities, and green spaces, ensuring convenience.
An early viewing is highly recommended to fully appreciate this unique and inviting bungalow. We look forward to hearing from you.
11' 4'' x 6' 9'' (3.47m x 2.06m)
plus (1.33m x 5.56m)
The home is accessed via a Upvc door into the hallway. Ceiling coving. Laminate flooring. Two radiators. Storage cupboard. Loft access point with pull down ladder.
13' 1'' x 18' 1'' (4m x 5.52m) Double glazed window to the front aspect. Feature fireplace. Ceiling coving. Two radiators. Laminate flooring. Double doors through to dining room.
10' 6'' x 13' 8'' (3.21m x 4.18m) Double glazed patio doors lead out to the rear garden. Ceiling coving. Radiator.
10' 6'' x 13' 6'' (3.21m x 4.12m) Fitted with a range of wall, drawer and base units. Laminate work surfaces incorporate a one and a half bowl stainless steel sink and drainer. Gas hob with extractor hood over. Integrated double electric oven. Integrated fridge freezer. Space for a washing machine. Breakfast bar. Radiator. Ceiling coving. Tiled floor and walls. Double glazed window to the rear aspect. Double glazed door leads out to the rear garden.
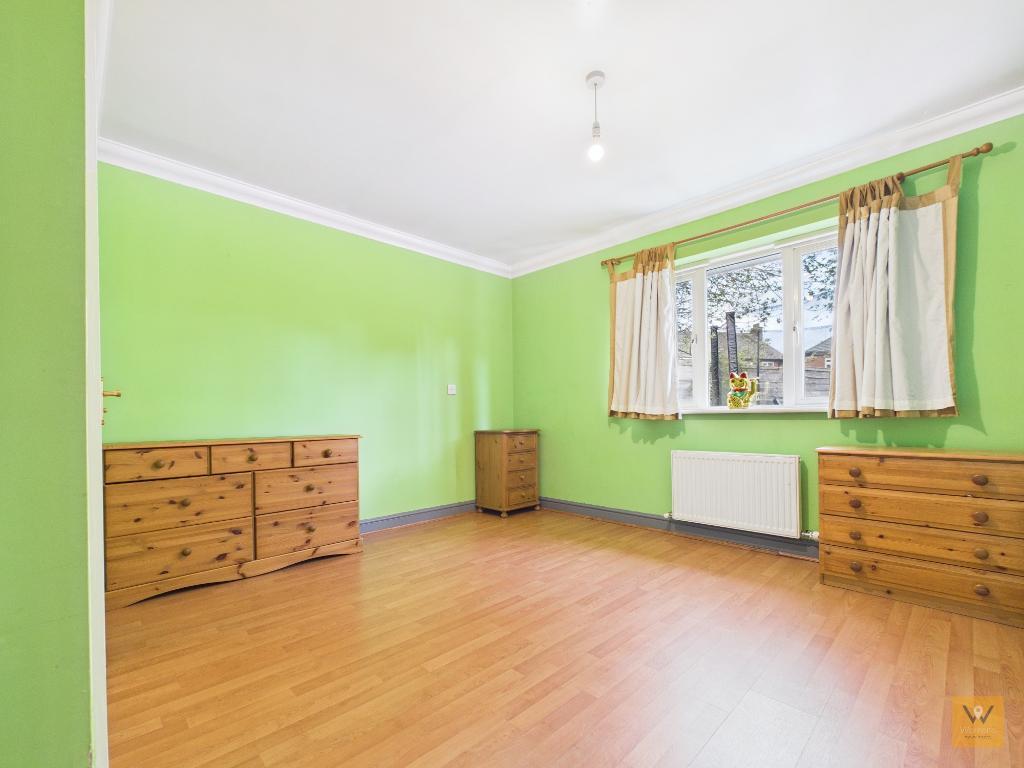
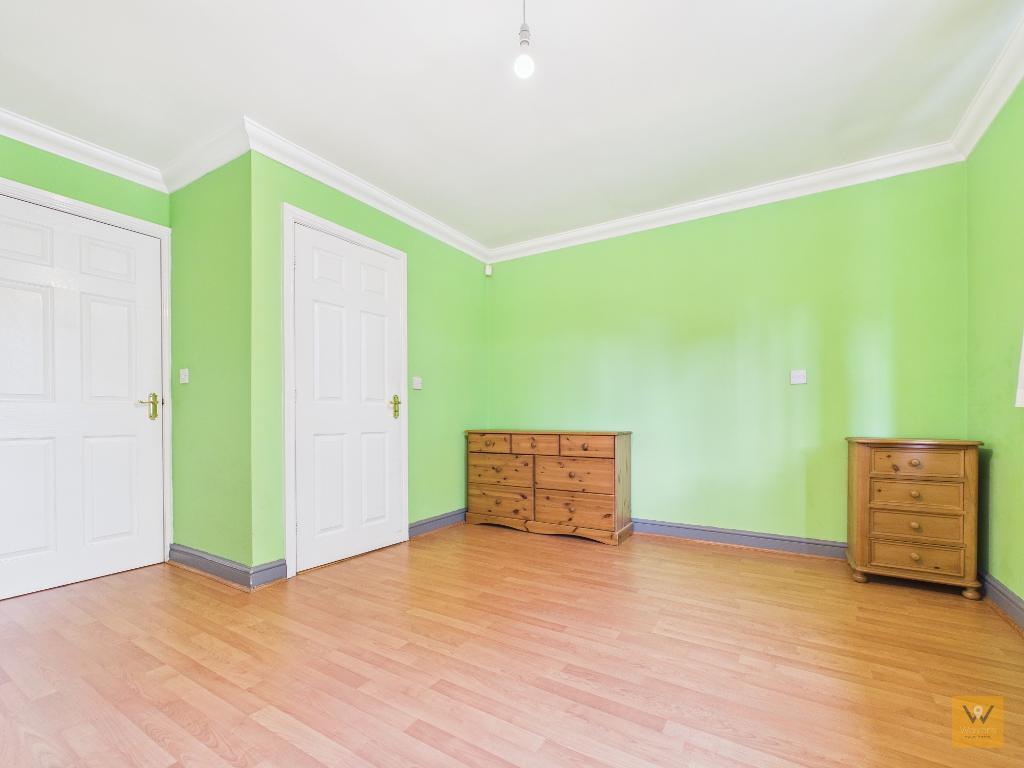
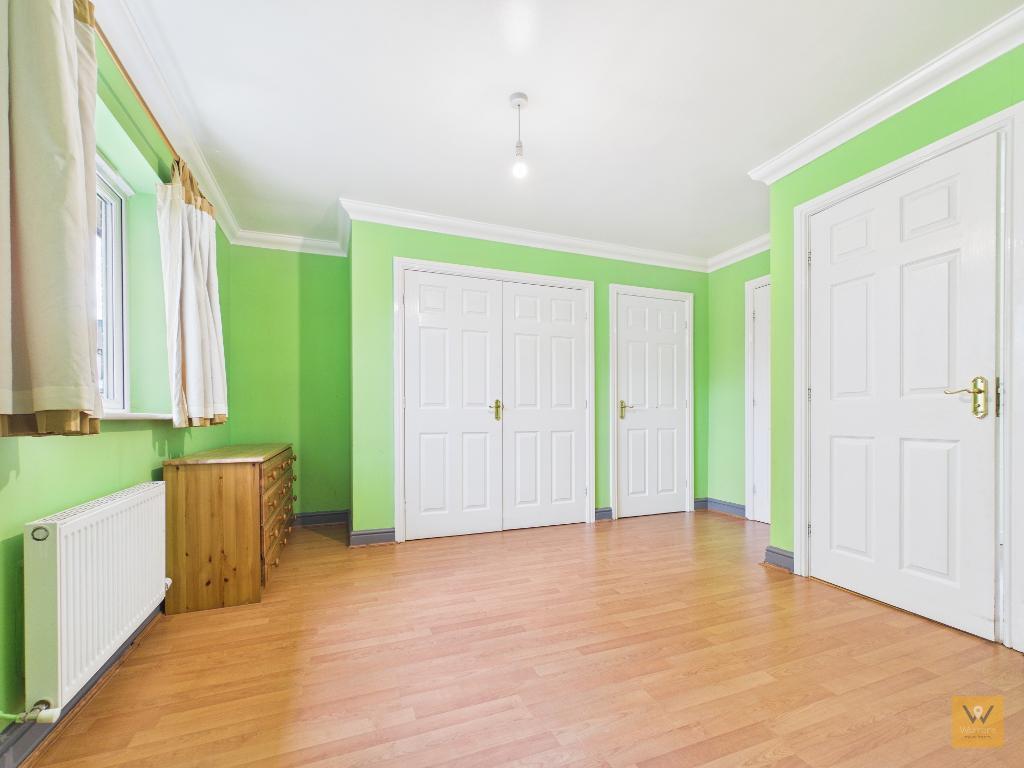
11' 7'' x 10' 6'' (3.55m x 3.21m) Double glazed window to the rear aspect. Built in wardrobes. Laminate flooring. Radiator. Ceiling coving.
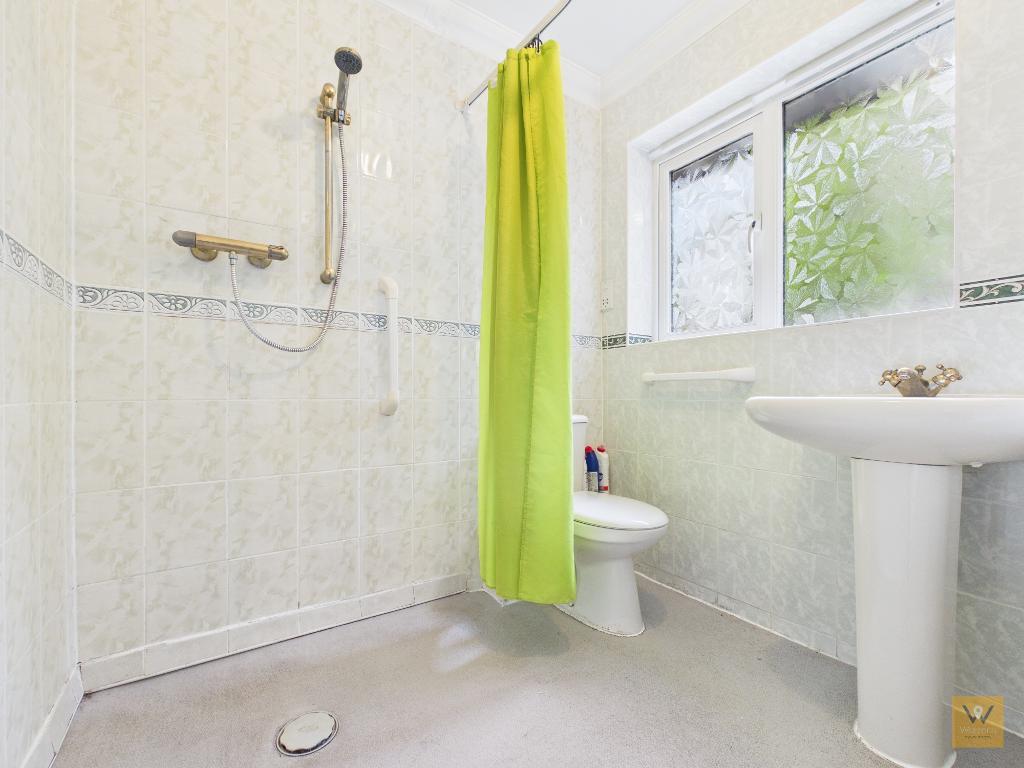
6' 5'' x 5' 6'' (1.98m x 1.69m) Wet room comprising walk in shower, low level wc and a wash basin,. Tiled walls. Vinyl floor. Double glazed frosted window to the side aspect. Ceiling coving. Shaver socket.
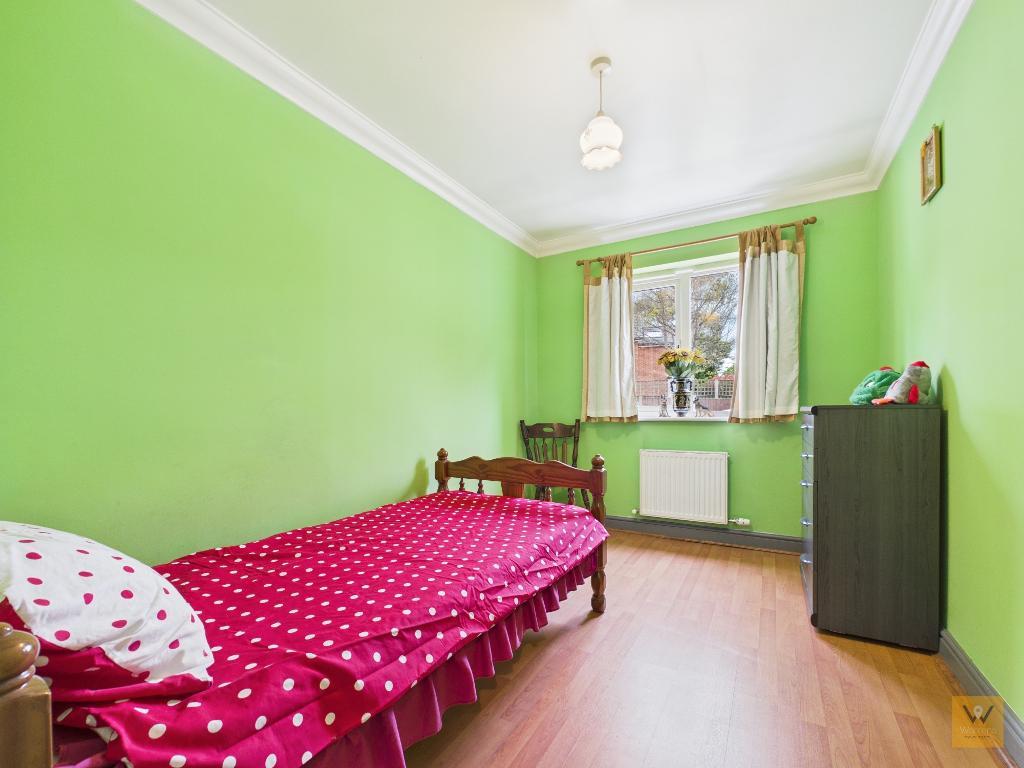
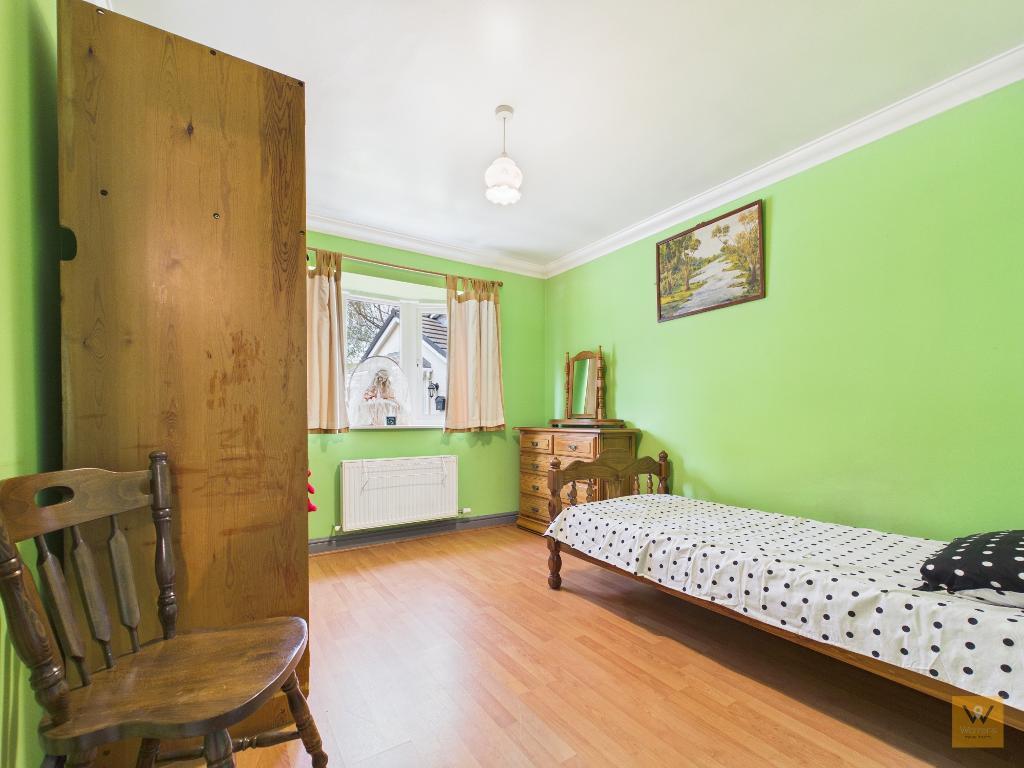
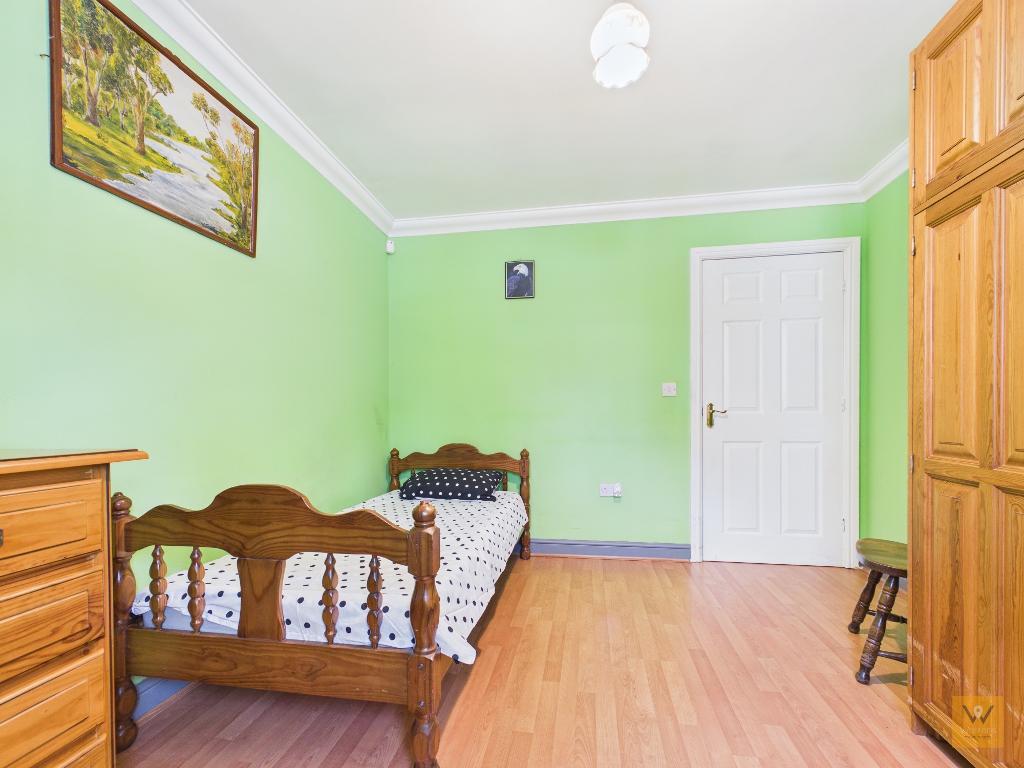
9' 11'' x 11' 4'' (3.03m x 3.47m) Double glazed window to the front aspect. Laminate flooring. Radiator. Ceiling coving.
7' 7'' x 11' 3'' (2.34m x 3.45m) Double glazed window to the front aspect. Laminate flooring. Radiator. Ceiling coving.
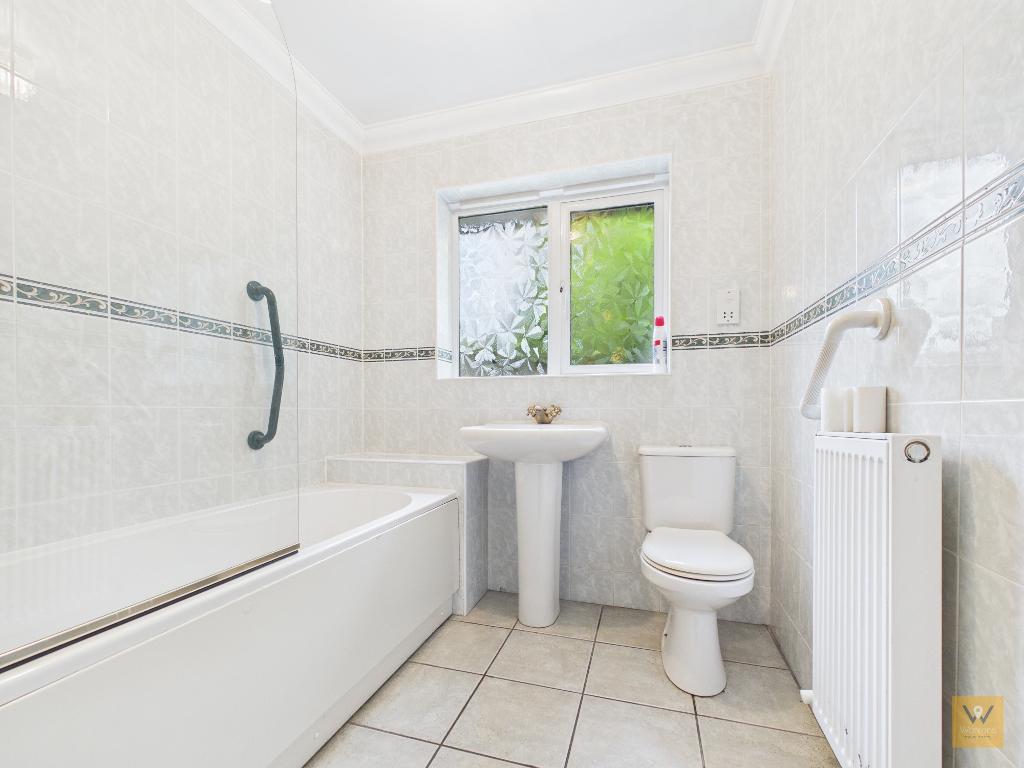
6' 5'' x 6' 6'' (1.97m x 1.99m) Fitted with a three piece suite comprising panelled bath with shower over and shower screen, low level wc and a wash basin. Radiator. Ceiling coving. Shaver socket. Extractor fan. Double glazed frosted window to the side aspect.
9' 4'' x 18' 8'' (2.86m x 5.69m) Double glazed window and door leads out to the rear garden. Up and over garage door to the front aspect. Power and light.
There is a driveway to the front alongside a shared lawn area. The drive extends to the attached garage.
To the rear there is a patio area which opens to a lawn garden. There is a path to each side of the bungalow.
Tenure: Freehold
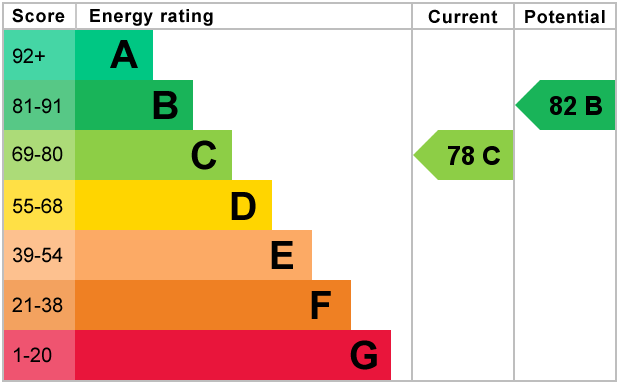
EPC: C
Council Tax: E
Flood Risk: Very Low
Mobile and broadband available dependent upon provider.
Please note: Material Information has been sourced from 3rd party sources. We recommend that you seek verification yourself too, of course.
Material Information: Any Information added by us has been obtained from Land Registry or Sprift, who in turn collect their information from The Land Registry and Local Government sources when relevant. We strongly advise before purchasing you check this data is correct as we cannot be held responsible for displaying the sourced information which may then turn out to be incorrect. Instances of incorrect information may be where the Land Registry has a time lag and the owner of a property has purchased the Freehold but this has not been registered yet, or where the details of the Leasehold are not obvious on the Land Registry. Human error can also account for information being incorrect and we are unable to verify if the data is correct due to how the Land Registry works. Please note, some websites might block our attempts to provide you with links to the relevant information sources, so please contact our office if you need these.
For further information on this property please call 0161 260 0444 or e-mail [email protected]


Nestled off Marple Road, within an exclusive development of just three bungalows, this spacious three-bedroom detached home, built circa 2002, offers a rare opportunity. Ideally situated in a cul-de-sac, the bungalow boasts a well regarded location convenient for shops, transport links and the amenities of Hazel Grove and Marple, both of which are just a short drive away (within two and half miles).
Upon entering, you are greeted by a generous 'L' shaped hallway from which you can access the living room, dining kitchen, three bedrooms and the bathroom/w.c.
Off the hall to the front leading to an impressive living room at the front of the home. Glazed panel double doors open to into a separate dining area, enhanced by patio doors opening directly onto the rear garden, perfect for alfresco dining or enjoying peaceful mornings outdoors.
The neighbouring breakfast kitchen, accessible both from the hall and the dining room, provides ample space and flexibility for family life and entertaining.
The property features three well-proportioned bedrooms, with the main bedroom further benefiting from a modern en-suite wet room for added privacy and convenience. A three piece bathroom completes the internal accommodation.
Externally, there is a driveway to the front alongside a shared lawn area. The drive extends to the attached garage.
To the rear there is a patio area which opens to a lawn garden. There is a path to each side of the bungalow.
The nearby locations of Hazel Grove and Marple offer an array of restaurants, shops, leisure facilities, and green spaces, ensuring convenience.
An early viewing is highly recommended to fully appreciate this unique and inviting bungalow. We look forward to hearing from you.


