
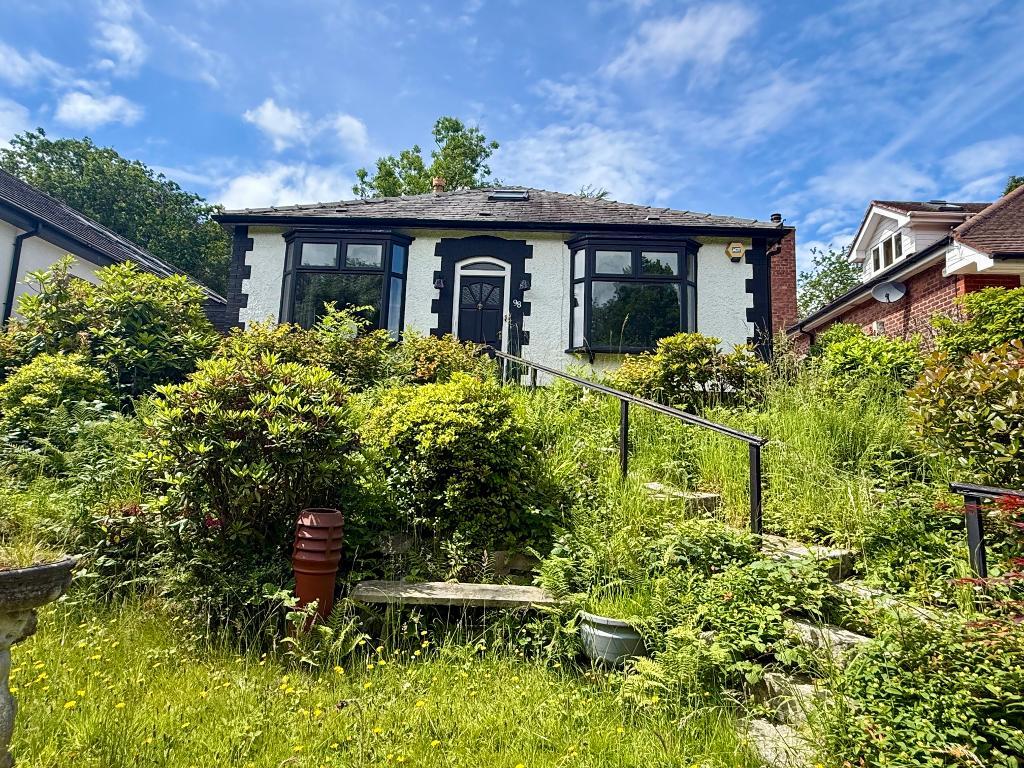
Occupying an enviable elevated position in one of Marple's sought-after locations, this deceptively spacious two bedroom detached true bungalow represents a rare opportunity for those seeking a versatile home with exceptional potential.
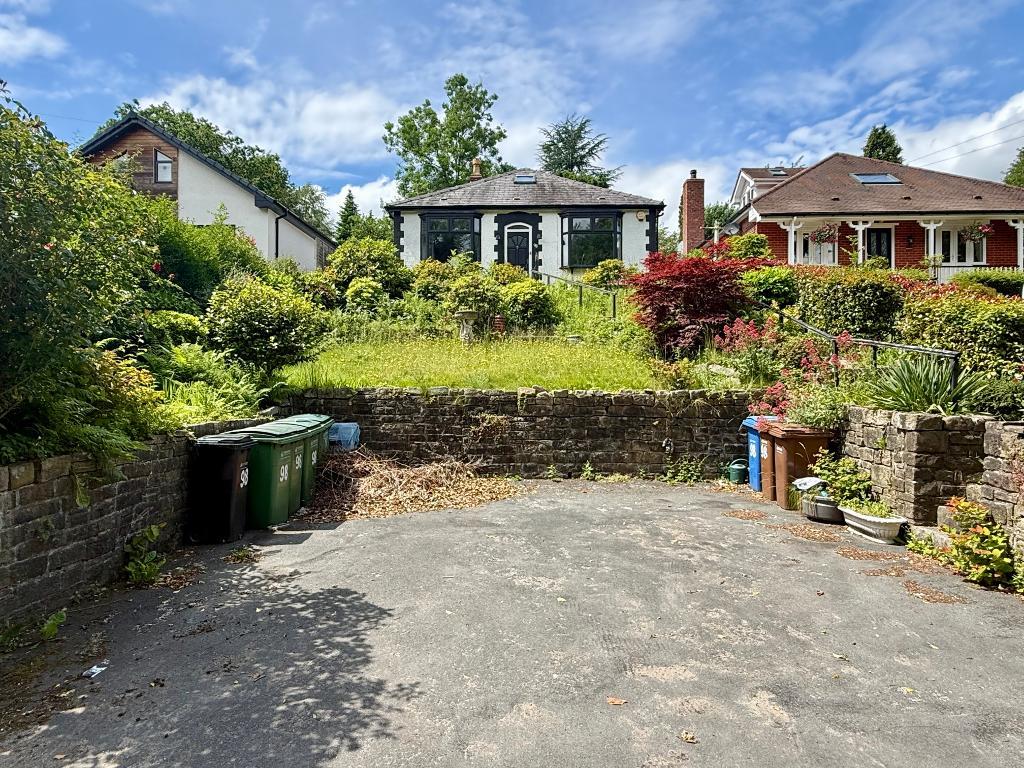
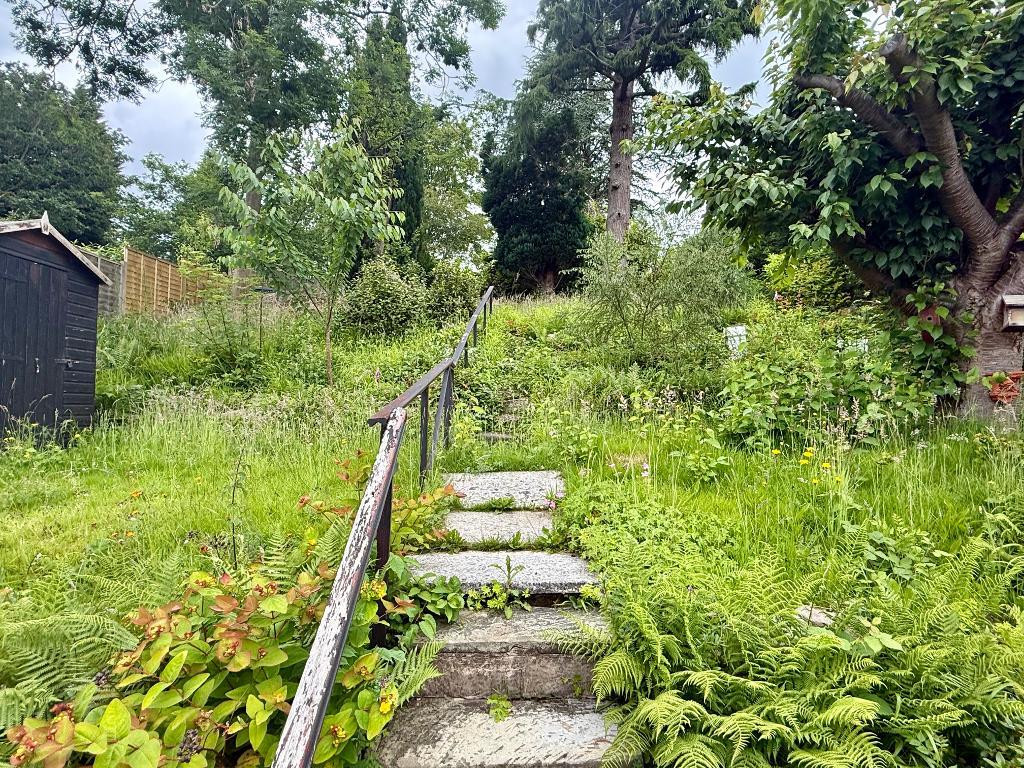
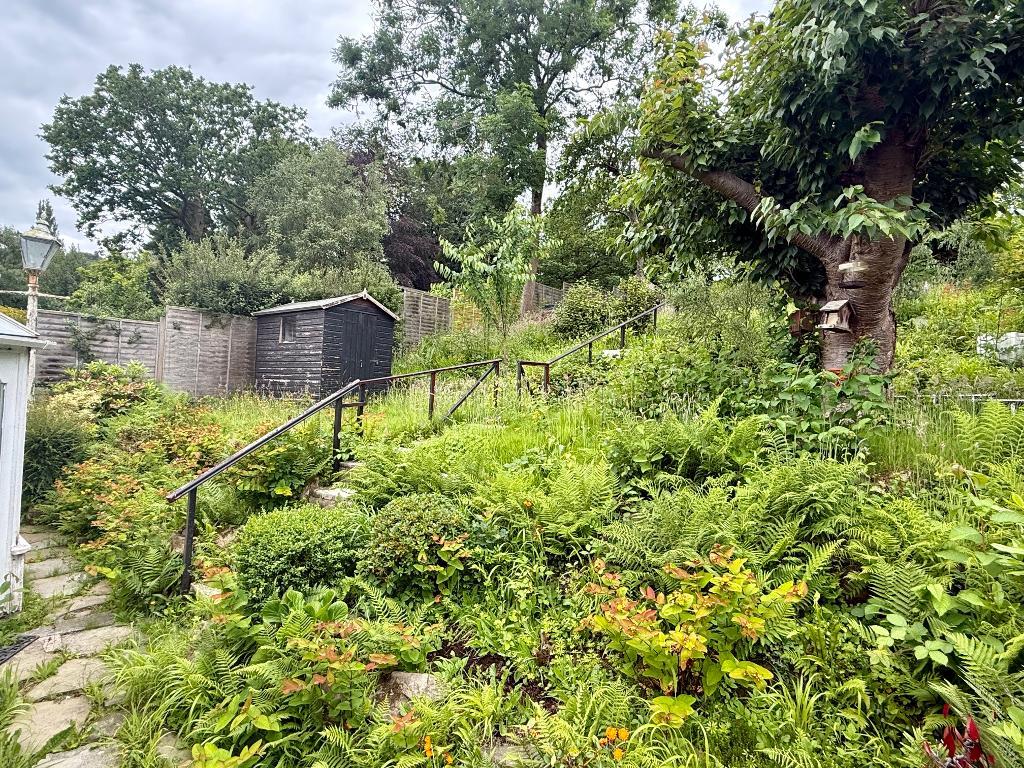
Set well back from Strines Road behind a walled, level driveway, the property is approached via a series of characterful steps leading up through the raised front garden, offering a striking first impression.
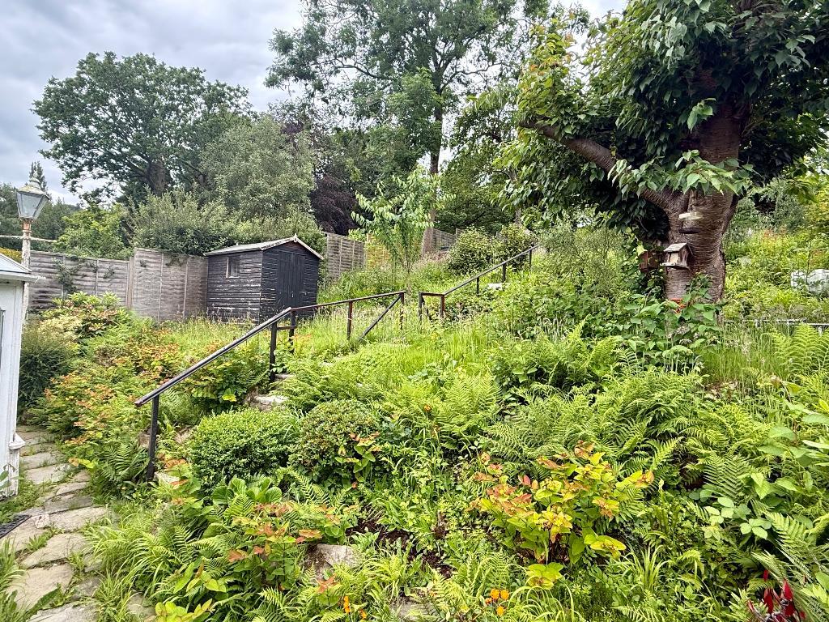
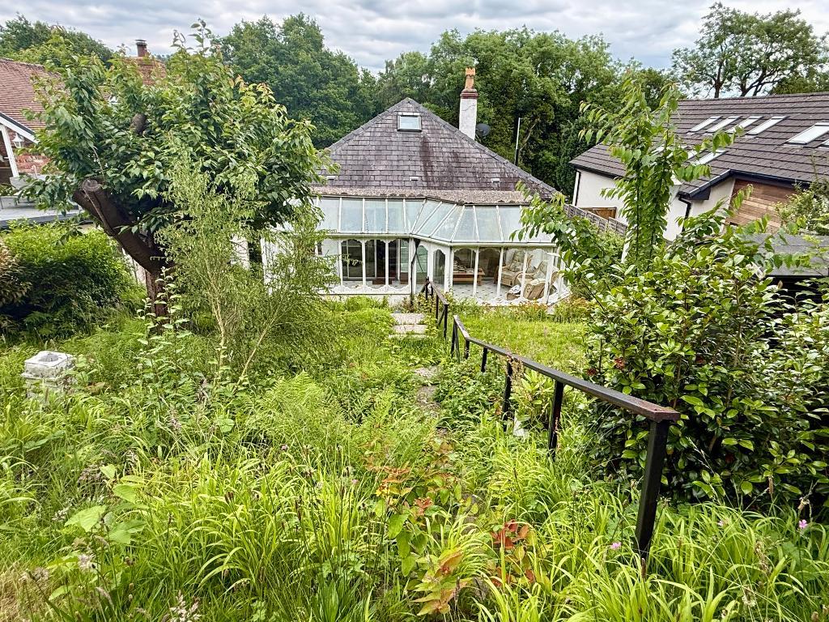
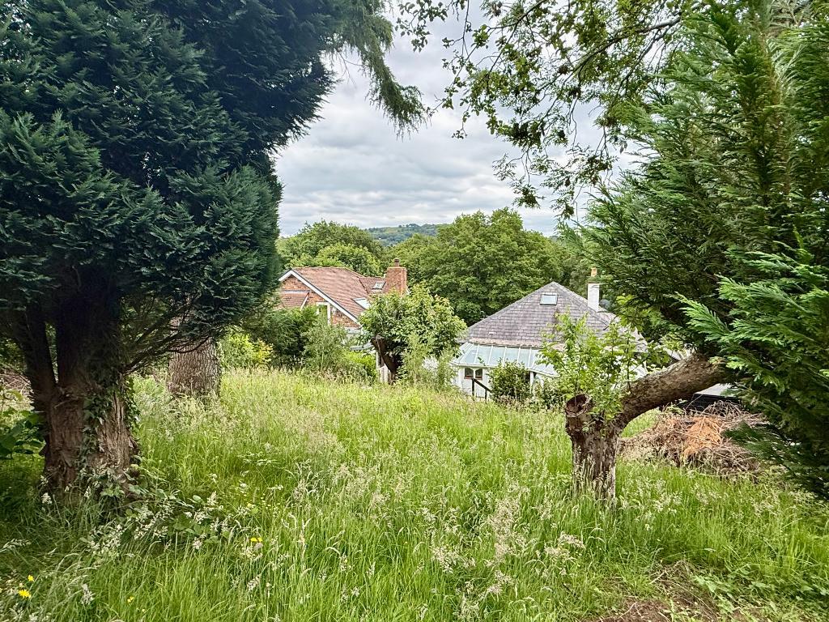
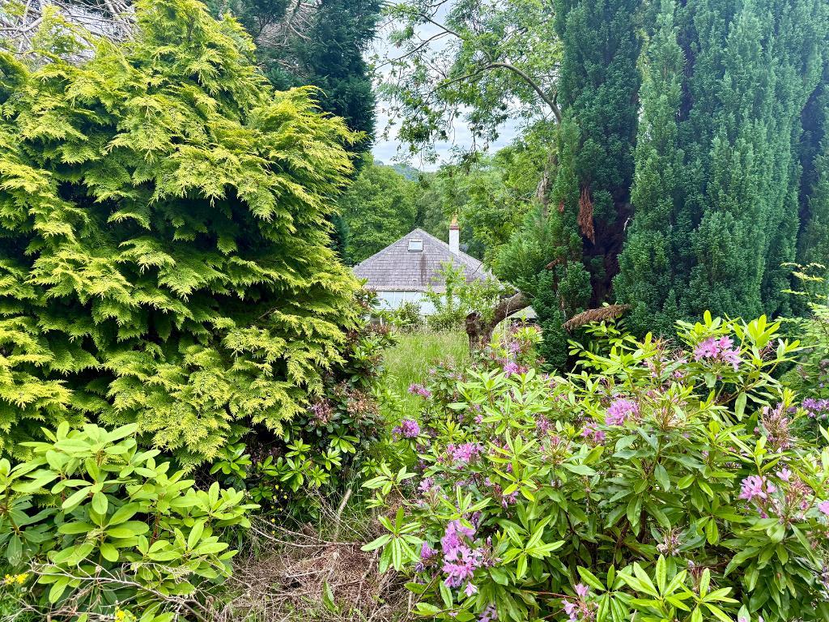
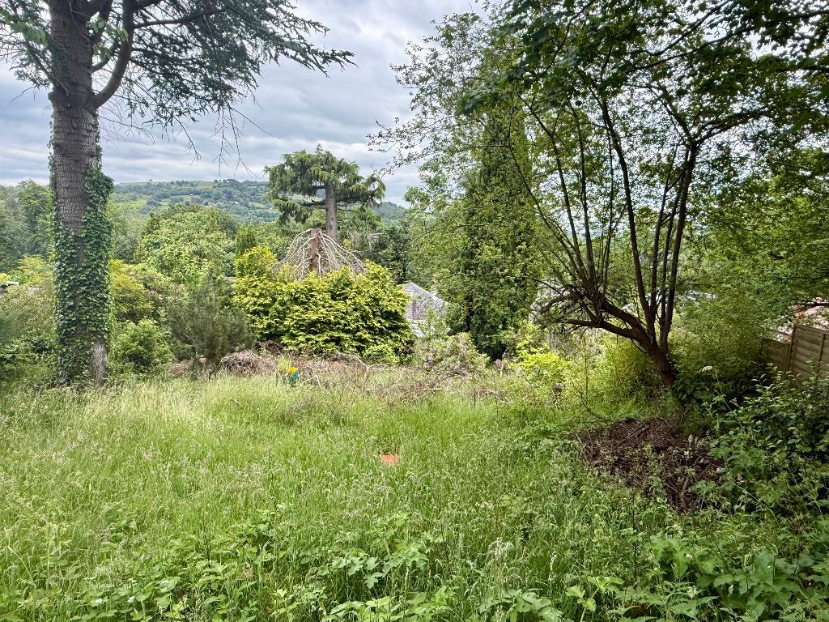
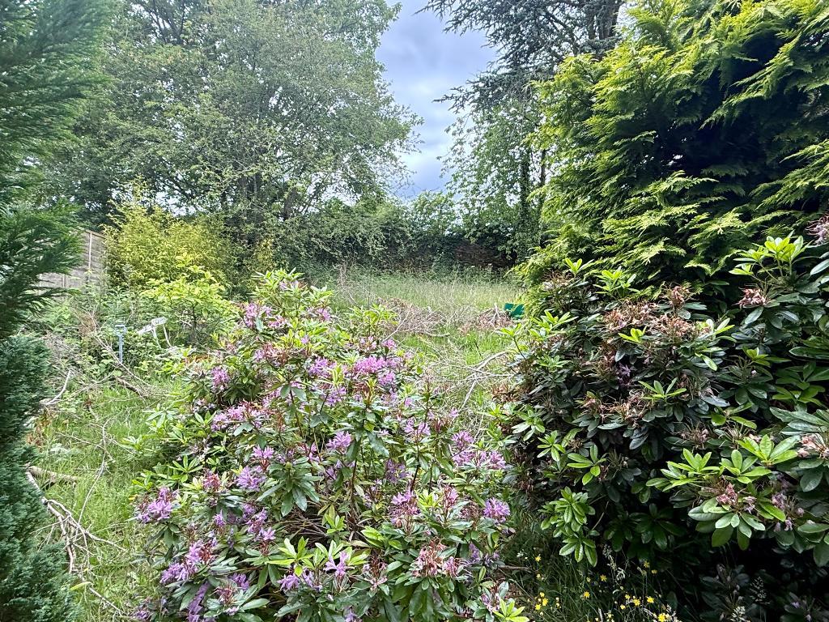
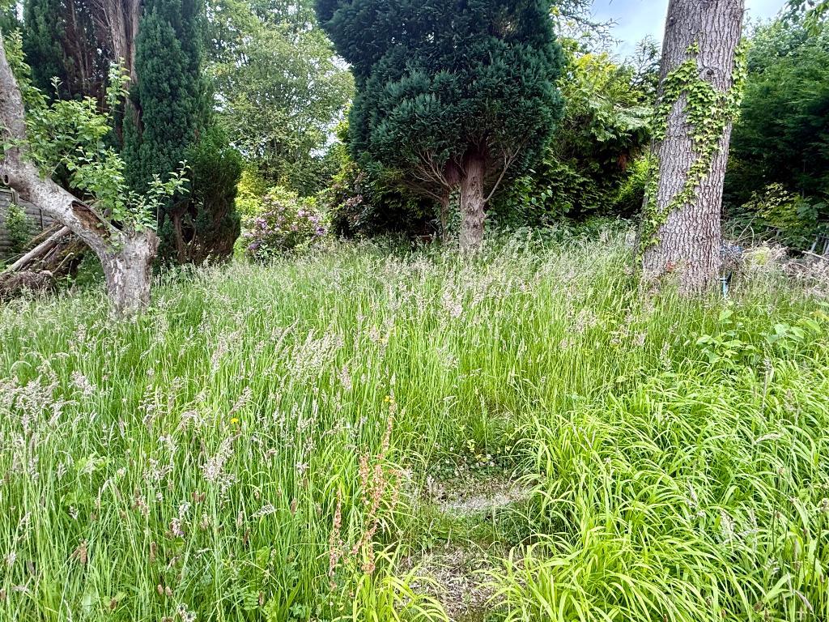
A particular highlight of this unique home is the extensive, tiered rear garden which stretches to the border of the Peak Forest Canal and is arranged over several levels to make the most of the generous plot. The gardens would benefit from some tender loving care, they present an exciting canvas for the keen gardener, with plenty of potential to transform the space into a haven tailored to your preferences whether that means vibrant flower beds, tranquil seating areas, contemporary styling or even a productive vegetable patches.
Number 98 offers significant scope for modernisation, reconfiguration, or upward extension (subject to the necessary planning consents), providing an exciting canvas for buyers wishing to create their dream home and add value.
The location will appeal to commuters and lovers of the outdoors alike. Residents benefit from exceptional transport links, with both Marple (approx 1.3 miles away) and Strines railway stations (approx 1.2 miles away) providing direct services into Manchester city centre to the west and Sheffield to the east. Road connections to Stockport, Manchester Airport, and the wider motorway network ensure seamless onward travel. Marple village itself is just a short drive away, with excellent shopping, leisure facilities, and well-regarded local schools. For those who enjoy an active lifestyle, the surrounding area offers access to the stunning Peak District, Middlewood Way, and beautiful stretches of canal-side walks;all right on your doorstep.
This is a superb opportunity to acquire a detached bungalow on a generous plot, brimming with potential, and set within a vibrant and convenient community. We look forward to hearing from you.
Tenure: Freehold
EPC: TBC
Council Tax: E
Flood Risk: Very Low
3' 2'' x 3' 4'' (0.99m x 1.05m) Door opening to the entrance hall.
3' 2'' x 14' 4'' (0.98m x 4.37m)
Access to the loft via a pull down ladder.
The loft is boarded. There is a roof light to the front and a roof light to the rear.
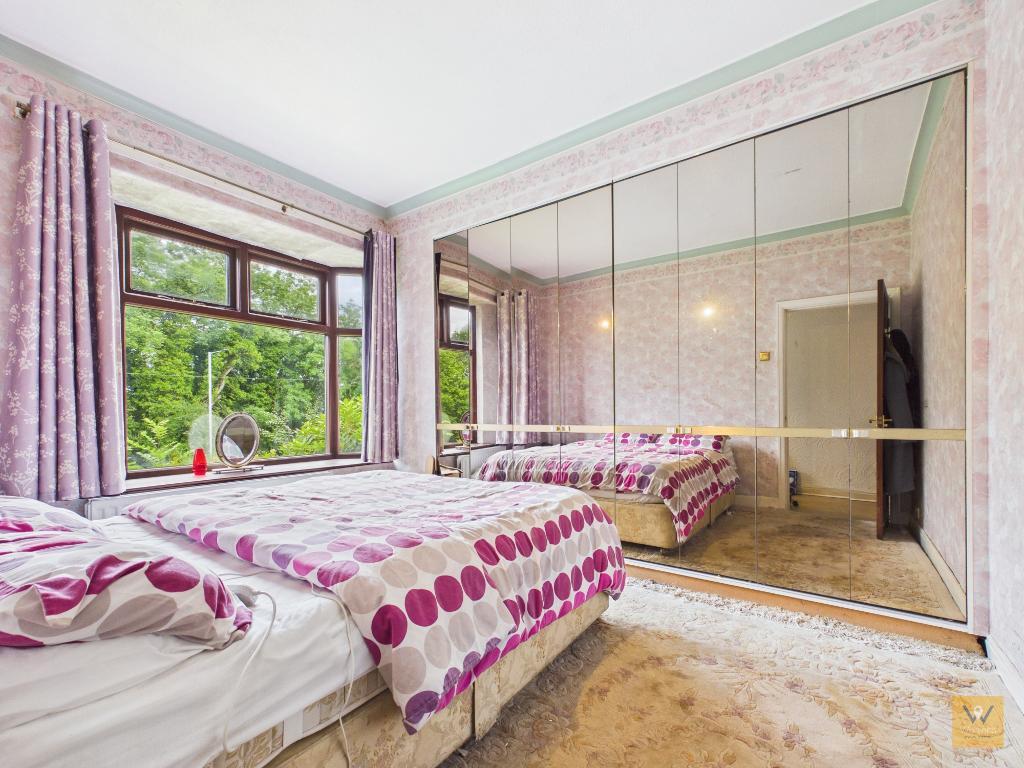
8' 6'' x 11' 11'' (2.61m x 3.64m) Oriel bay window to the front elevation. Fitted wardrobes. Radiator.
12' 0'' x 12' 5'' (3.66m x 3.81m)
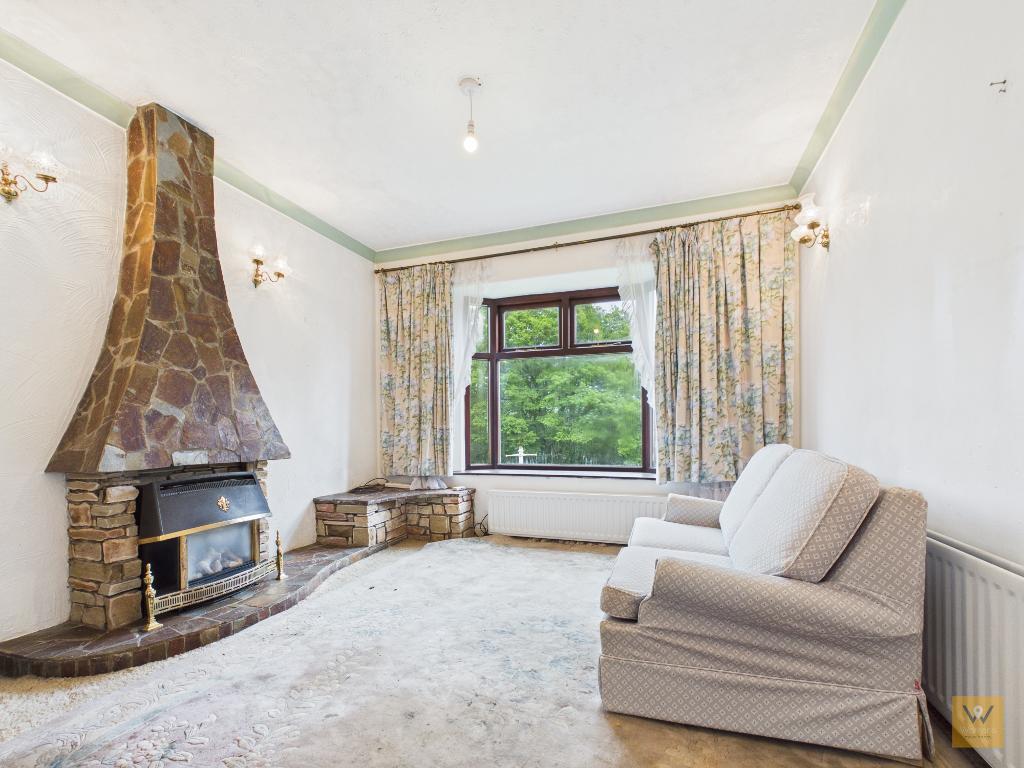
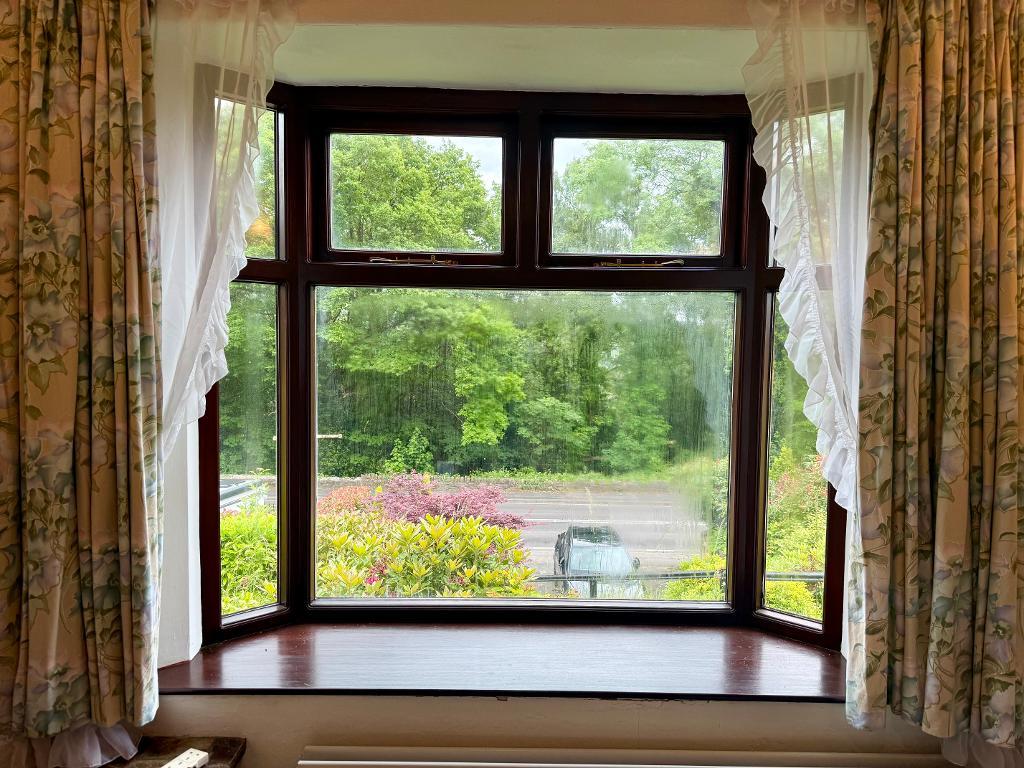
Oriel bay window to the front elevation.
Welsh slate style fire place with inset gas fire.
Radiator.
This is a versatile room which could be used as a bedroom. It is presently styled as another living room.
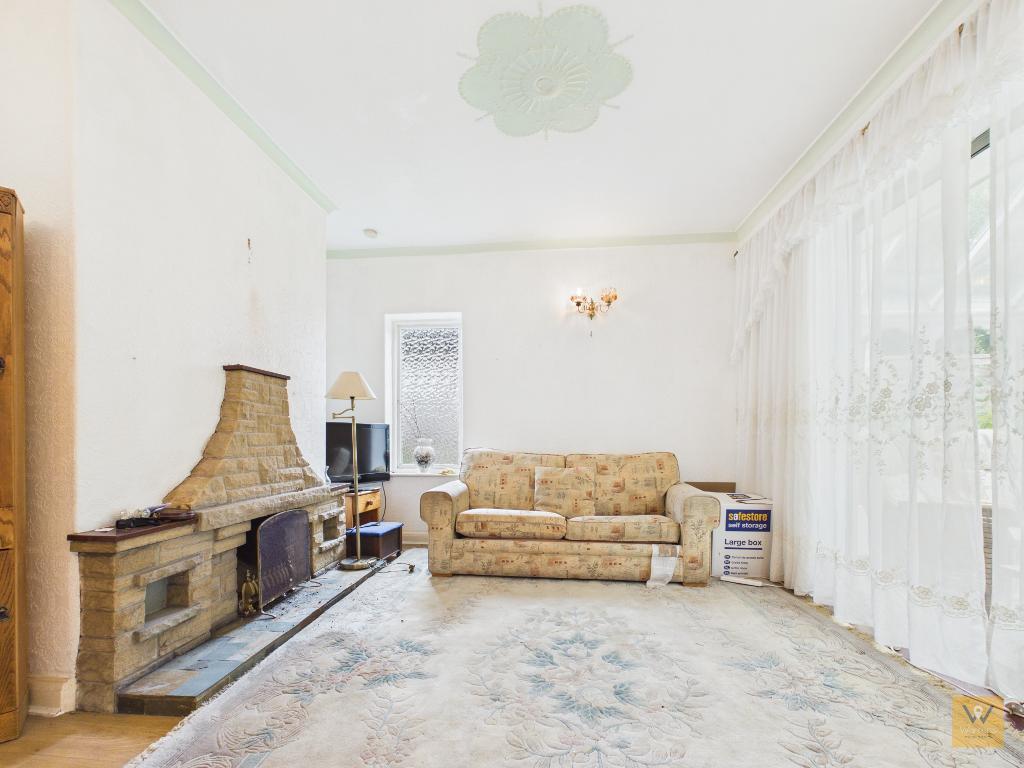
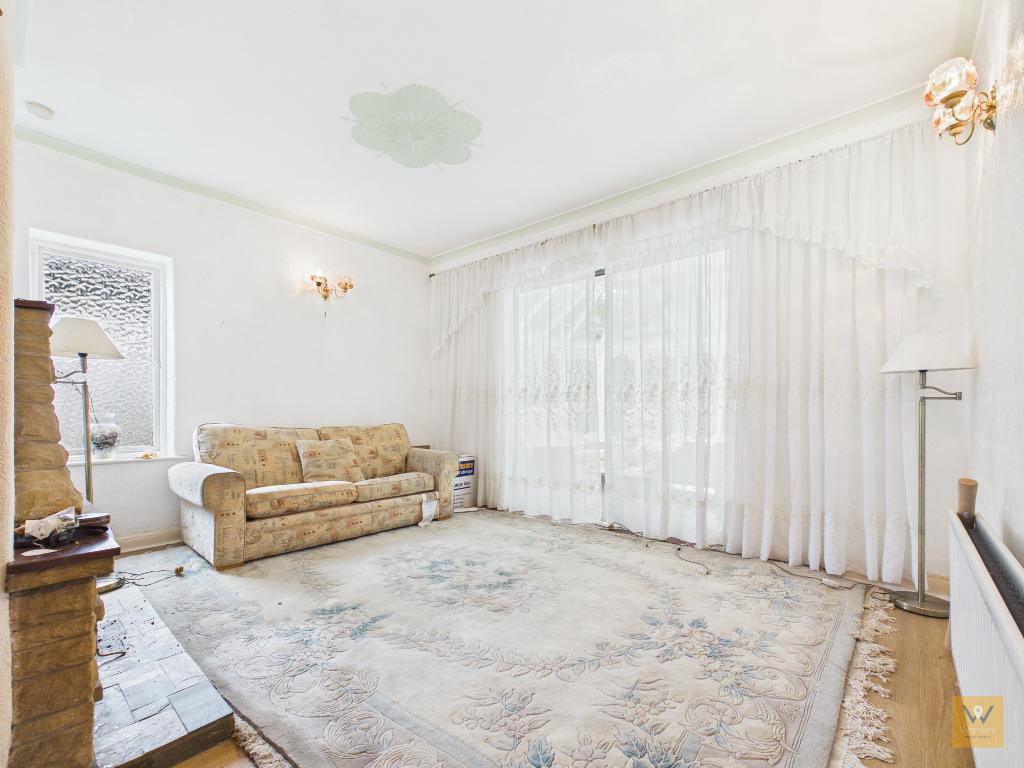
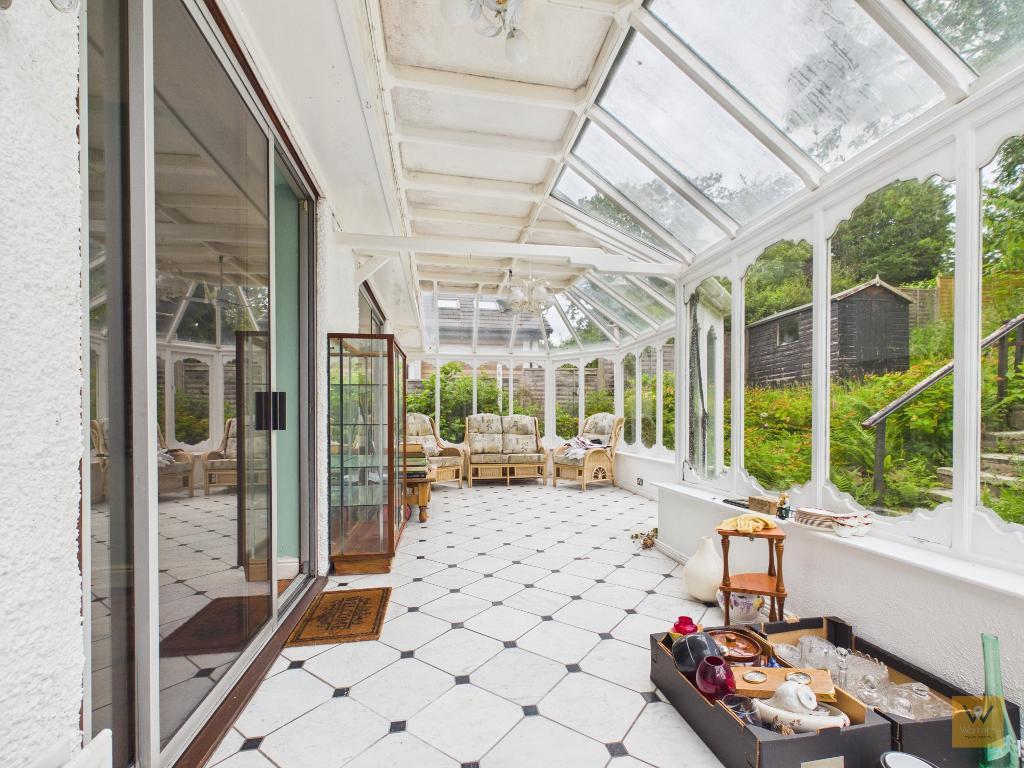
14' 4'' x 12' 5'' (4.38m x 3.81m) Window to the side. Sliding patio door opening into the conservatory. Fire place with a tiled hearth. Laminate floor. Radiator.
11' 11'' x 10' 6'' (3.65m x 3.22m)
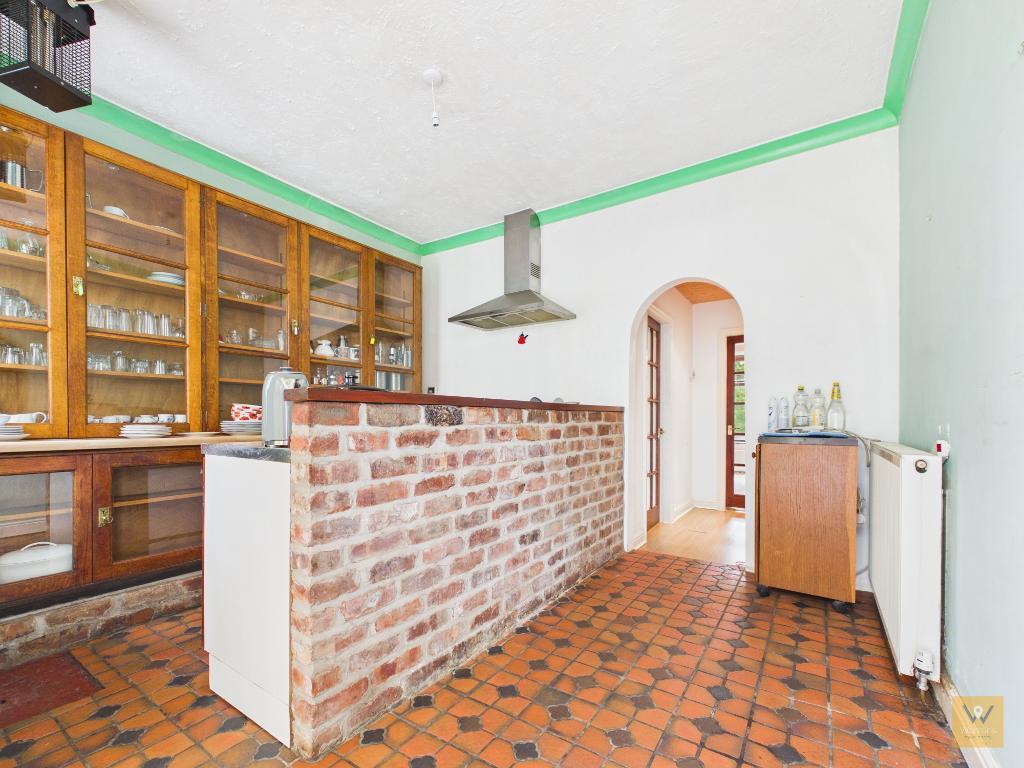
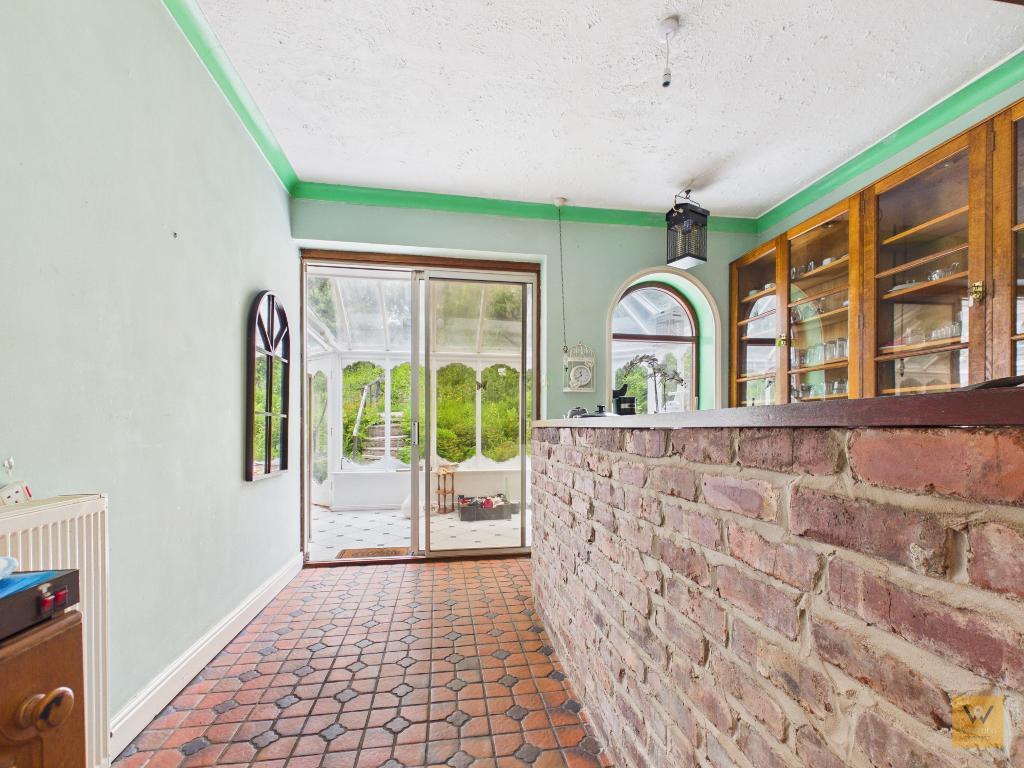
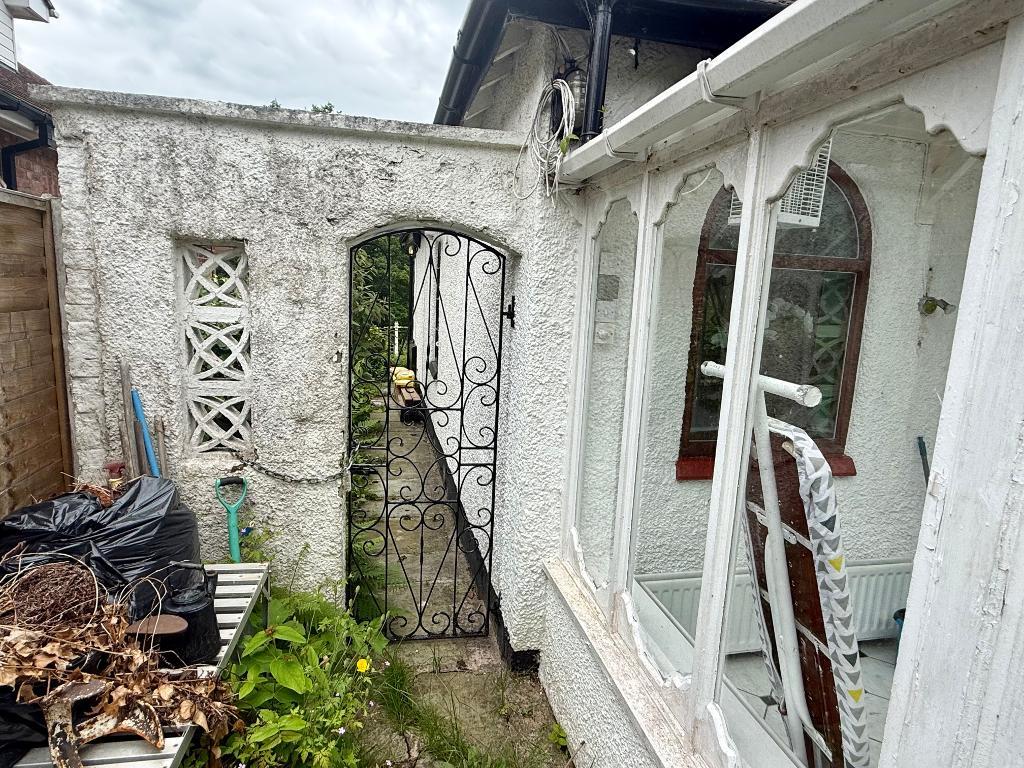
Arch window to the rear. Sliding patio door opening to the conservatory. Tiled floor.
Brick built divider with wooden mantel.
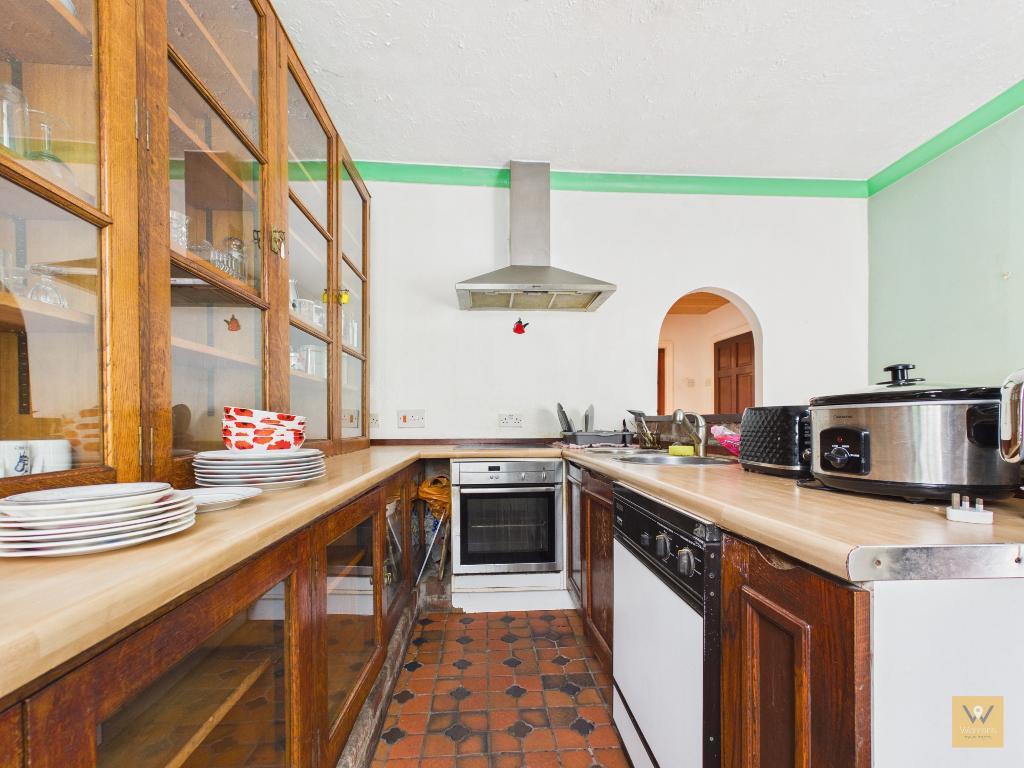
Two circular stainless steel sinks. Ceramic hob. Built in oven.
Glazed display wall and base units. We understand that these period units were salvaged from a school science lab.
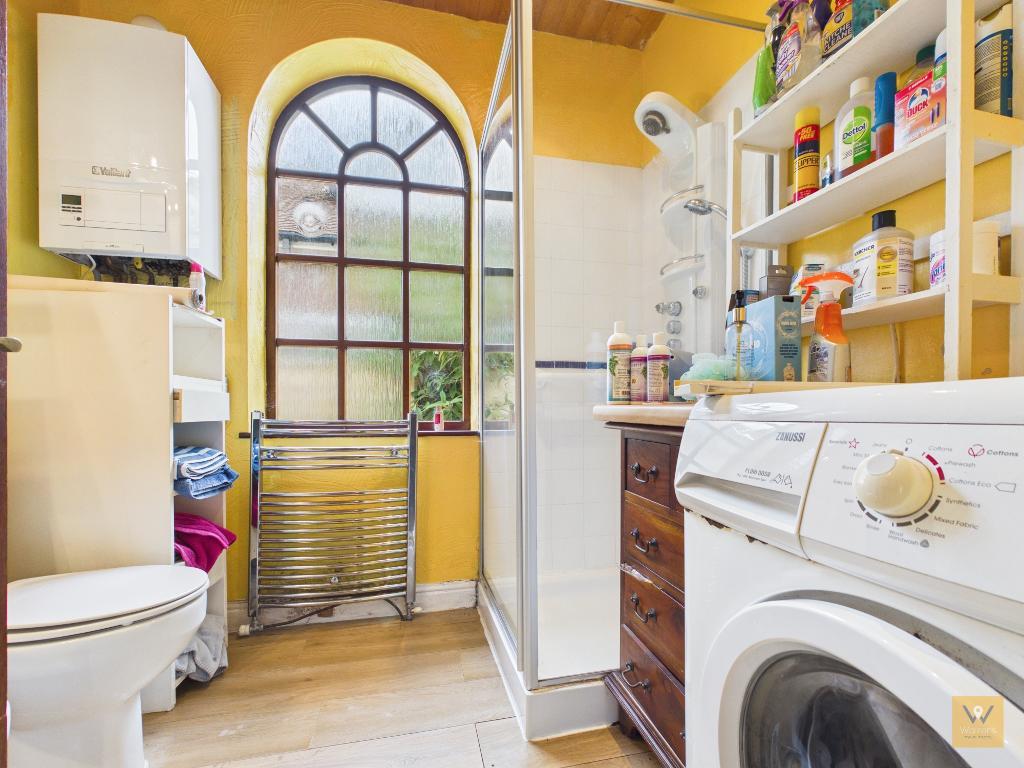
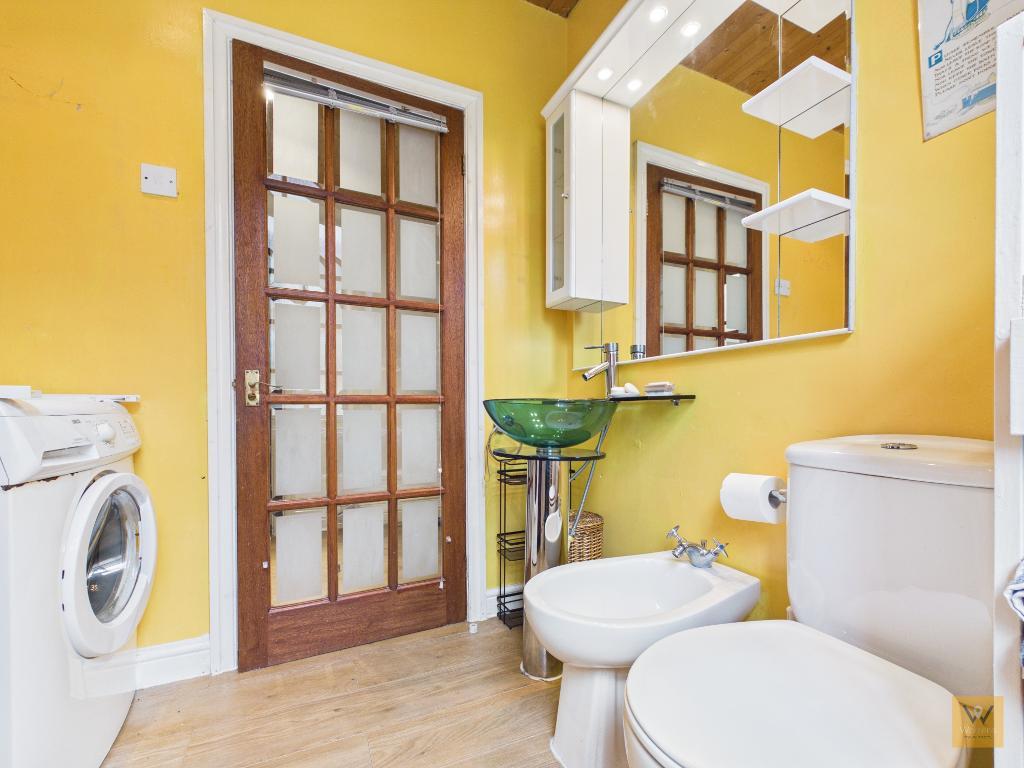
6' 6'' x 7' 4'' (1.99m x 2.24m)
Low level w.c. Bidet. Designer style wash hand bowl with a mixer tap. Shower cubicle.
There is also plumbing for a washing machine.
Feature arched window to the side.
Vailant gas central heating boiler.
Chrome effect heated towel rail.
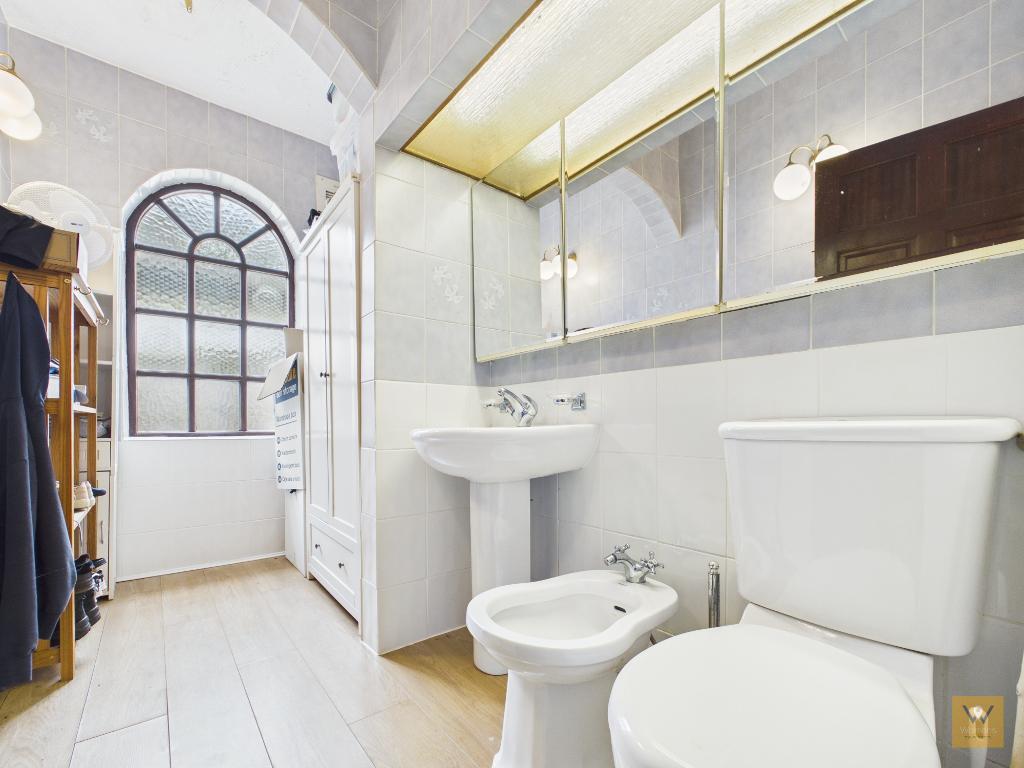
10' 6'' x 5' 6'' (3.21m x 1.68m)
Feature arched window. Laminate floor. Victorian style heated towel rail.
Low level w.c. Bidet. Wash hand basin.
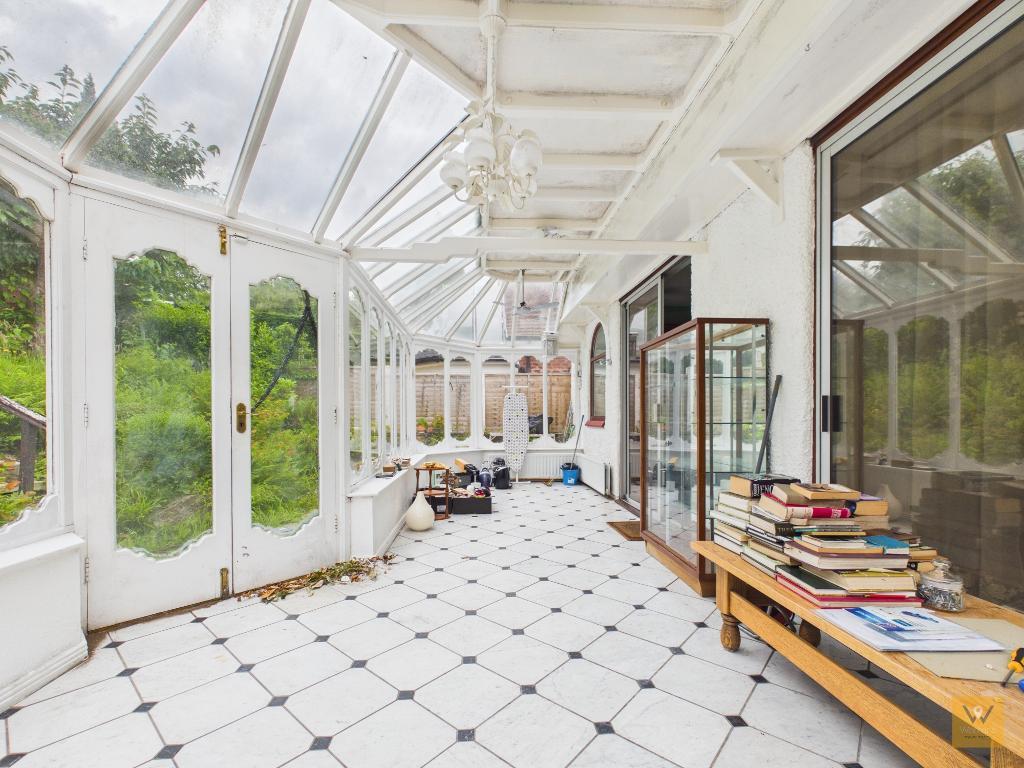
26' 0'' x 7' 7'' (7.95m x 2.32m)
Tenure: Freehold
EPC: TBC
Council Tax: E
Flood Risk: Very Low
Mobile and broadband available dependent upon provider.
Please note: Material Information has been sourced from 3rd party sources. We recommend that you seek verification yourself too, of course.
Material Information: Any Information added by us has been obtained from Land Registry or Sprift, who in turn collect their information from The Land Registry and Local Government sources when relevant. We strongly advise before purchasing you check this data is correct as we cannot be held responsible for displaying the sourced information which may then turn out to be incorrect. Instances of incorrect information may be where the Land Registry has a time lag and the owner of a property has purchased the Freehold but this has not been registered yet, or where the details of the Leasehold are not obvious on the Land Registry. Human error can also account for information being incorrect and we are unable to verify if the data is correct due to how the Land Registry works. Please note, some websites might block our attempts to provide you with links to the relevant information sources, so please contact our office if you need these.
For further information on this property please call 0161 260 0444 or e-mail [email protected]


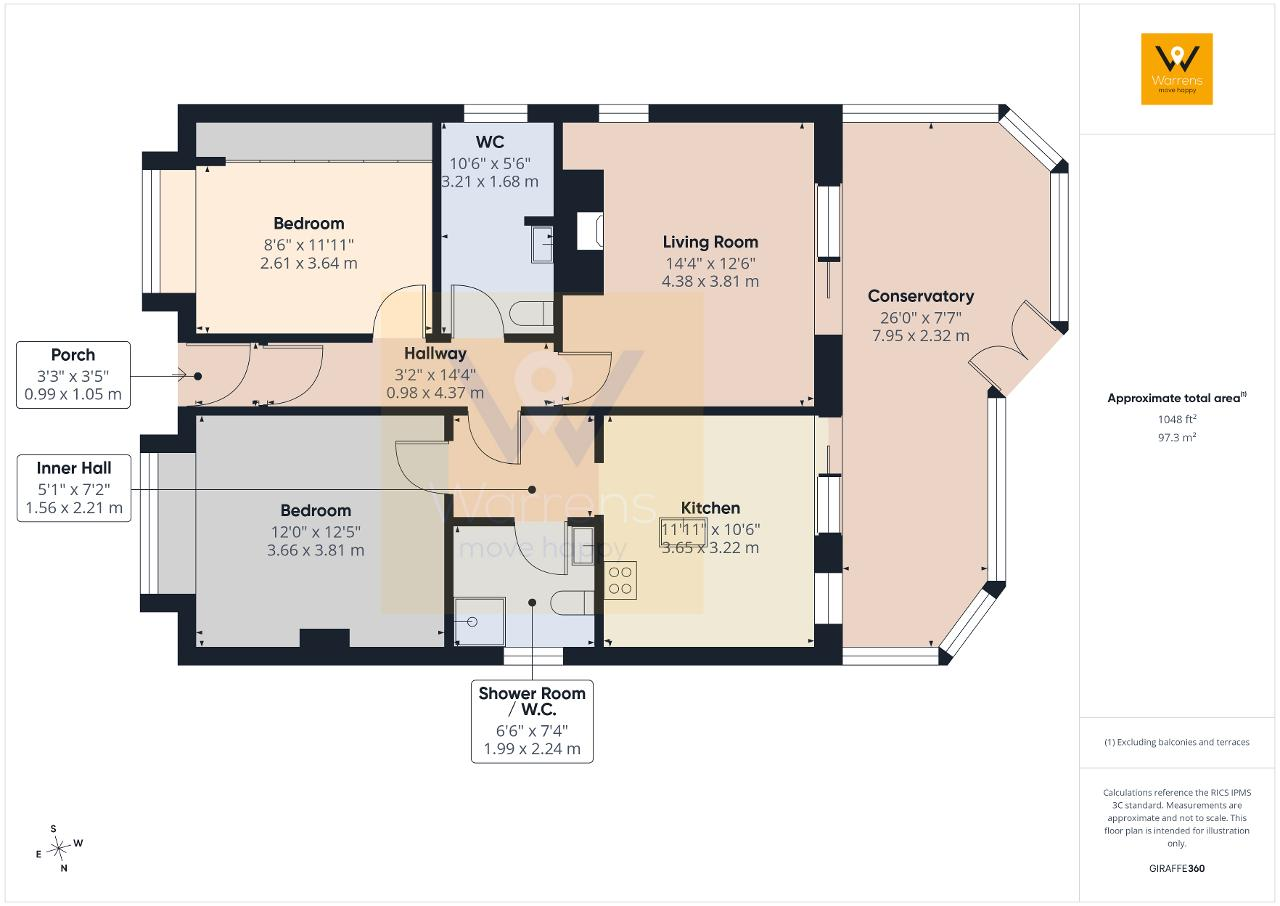

Occupying an enviable elevated position in one of Marple's sought-after locations, this deceptively spacious two bedroom detached true bungalow represents a rare opportunity for those seeking a versatile home with exceptional potential.
Set well back from Strines Road behind a walled, level driveway, the property is approached via a series of characterful steps leading up through the raised front garden, offering a striking first impression.
A particular highlight of this unique home is the extensive, tiered rear garden which stretches to the border of the Peak Forest Canal and is arranged over several levels to make the most of the generous plot. The gardens would benefit from some tender loving care, they present an exciting canvas for the keen gardener, with plenty of potential to transform the space into a haven tailored to your preferences whether that means vibrant flower beds, tranquil seating areas, contemporary styling or even a productive vegetable patches.
Number 98 offers significant scope for modernisation, reconfiguration, or upward extension (subject to the necessary planning consents), providing an exciting canvas for buyers wishing to create their dream home and add value.
The location will appeal to commuters and lovers of the outdoors alike. Residents benefit from exceptional transport links, with both Marple (approx 1.3 miles away) and Strines railway stations (approx 1.2 miles away) providing direct services into Manchester city centre to the west and Sheffield to the east. Road connections to Stockport, Manchester Airport, and the wider motorway network ensure seamless onward travel. Marple village itself is just a short drive away, with excellent shopping, leisure facilities, and well-regarded local schools. For those who enjoy an active lifestyle, the surrounding area offers access to the stunning Peak District, Middlewood Way, and beautiful stretches of canal-side walks;all right on your doorstep.
This is a superb opportunity to acquire a detached bungalow on a generous plot, brimming with potential, and set within a vibrant and convenient community. We look forward to hearing from you.
Tenure: Freehold
EPC: TBC
Council Tax: E
Flood Risk: Very Low


