
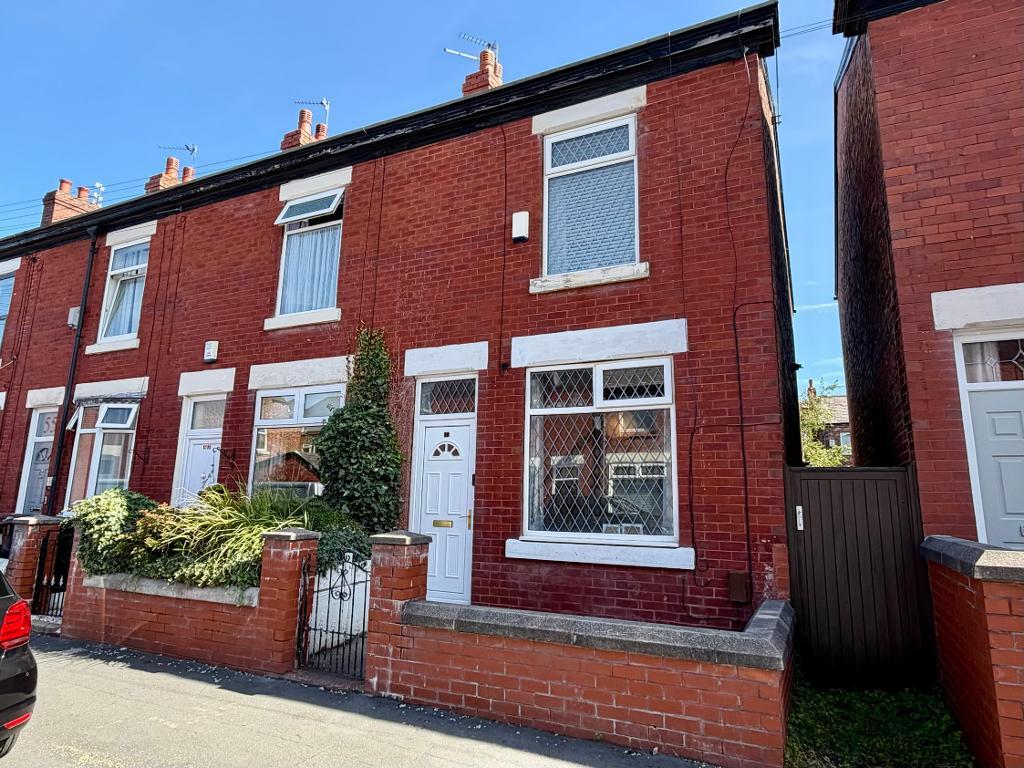
Situated in the popular Cale Green area, convenient for Davenport village and the bustling Stockport Town Centre, this well presented two-bedroom home offers period style and modern comforts.
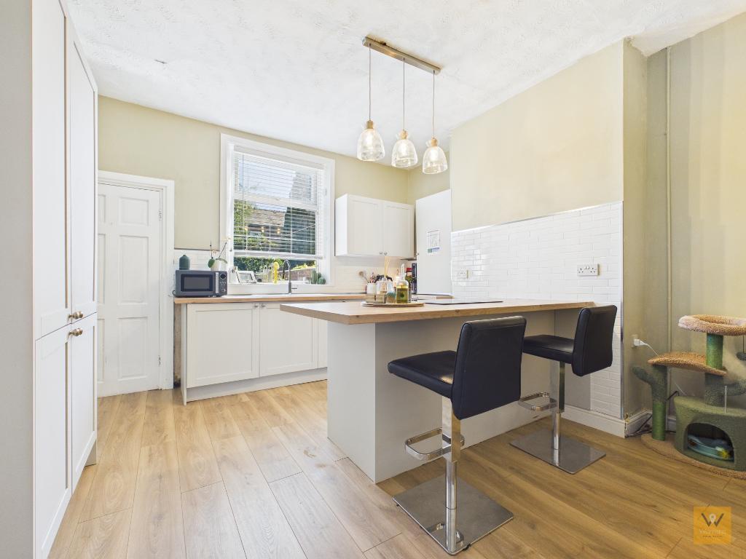
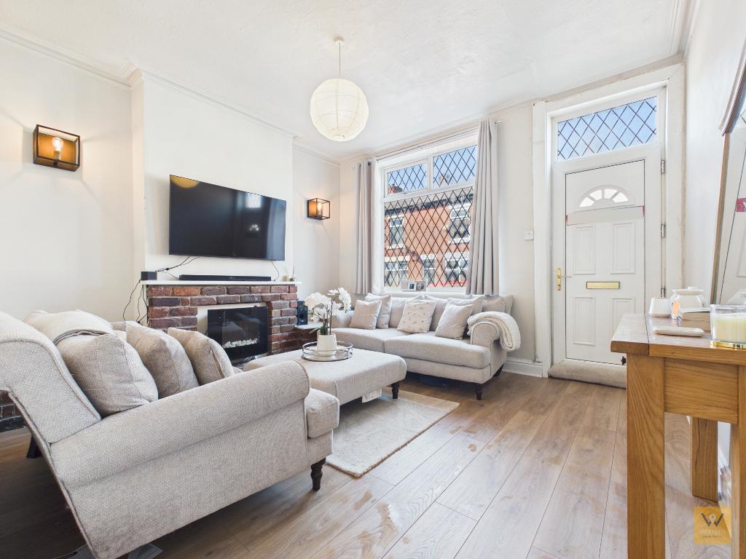
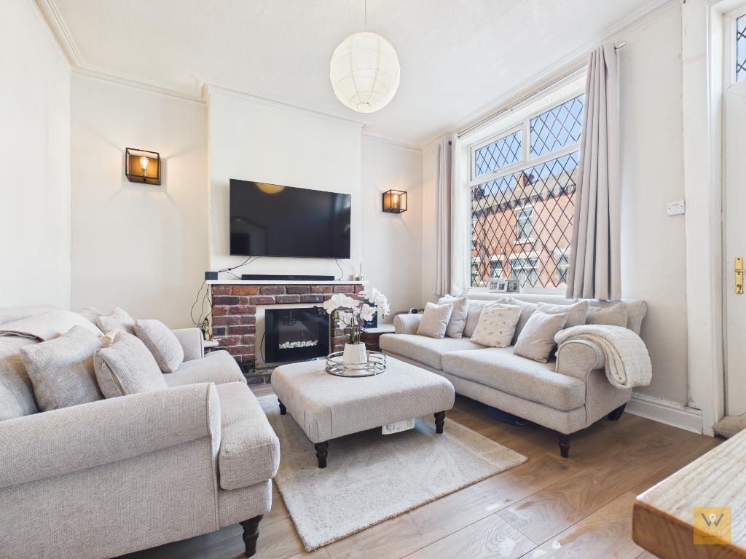
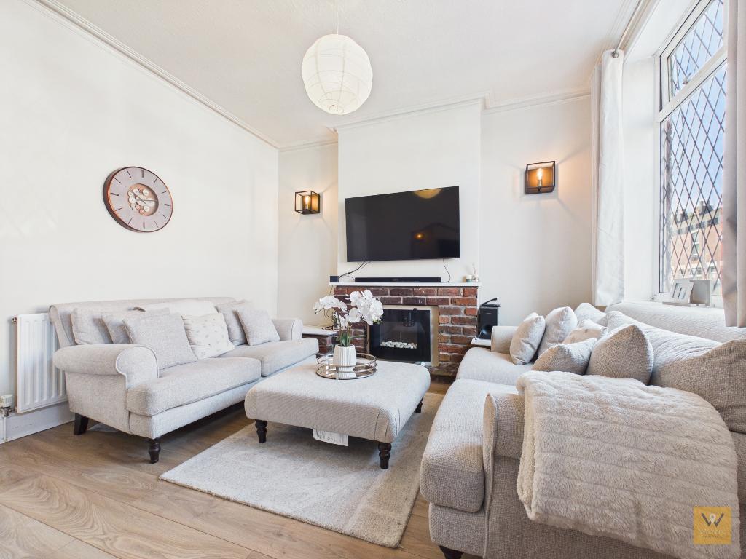
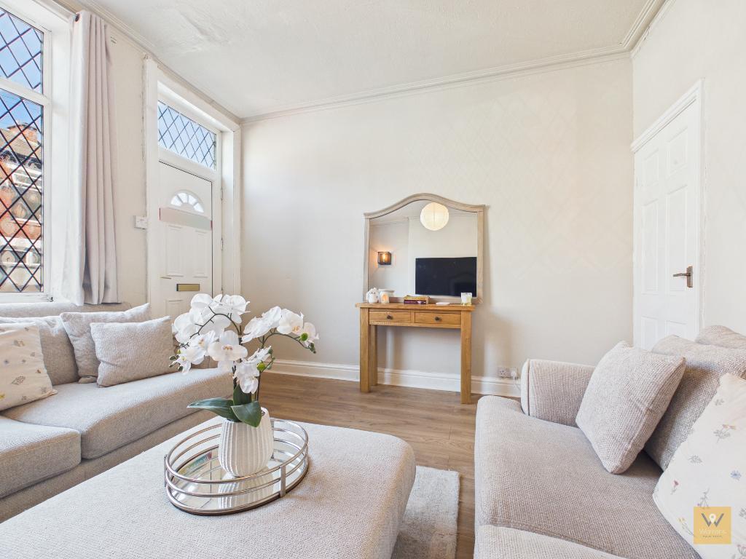
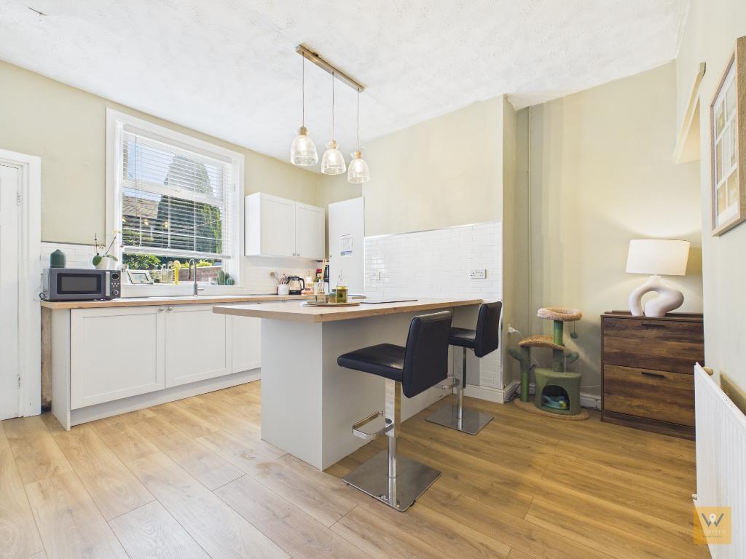
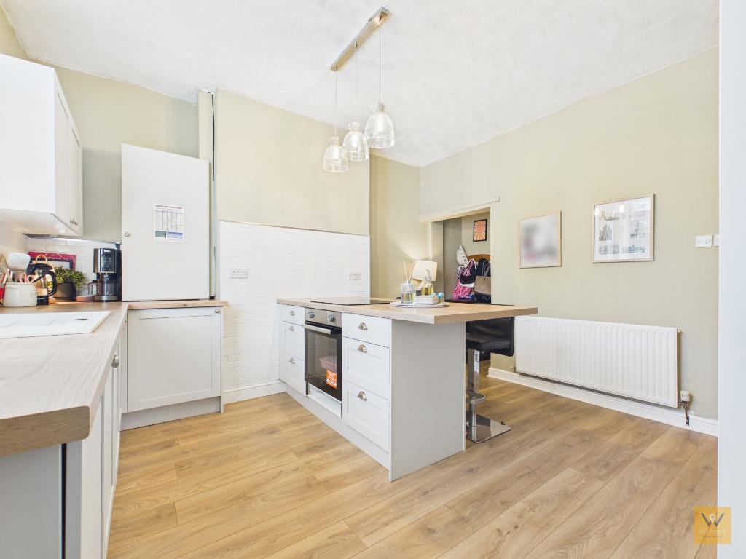
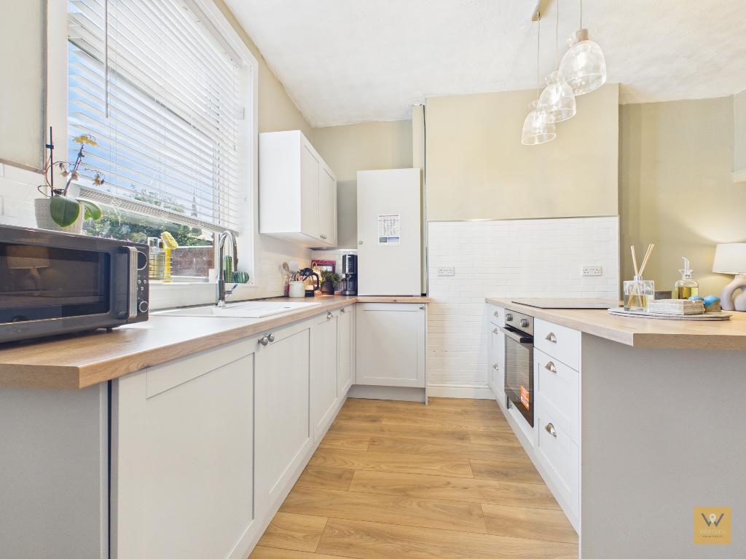
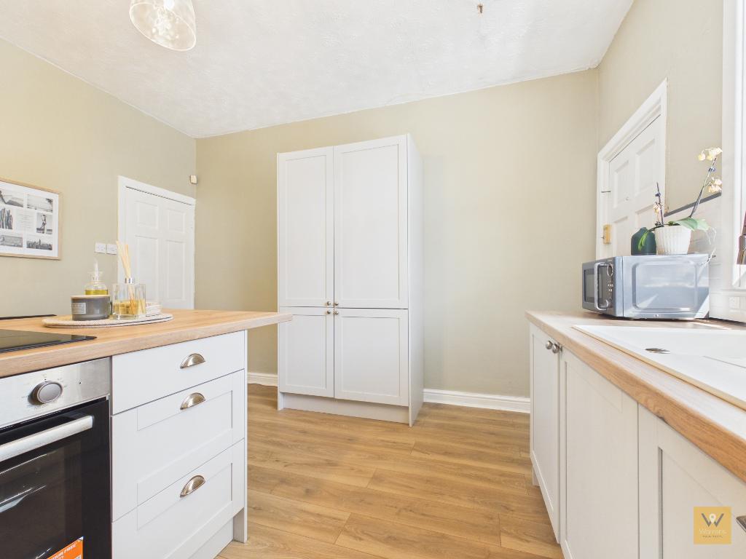
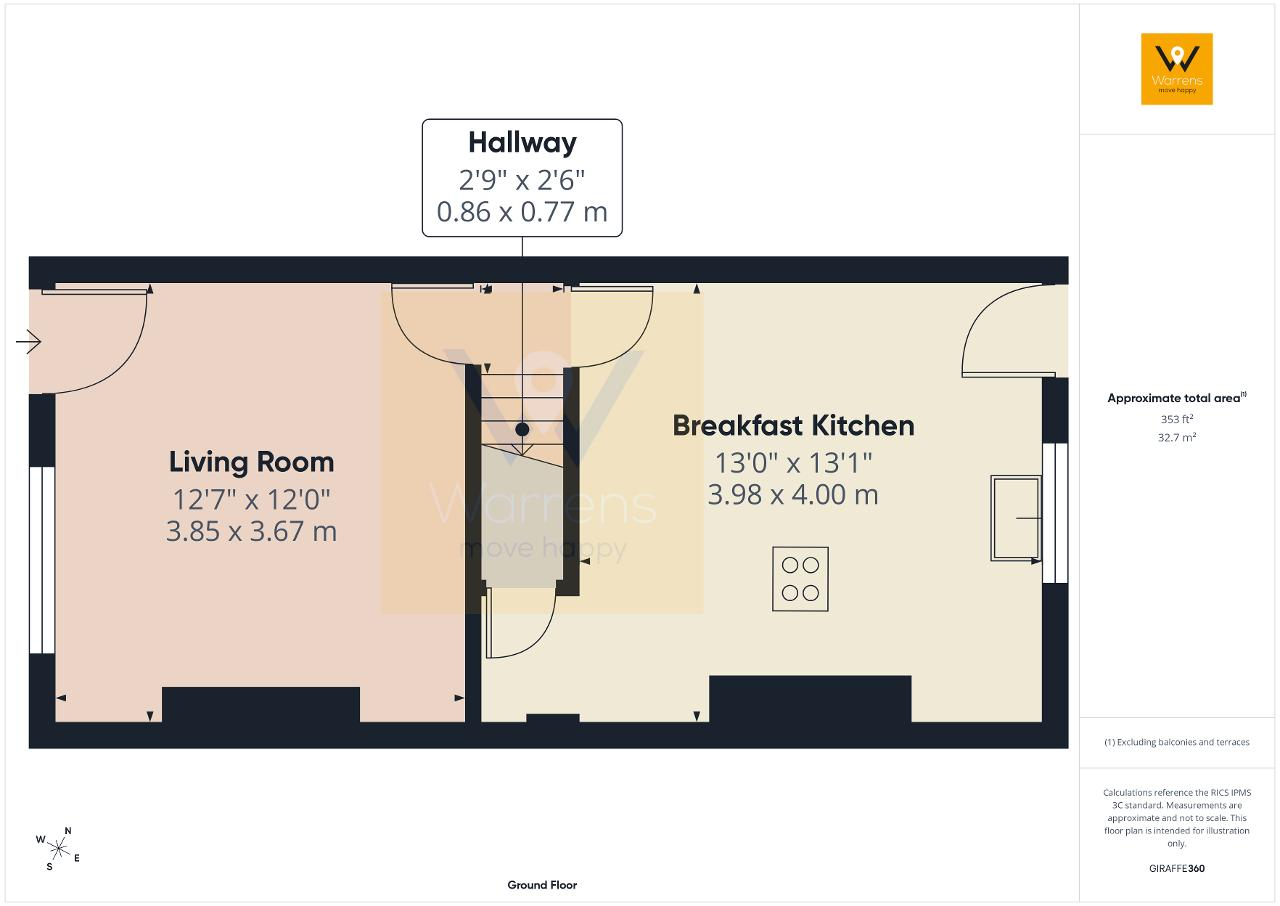
Step inside! The living boasts neutral décor, setting the tone for the gentle decorative theme throughout. The kitchen diner to the rear has been newly fitted, seamlessly combining practicality with a fresh, modern aesthetic, perfect for casual meals or more elaborate entertaining. Off the kitchen, stairs lead down to the cellar chamber.
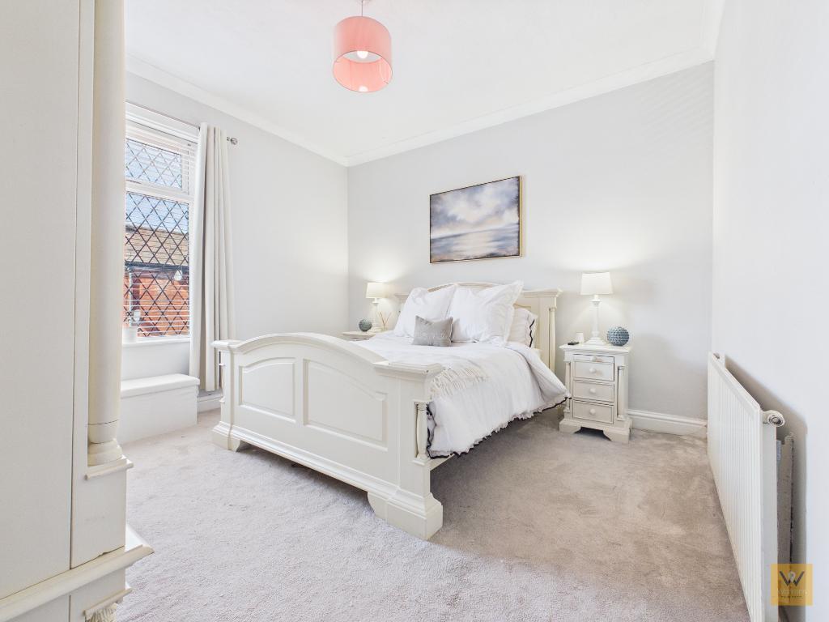
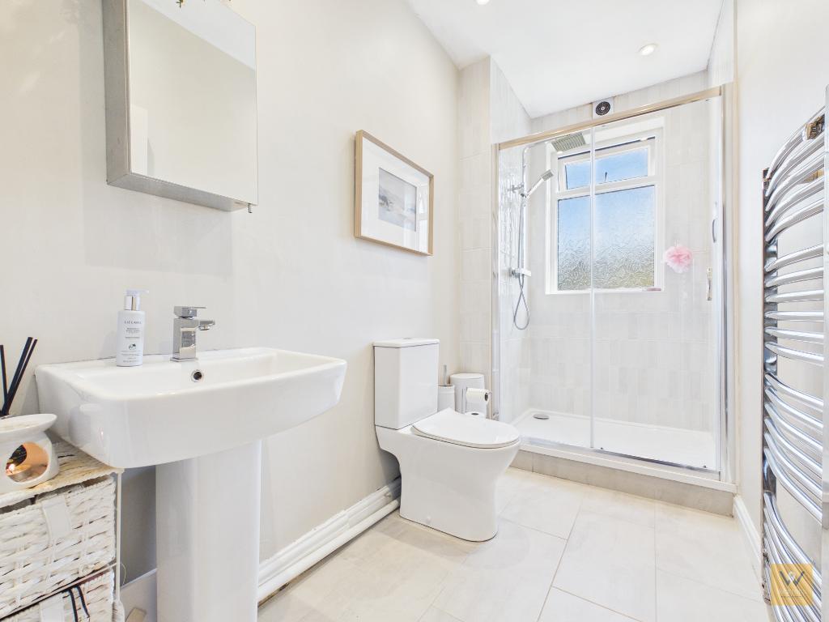
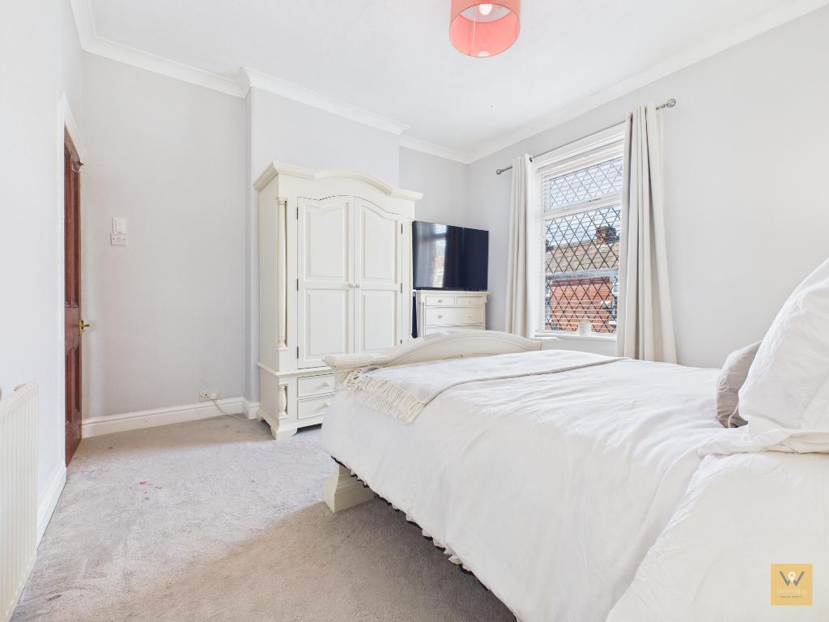
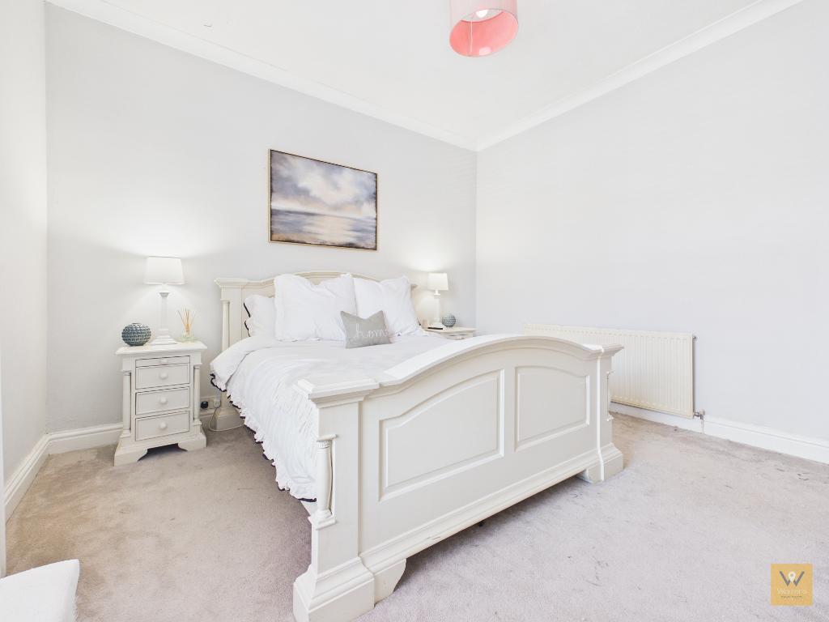
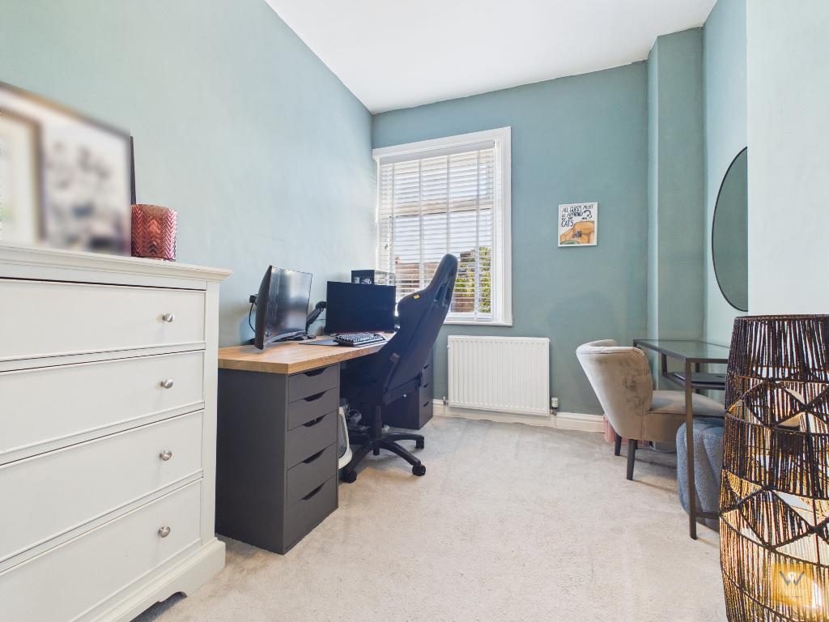
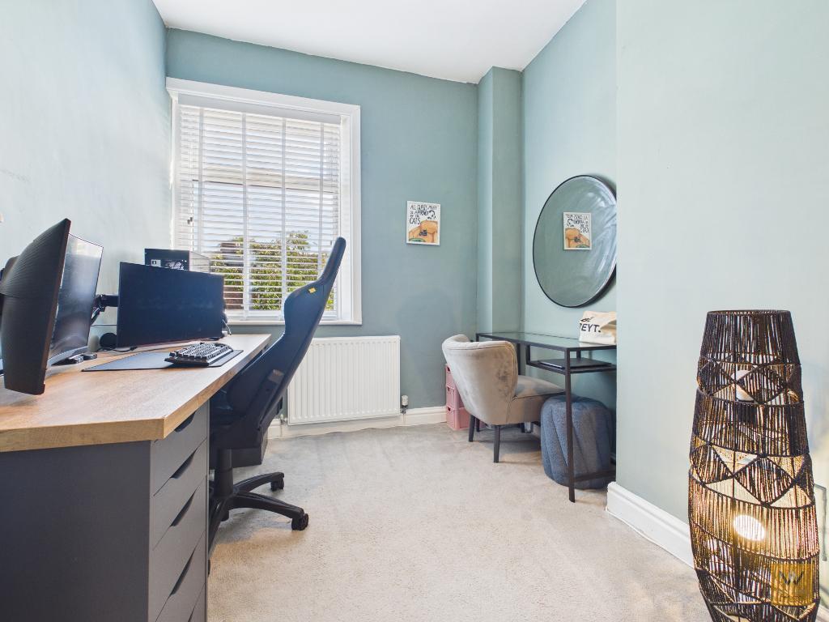
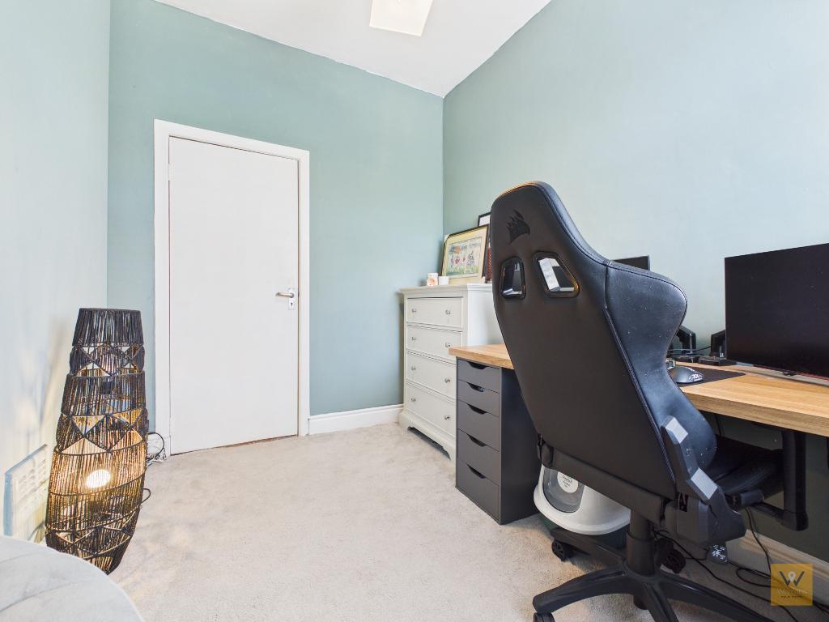
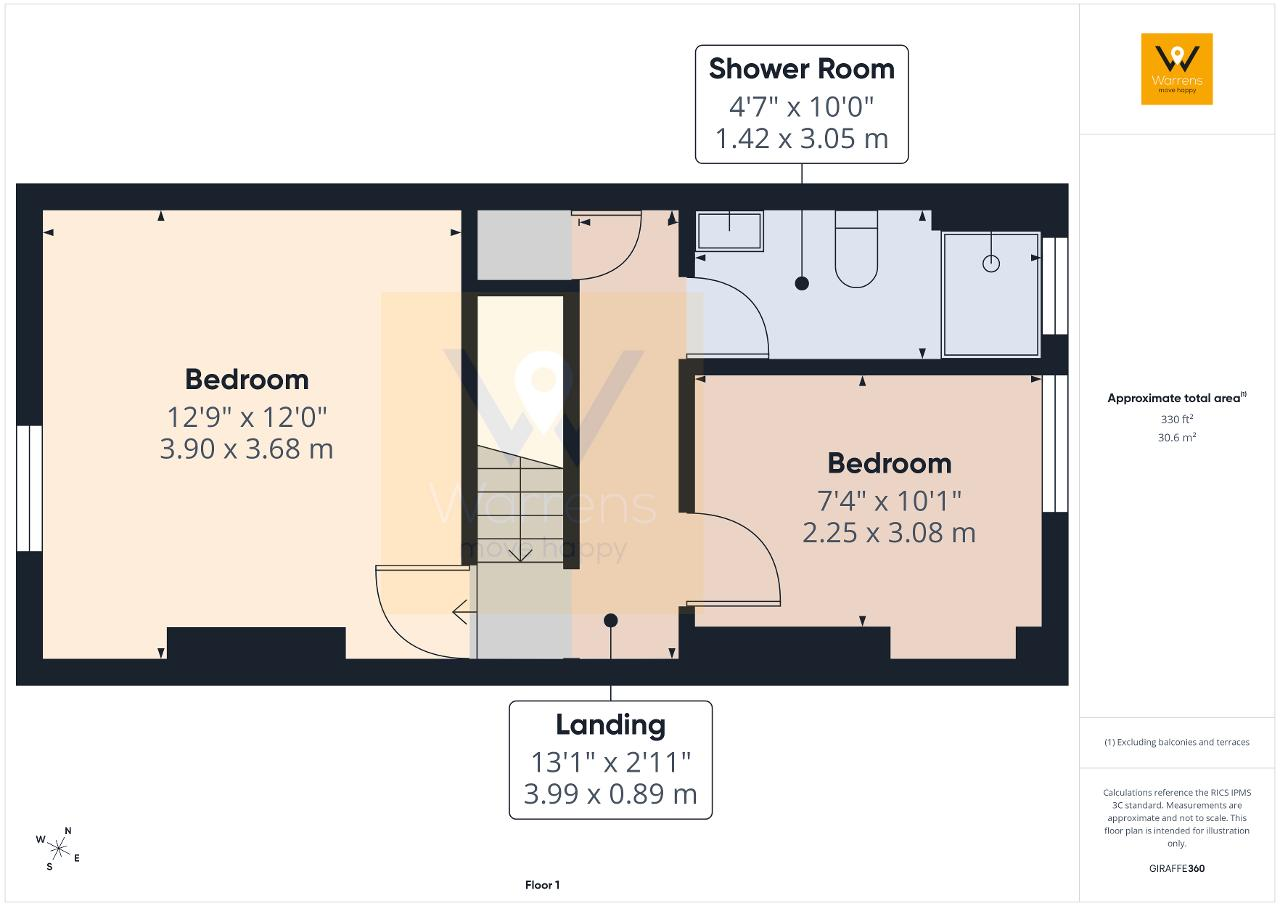
Upstairs, the property continues to impress. There are two bedrooms an excellent size double to the front and a generous single bedroom to the rear currently used as an office. The contemporary shower room complements the first floor accommodation.
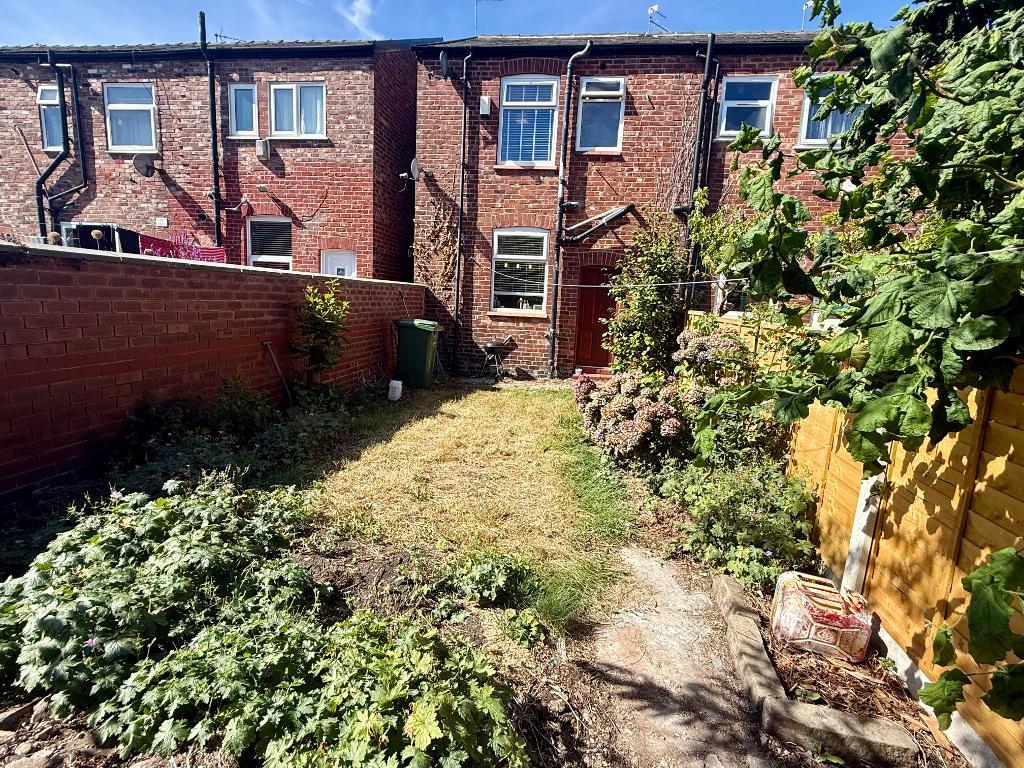
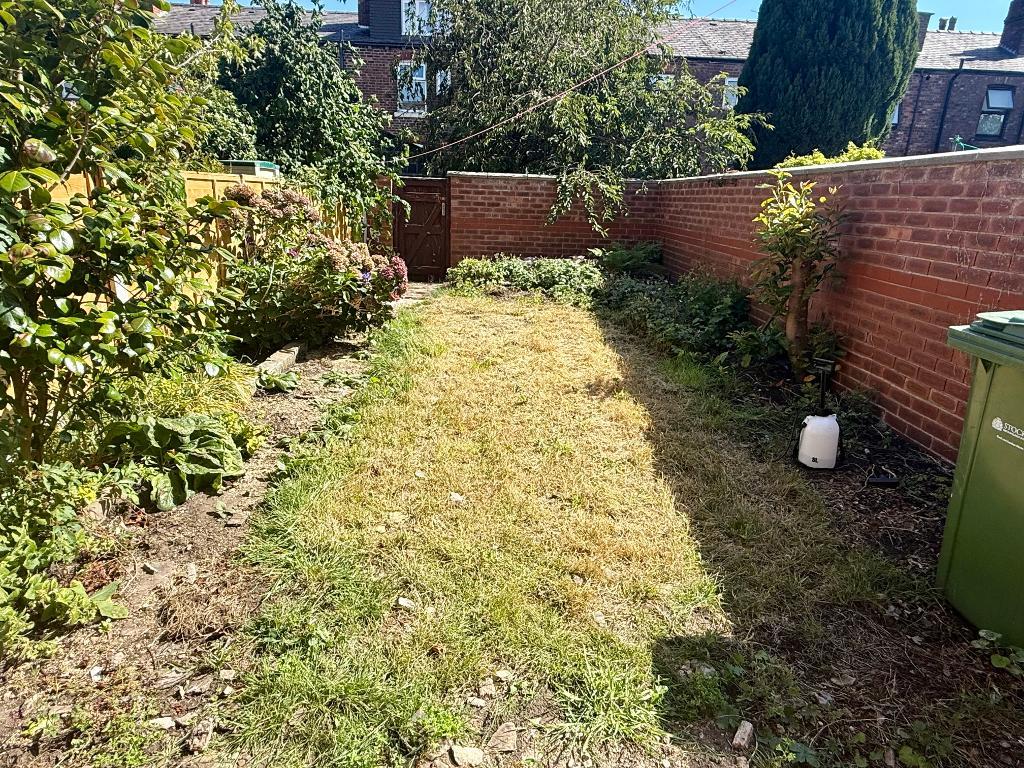
Outside, a good-sized lawned garden to the rear provides opportunity for for quiet moments with a book, outdoor entertaining (when the party spills from the stylish kitchen) or pottering and caring or the garden. The rear garden is complemented by a manageable garden frontage offering kerb appeal with minimal effort.
The property falls within Council Tax Band A.
This home benefits from exceptional connectivity, with Davenport Train Station a stroll away for easy access to Manchester Piccadilly and beyond, while Stockport Train Station and the vibrant town centre sit within a leisurely mile. Residents will also enjoy nearby amenities: local shops and cafes in the village and parks.
To truly appreciate number 59, we would suggest you arrange a viewing. We look forward to hearing from you.
Tenure: Leasehold 990 years from 24 June 1897.Ground rent: £8.50 per year
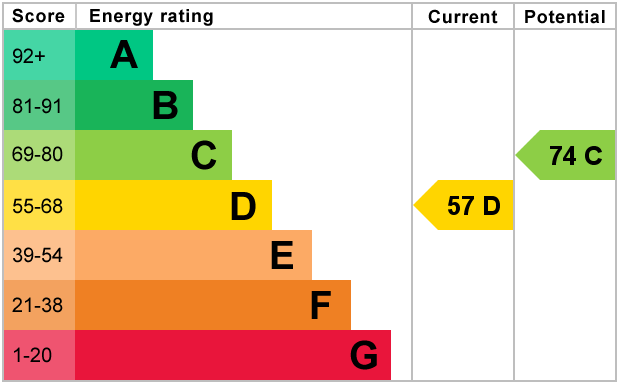
EPC: Band D
Council Tax: A
12' 7'' x 12' 0'' (3.85m x 3.67m) The home is accessed via a pvc door into the living room. Double glazed window to the front elevation. Wall lights. Ceiling coving. Laminate flooring. Radiator.
13' 0'' x 13' 1'' (3.98m x 4m) Fitted with a range of wall, drawer and base units. Laminate worktops incorporate a sink and drainer with mixer tap. Integrate electric oven and hob. Integrated dishwasher and fridge freezer. Space for a washing machine. Breakfast bar. Wall mounted 'combi' boiler. Part tiled walls. Double glazed window to the rear aspect. Door leads out to the rear garden. Stairs lead to the cellar.
13' 1'' x 2' 11'' (3.99m x 0.89m) Storage cupboard.
12' 9'' x 12' 0'' (3.9m x 3.68m) Double glazed window to the front elevation. Radiator. Ceiling coving.
7' 4'' x 10' 1'' (2.25m x 3.08m) Double glazed window to the rear elevation. Radiator.
4' 7'' x 10' 0'' (1.42m x 3.05m) Fitted with a tiled shower cubicle, low level w.c. and a wash basin. Extractor fan. Ceiling spotlights.
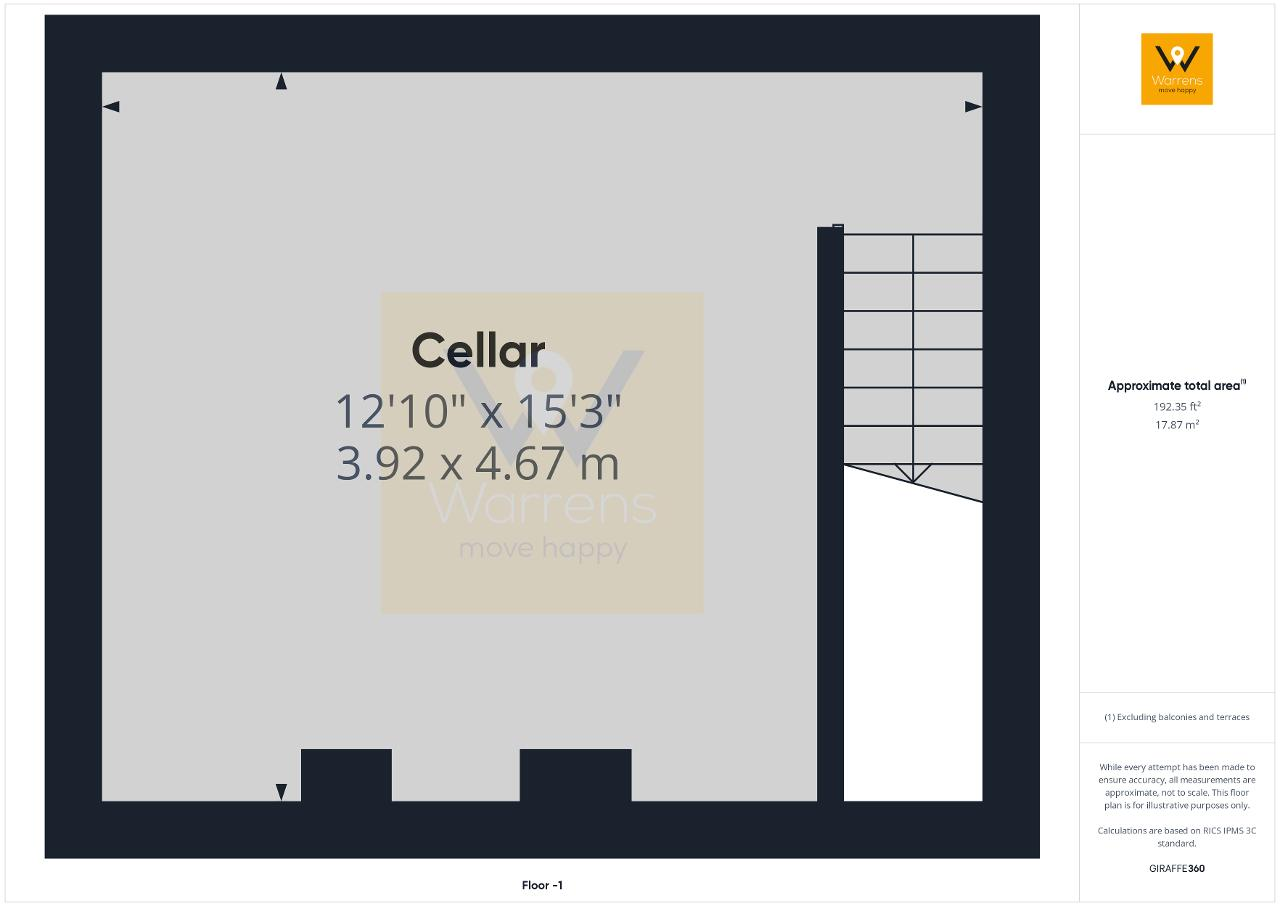
12' 10'' x 15' 3'' (3.92m x 4.67m)
Tenure: Leasehold:990 years from 24 June 1897:Ground rent: £8.50 per year
EPC: Band D
Council Tax: A
Flood Risk: Very Low
Mobile and broadband available dependent upon provider.
Please note: Material Information has been sourced from 3rd party sources. We recommend that you seek verification yourself too, of course.
Material Information: Any Information added by us has been obtained from Land Registry or Sprift, who in turn collect their information from The Land Registry and Local Government sources when relevant. We strongly advise before purchasing you check this data is correct as we cannot be held responsible for displaying the sourced information which may then turn out to be incorrect. Instances of incorrect information may be where the Land Registry has a time lag and the owner of a property has purchased the Freehold but this has not been registered yet, or where the details of the Leasehold are not obvious on the Land Registry. Human error can also account for information being incorrect and we are unable to verify if the data is correct due to how the Land Registry works. Please note, some websites might block our attempts to provide you with links to the relevant information sources, so please contact our office if you need these.
For further information on this property please call 0161 260 0444 or e-mail [email protected]


Situated in the popular Cale Green area, convenient for Davenport village and the bustling Stockport Town Centre, this well presented two-bedroom home offers period style and modern comforts.
Step inside! The living boasts neutral décor, setting the tone for the gentle decorative theme throughout. The kitchen diner to the rear has been newly fitted, seamlessly combining practicality with a fresh, modern aesthetic, perfect for casual meals or more elaborate entertaining. Off the kitchen, stairs lead down to the cellar chamber.
Upstairs, the property continues to impress. There are two bedrooms an excellent size double to the front and a generous single bedroom to the rear currently used as an office. The contemporary shower room complements the first floor accommodation.
Outside, a good-sized lawned garden to the rear provides opportunity for for quiet moments with a book, outdoor entertaining (when the party spills from the stylish kitchen) or pottering and caring or the garden. The rear garden is complemented by a manageable garden frontage offering kerb appeal with minimal effort.
The property falls within Council Tax Band A.
This home benefits from exceptional connectivity, with Davenport Train Station a stroll away for easy access to Manchester Piccadilly and beyond, while Stockport Train Station and the vibrant town centre sit within a leisurely mile. Residents will also enjoy nearby amenities: local shops and cafes in the village and parks.
To truly appreciate number 59, we would suggest you arrange a viewing. We look forward to hearing from you.
Tenure: Leasehold 990 years from 24 June 1897.Ground rent: £8.50 per year
EPC: Band D
Council Tax: A


