
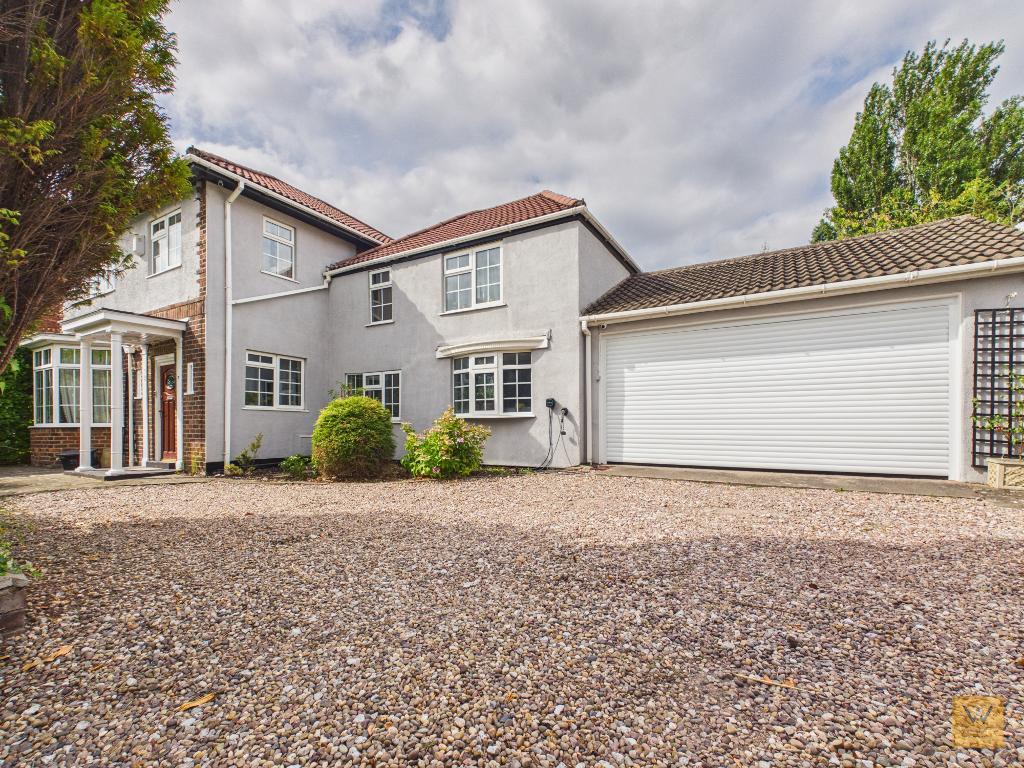
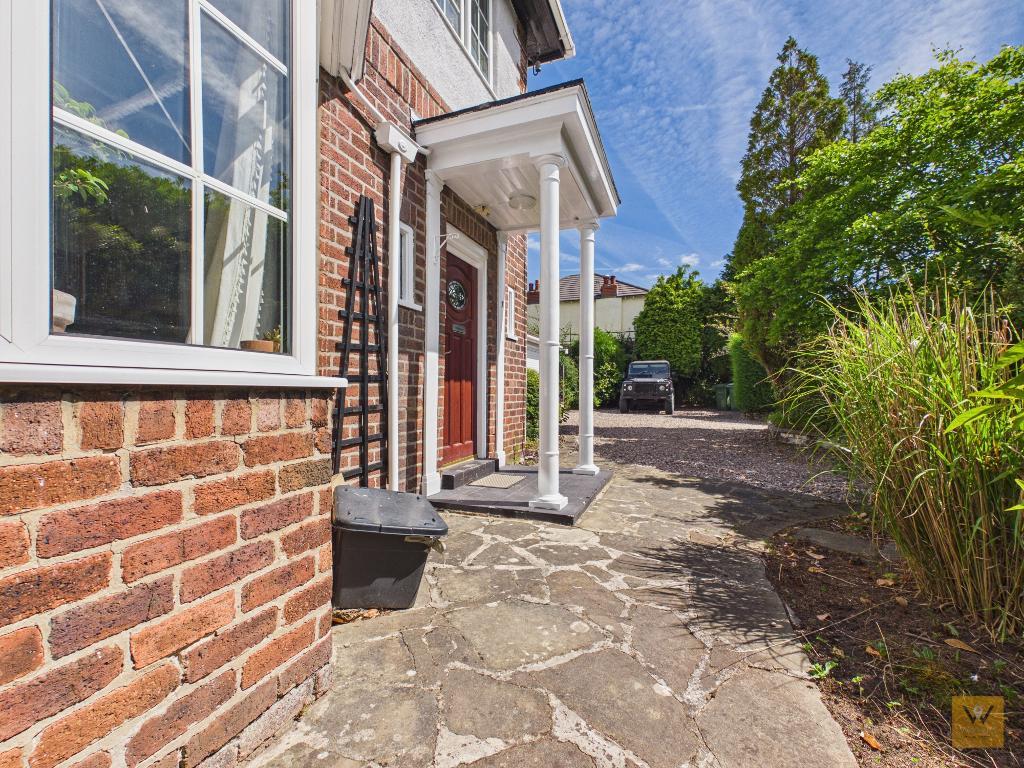
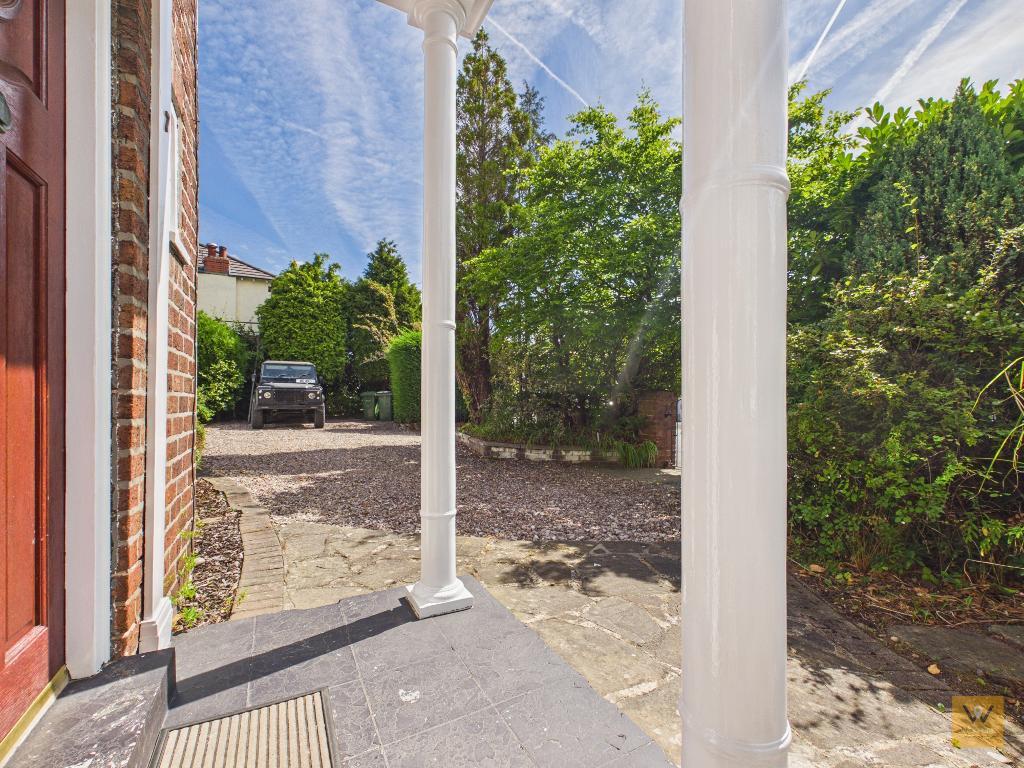
Step through the gates into the sizeable driveway and behold number 7 Dial Park Road, a visually imposing five bedroom detached home complemented by a double garage and a wonderful mature rear garden. Sympathetically improved under the stewardship of its current owners, this substantial and unique home offers a rare combination of grandeur, space and tasteful modern updates worthy of your attention.
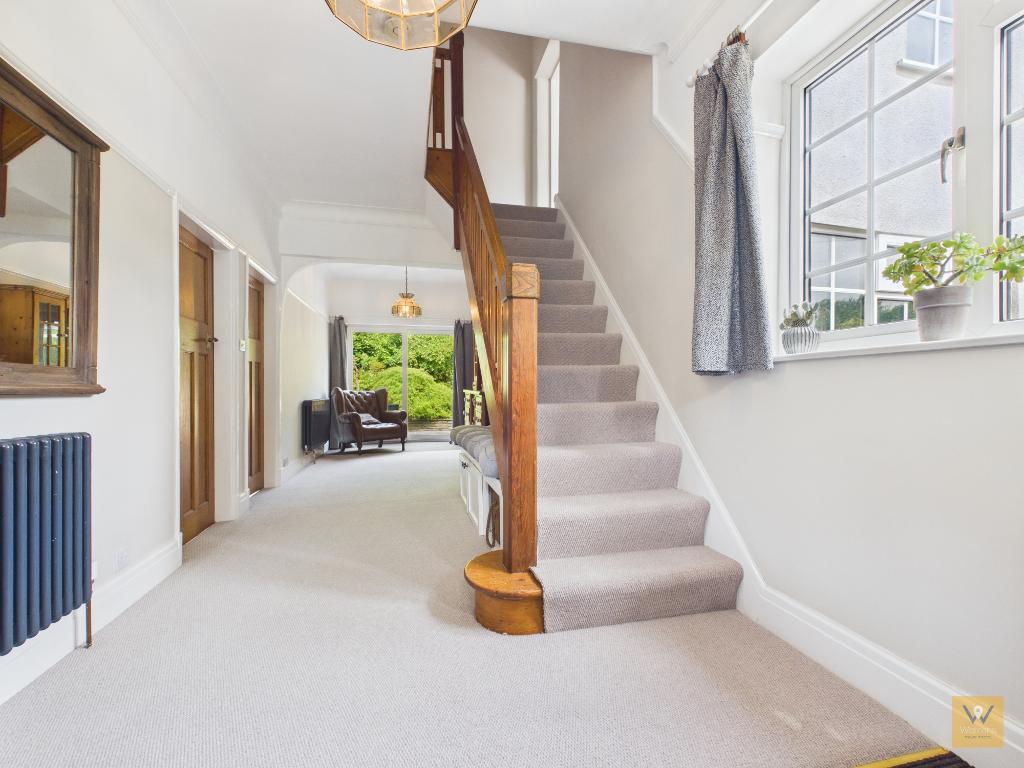
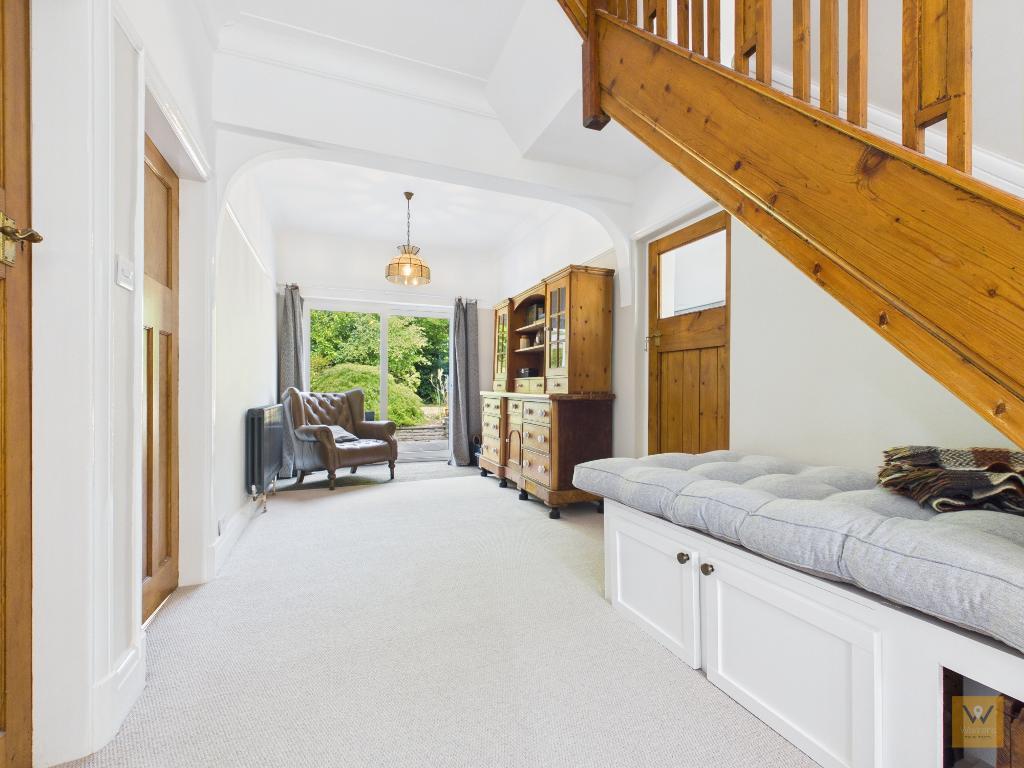
Inside, the property unfolds with elegance. A remarkable entrance hallway opens to an inviting, tastefully presented layout including a bright and comfortable lounge, a formal dining room perfect for celebratory dinners, a newly fitted twin zone, well-appointed kitchen with an open plan connection, a utility room for everyday convenience, and a downstairs W.C. The entrance hallway features a sliding patio door opening onto the rear garden.
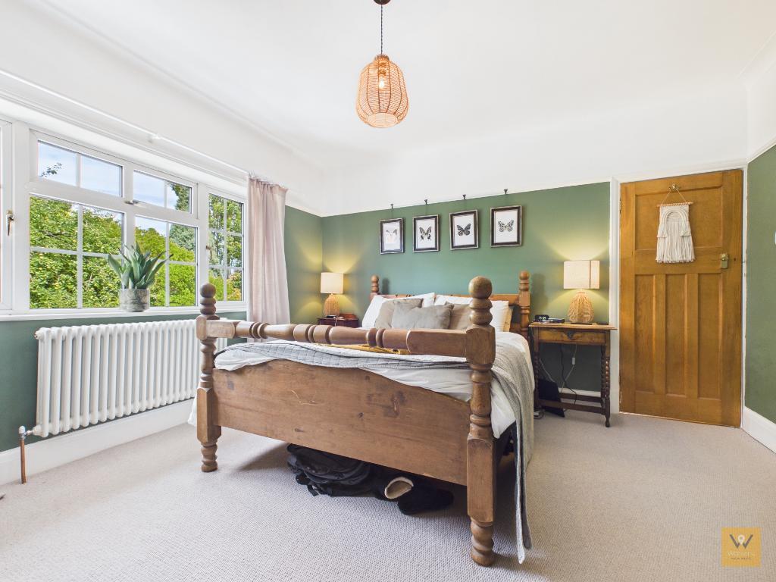
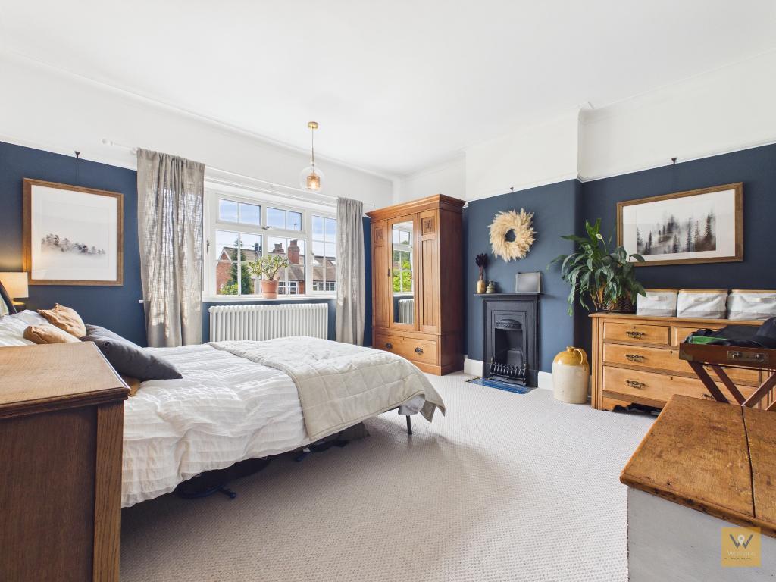
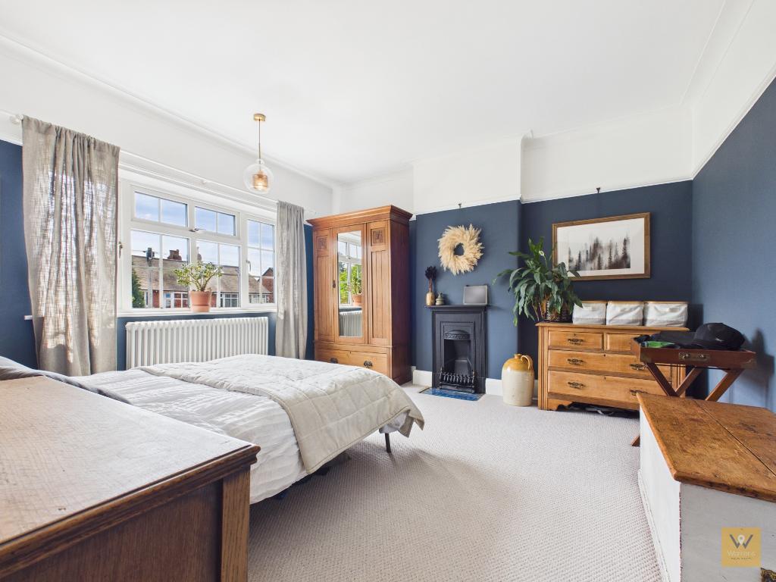
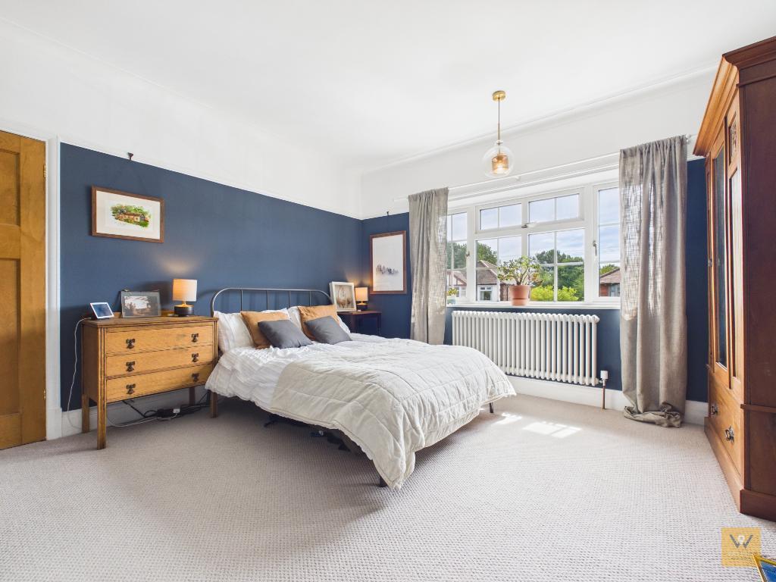
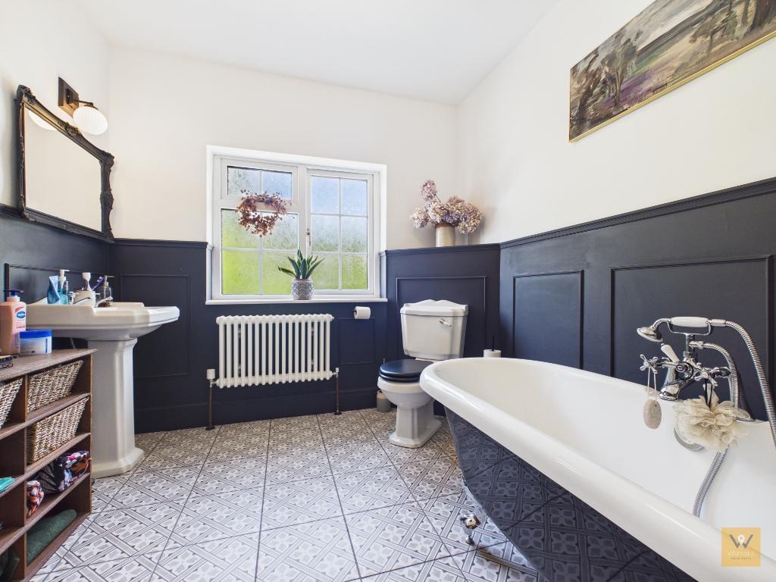
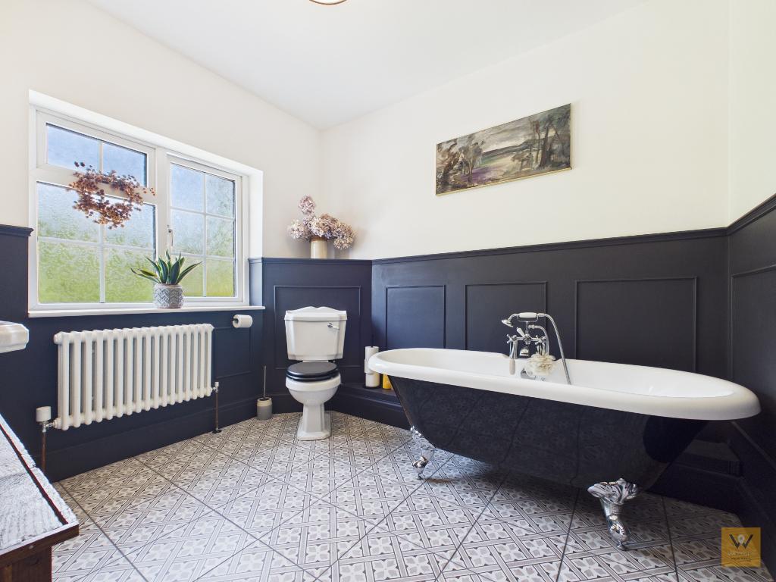
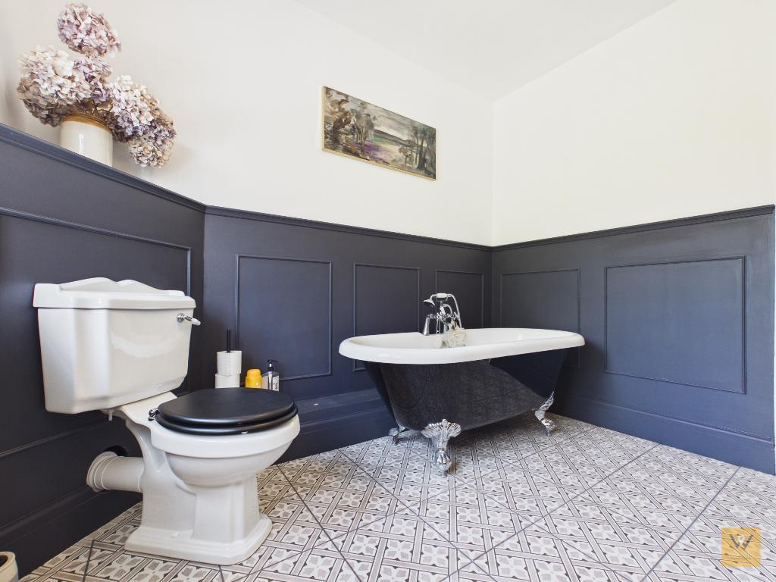
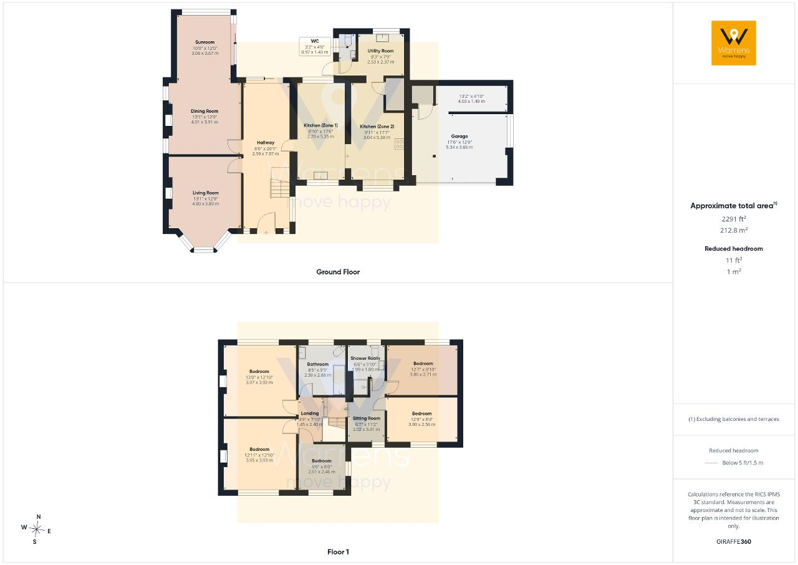
Head upstairs to the split landing. To your left, find three of the five generously sized bedrooms served by a beautifully finished family bathroom featuring a roll top bath to add a touch of period style. The other landing provides private access to two additional bedrooms and a stylish shower room;offering flexibility for visitors, teenagers, or home office needs. This whole area could be zoned off from the stairs to provide a full, versatile main suite for example to include a lobby, bedroom, separate office/ dressing room and a shower room.
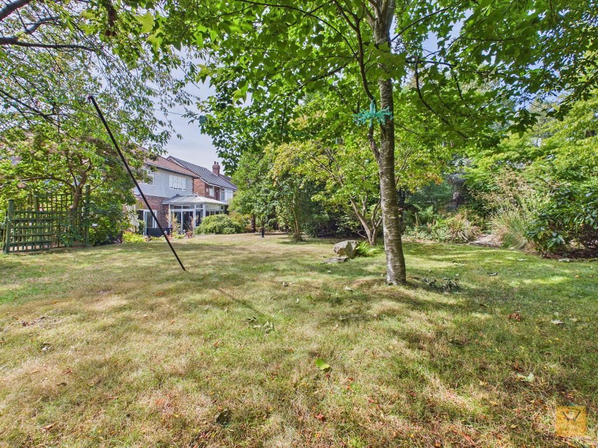
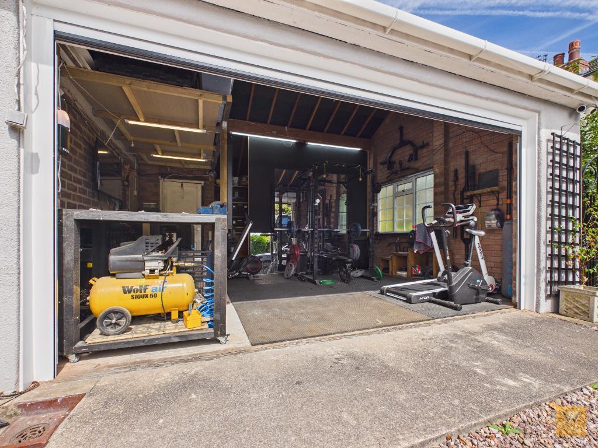
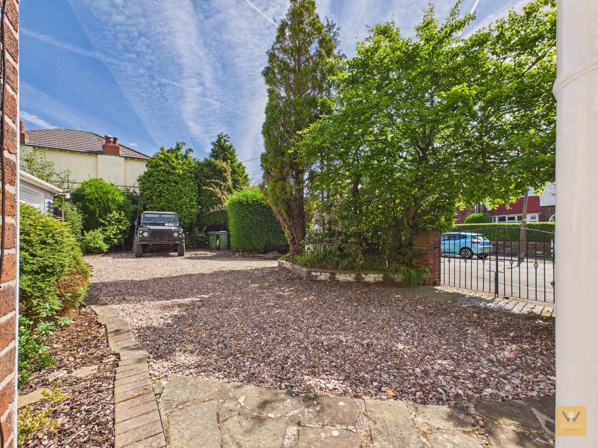
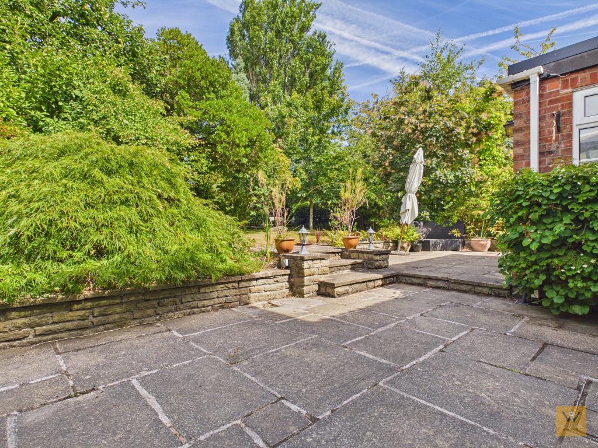
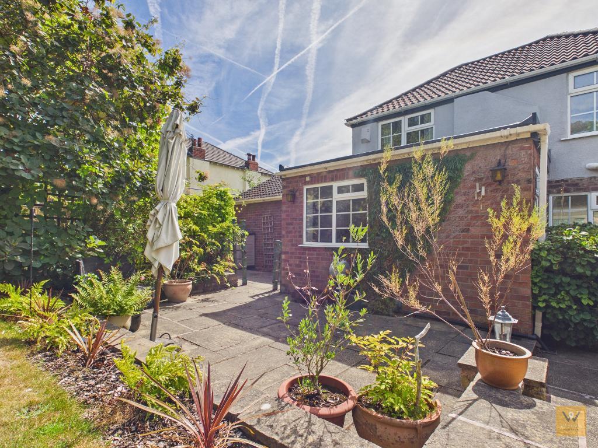
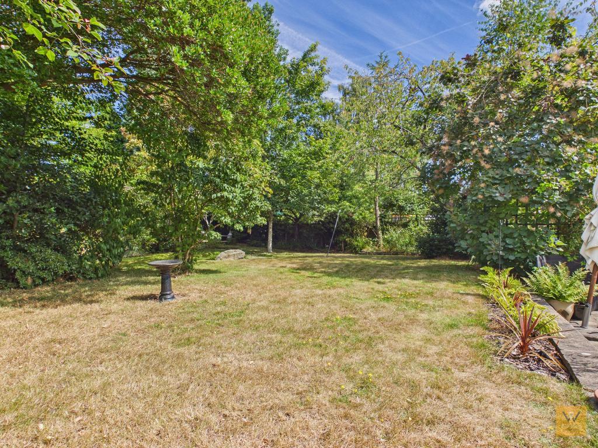
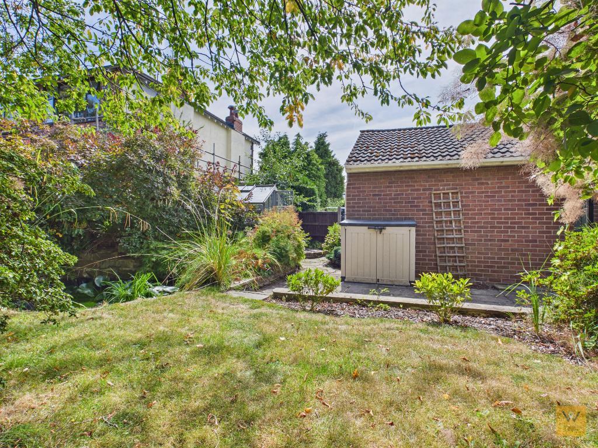
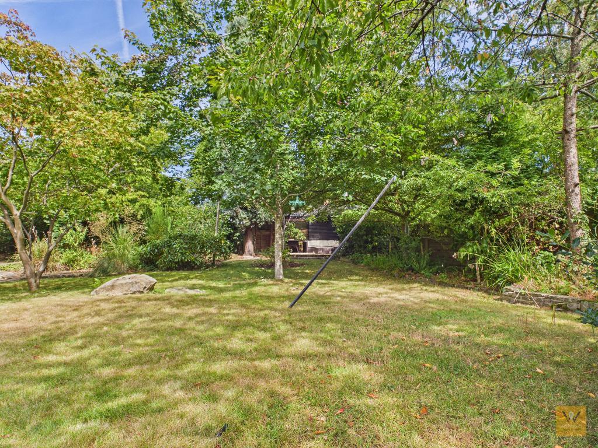
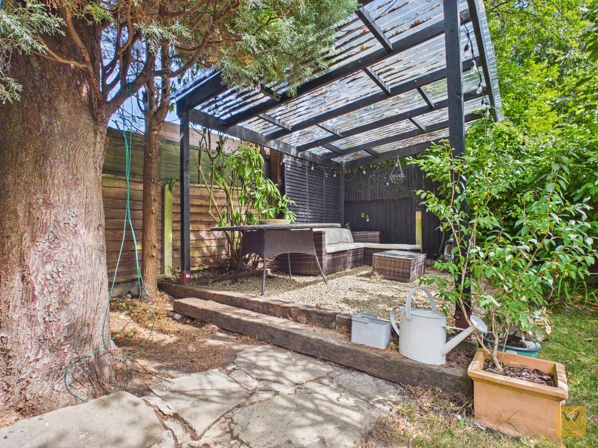
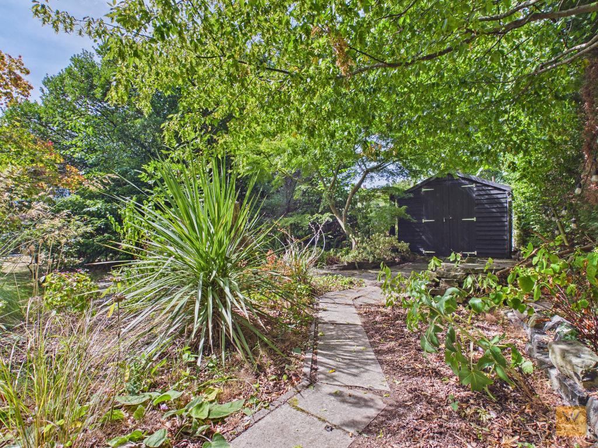
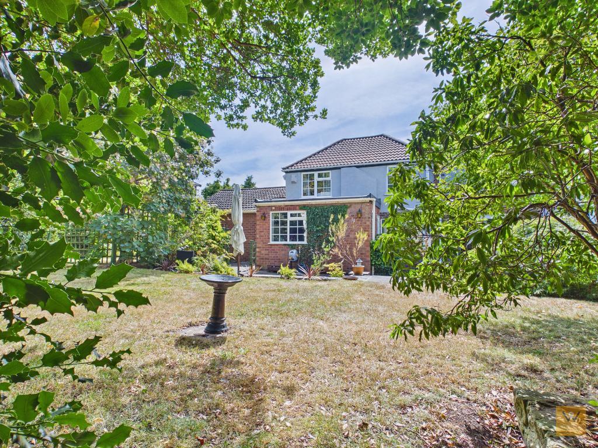
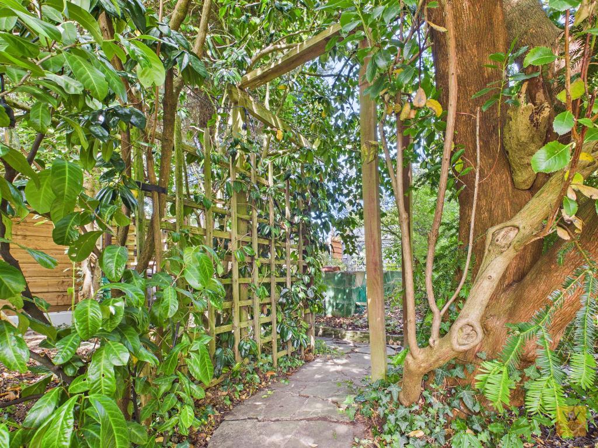
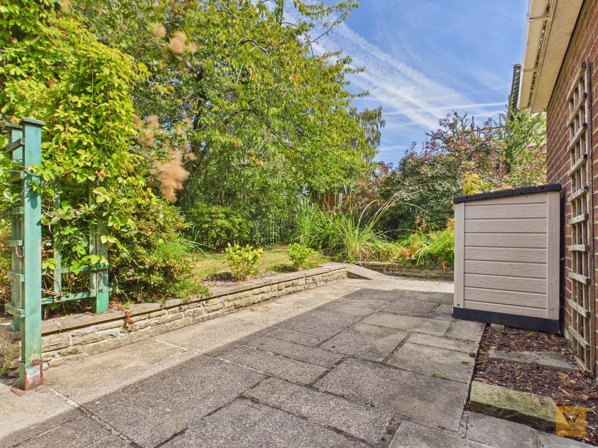
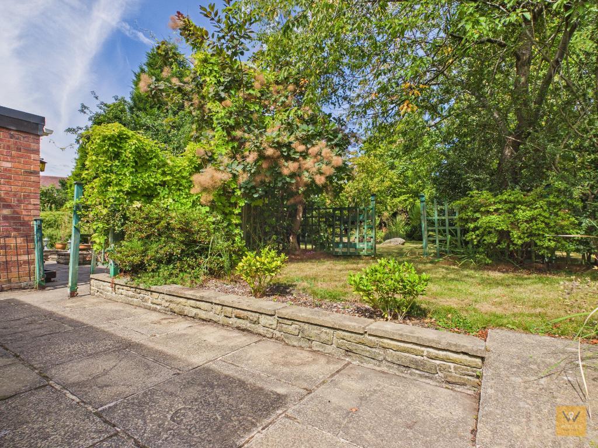
Outside, with parking presented in abundance via a graveled driveway with dual exits and entrances, as well as an attached double-width garage, there is more than enough space for multiple vehicles, guests and busy family days. There is an EV charger here too. The extensive side and rear gardens are a particular highlight, an expansive, mature garden segmented with patios/ seating areas, paths and a herb garden area. Enjoy exploring the garden, a green sanctuary that truly needs to be seen to be believed. Whether you are a keen gardener, a family or you relish alfresco entertaining, the garden will appeal.
Located conveniently for both Hazel Grove and Great Moor, the property is positioned for easy access to local shops, schools, amenities, and charming parks. Perfect for commuters and busy families, major transport links such as the nearby M60, local bus routes and Woodsmoor and Hazel Grove Train Stations connect you across Stockport, Greater Manchester and beyond. For health care workers, Stepping Hill Hospital is less than half a mile away.
This distinctive family haven, blending traditional character with modern living stands out and we look forward to hearing from you to arrange a viewing.
Tenure: Leasehold - two leases: 999 years from 1928. Ground Rent £2.50pa and 998 years from 1925 Ground Rent £5.00pa
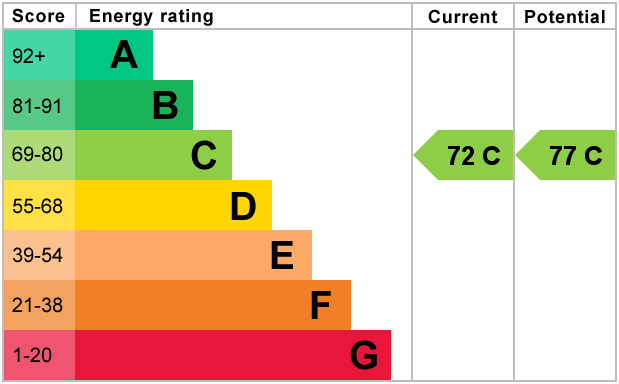
EPC: Band D
Council Tax: C
Flood Risk: Very Low
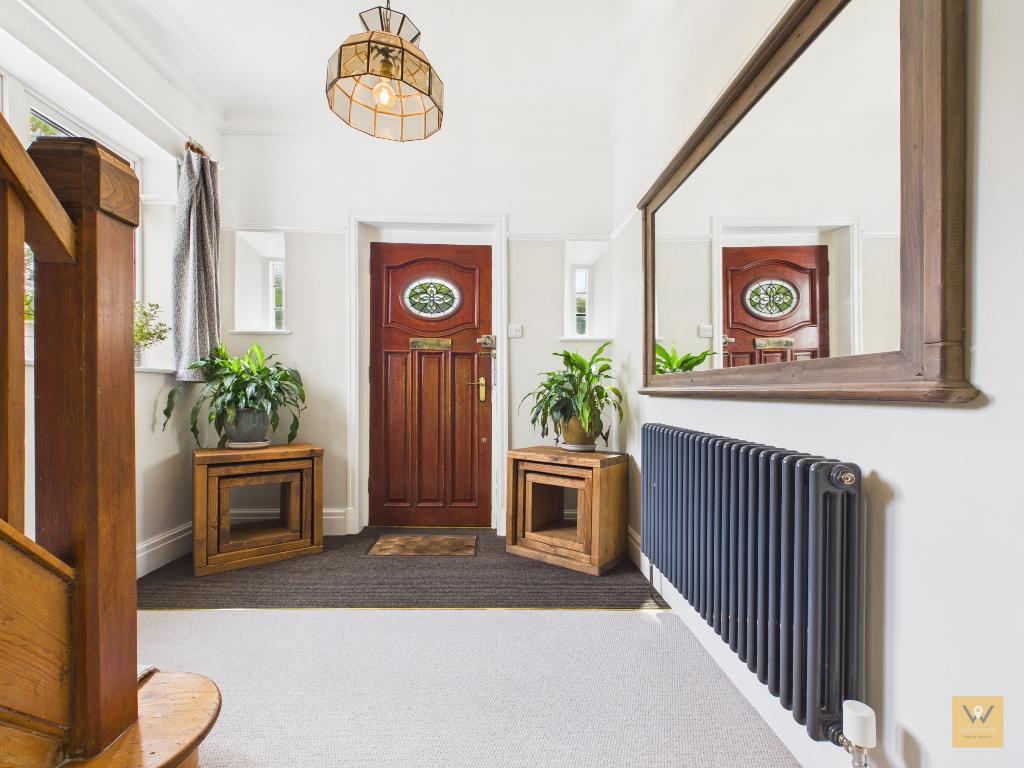
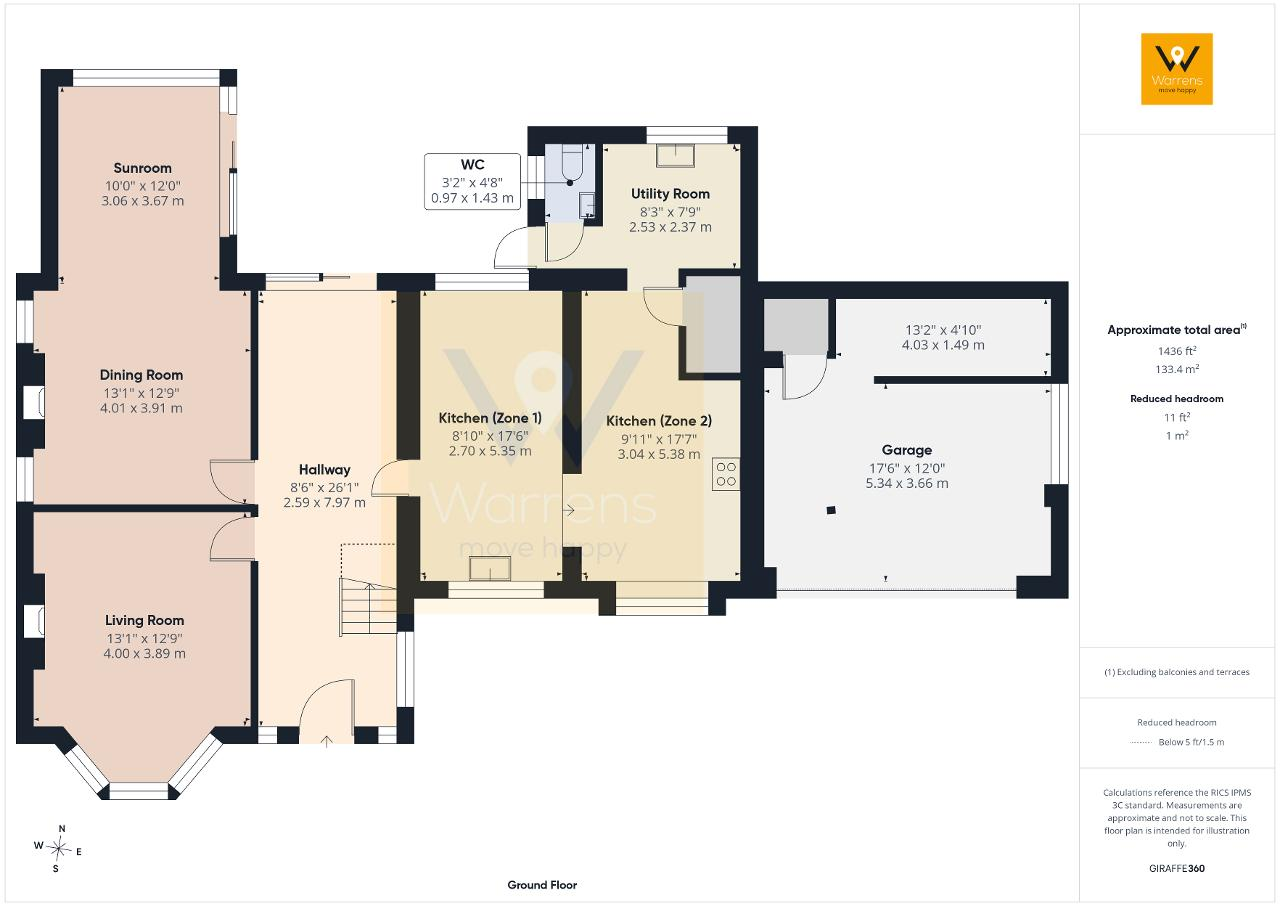
8' 5'' x 26' 1'' (2.59m x 7.97m) The home is accessed via a timber front door into a generous size entrance hallway that spans from the front to the rear of the property. Built in door mats at both ends. Two radiators. Ceiling coving and picture rail. Double glazed sliding doors lead out to the rear garden. Double glazed window to the side aspect. Stairs to first floor.
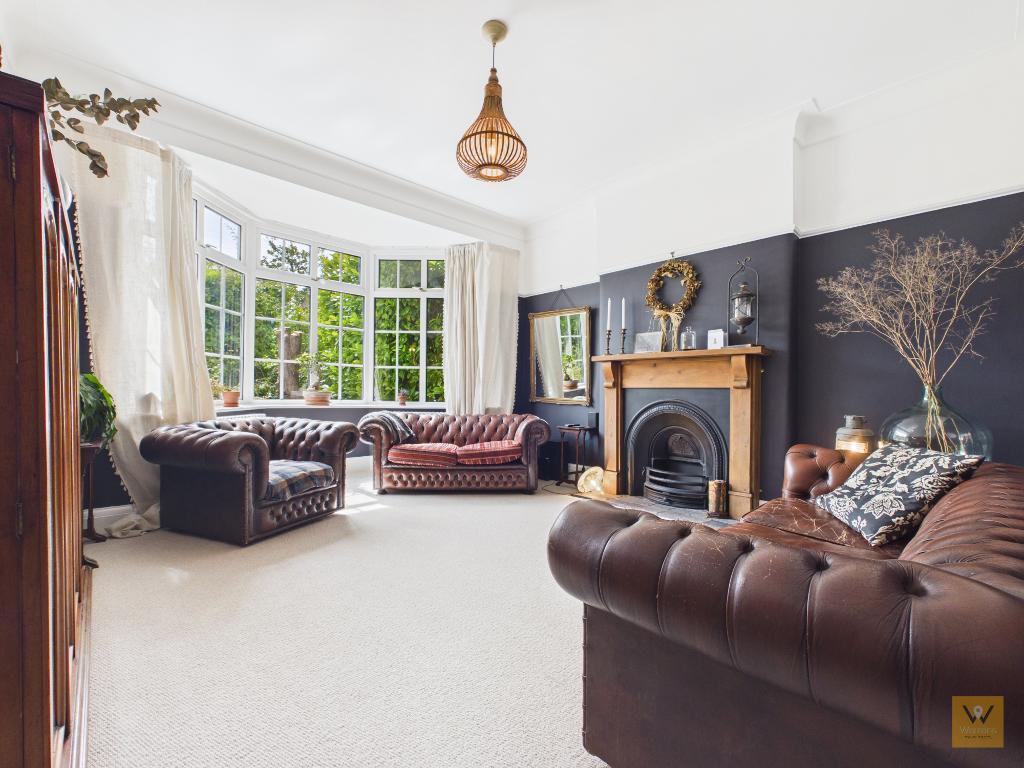
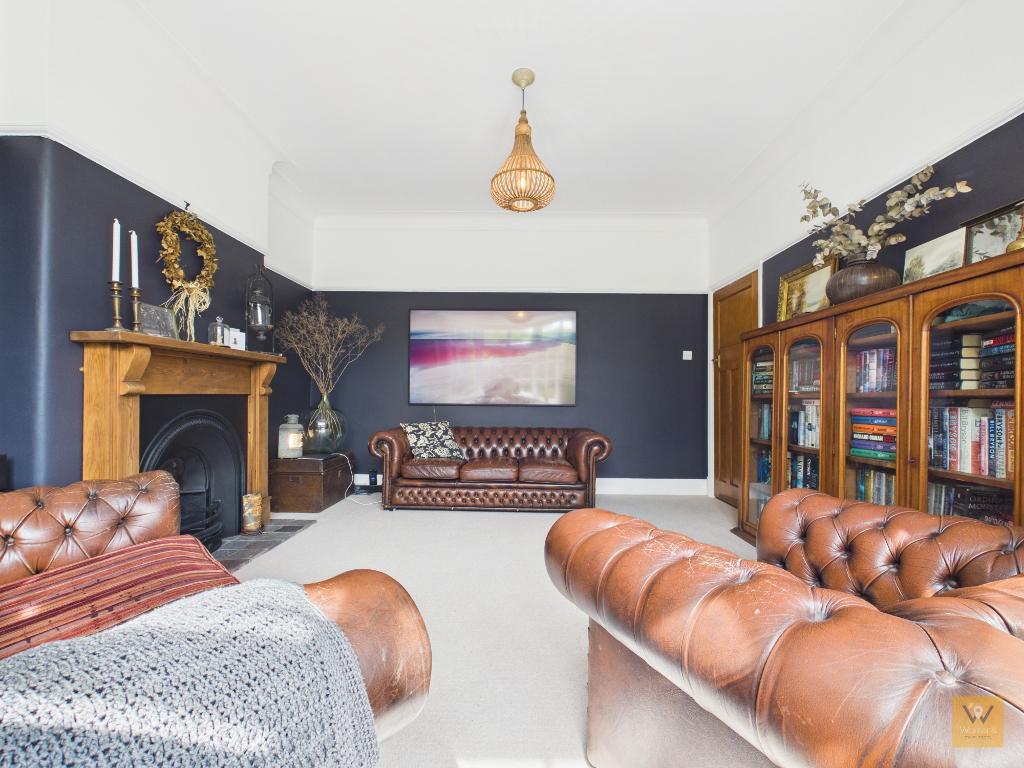
13' 1'' x 12' 9'' (4m x 3.89m) Double glazed bay window to the front aspect. Feature ornamental cast iron fireplace with timber mantle and tiled hearth. Two radiators. Ceiling coving and picture rail.
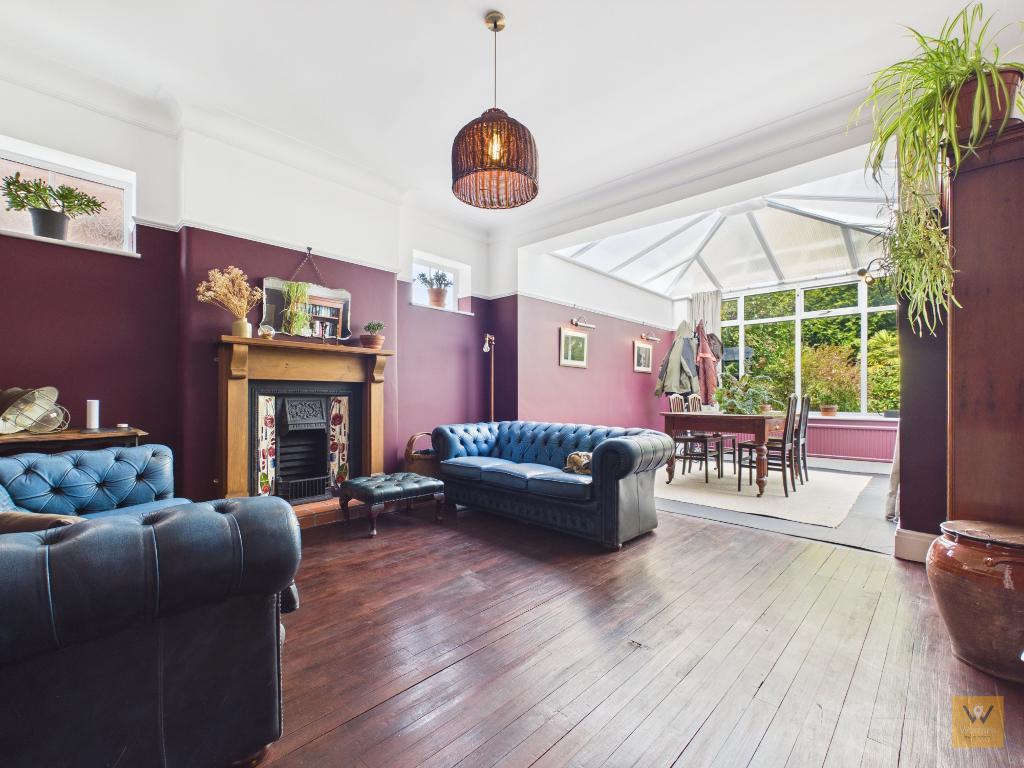
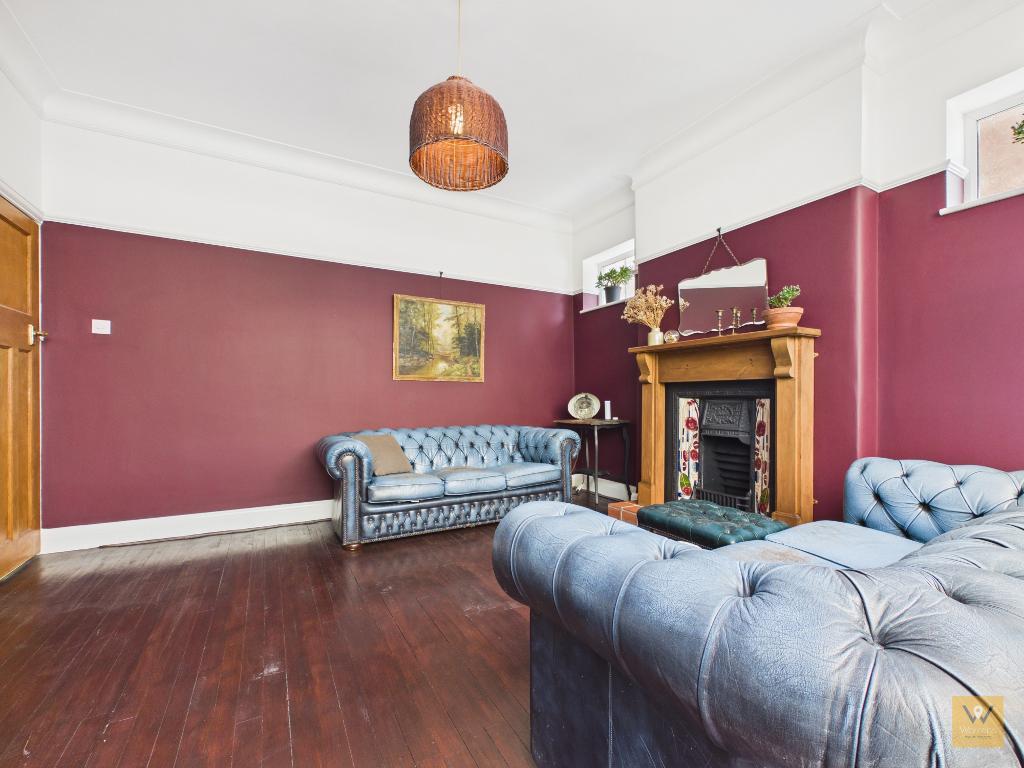
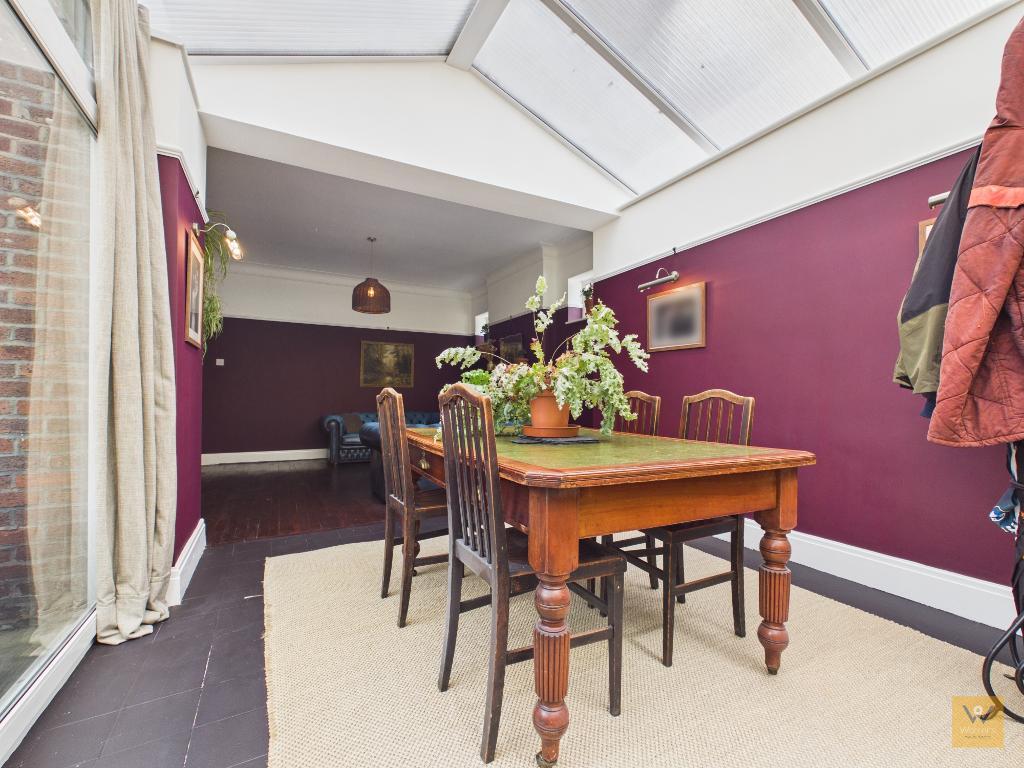
13' 1'' x 12' 9'' (4.01m x 3.91m) Two high level double glazed windows to the side aspect. Feature ornamental cast iron fireplace with timber mantle and tiled hearth. Wooden flooring. Ceiling coving and picture rail. Radiator. Open to conservatory.
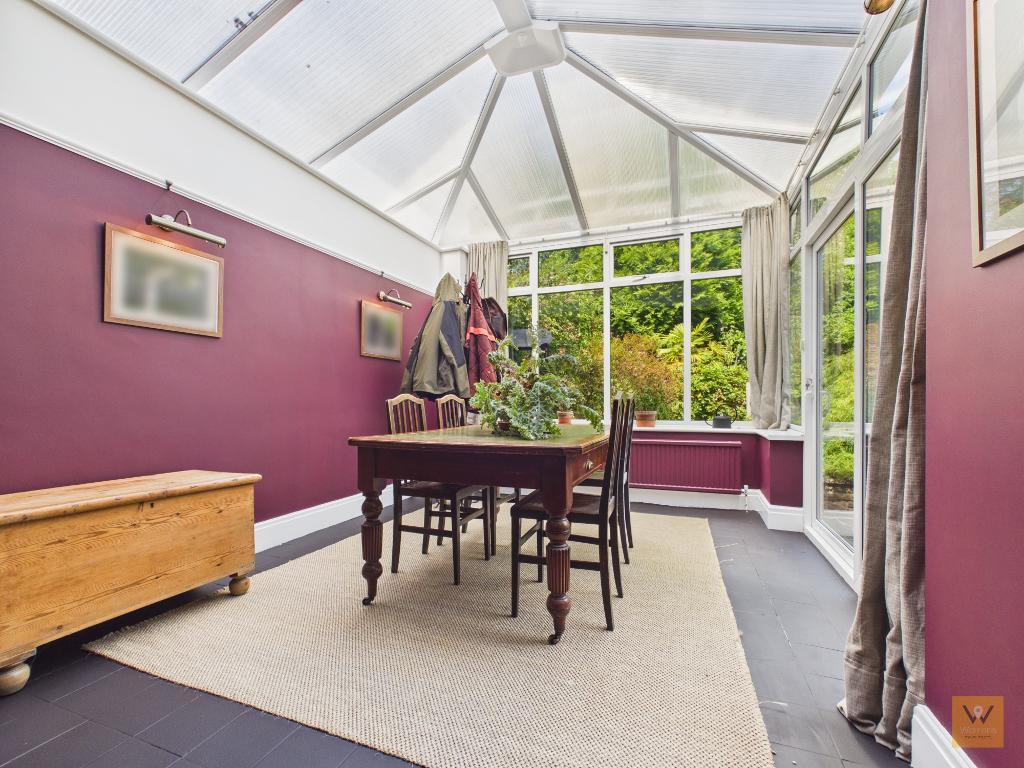
10' 0'' x 12' 0'' (3.06m x 3.67m) Double glazed windows and door leading out to the rear garden. Tiled flooring. Radiator.
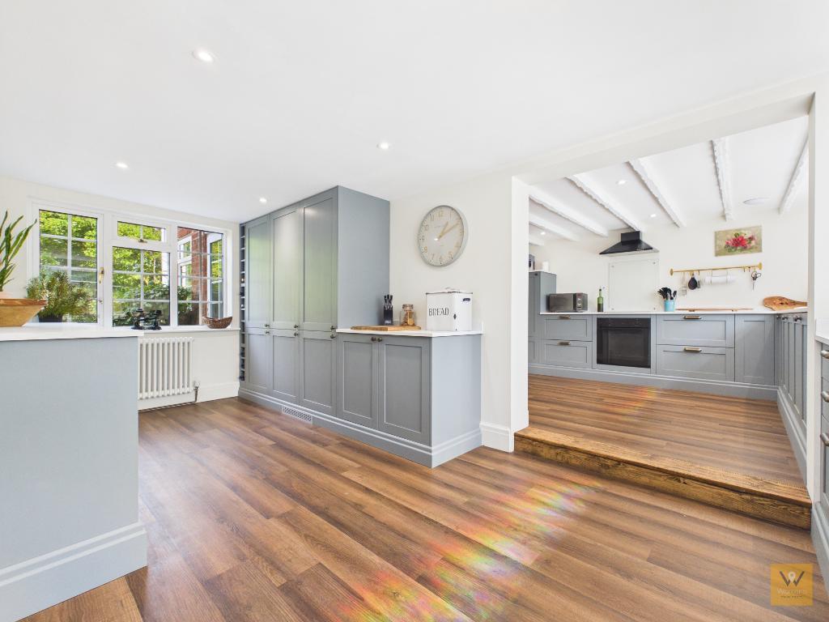
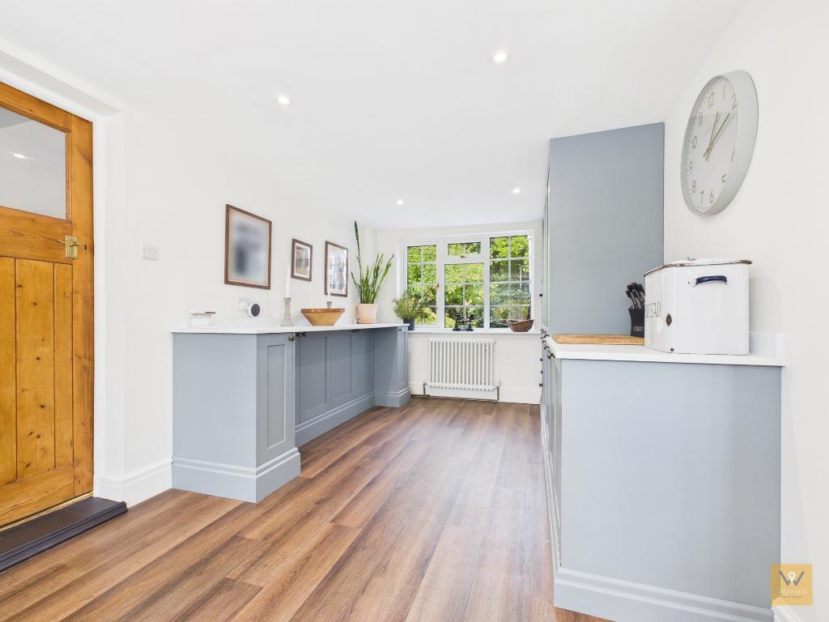
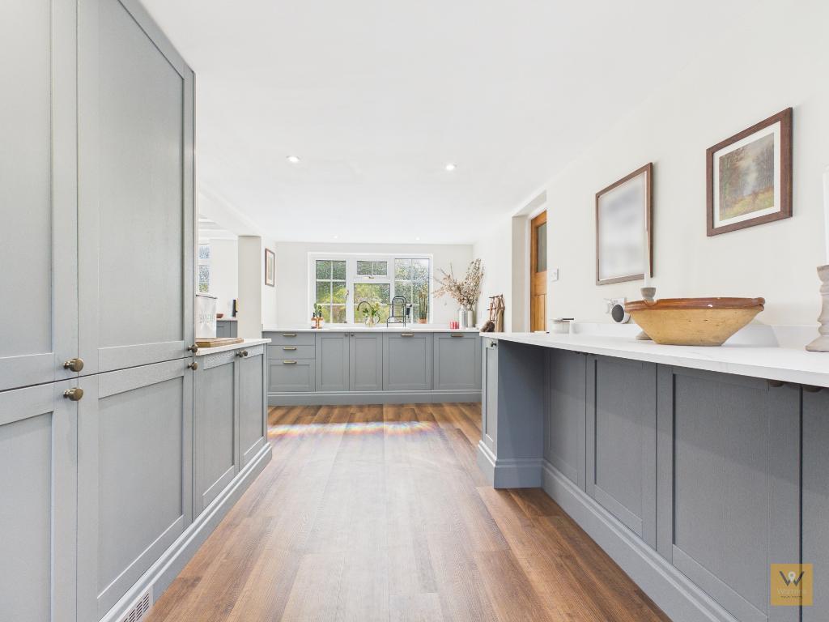
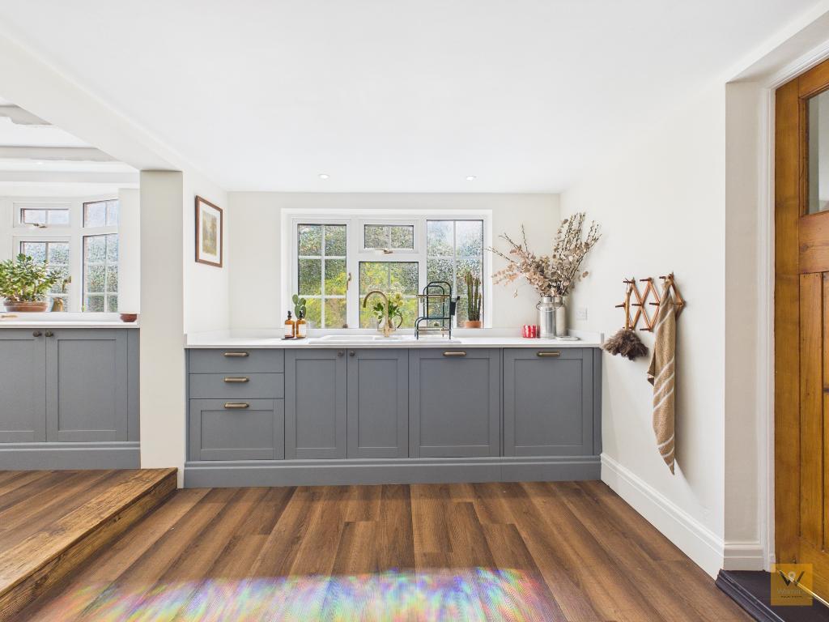
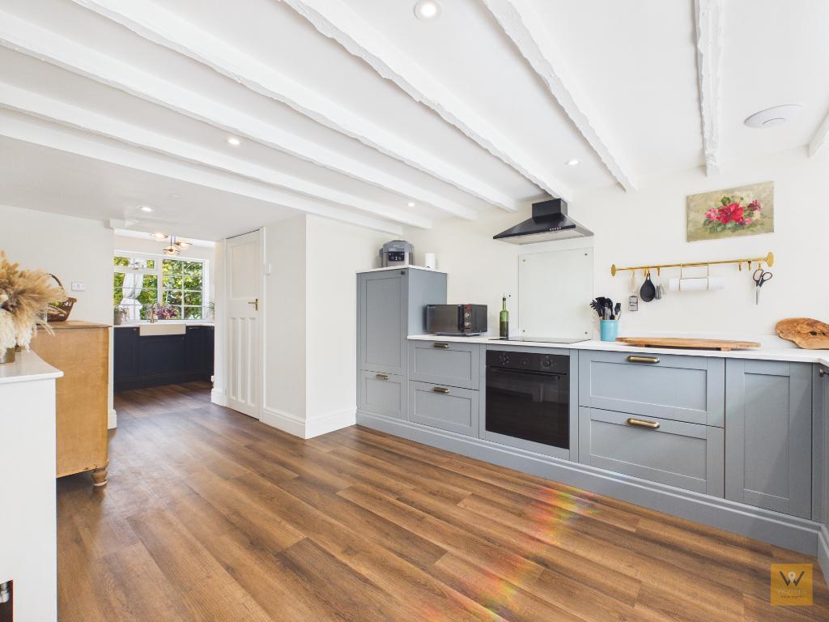
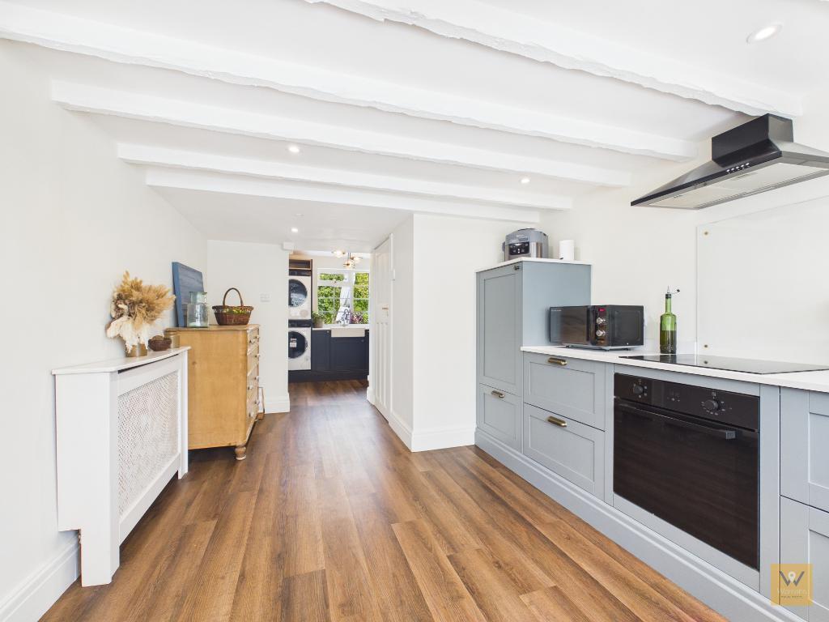
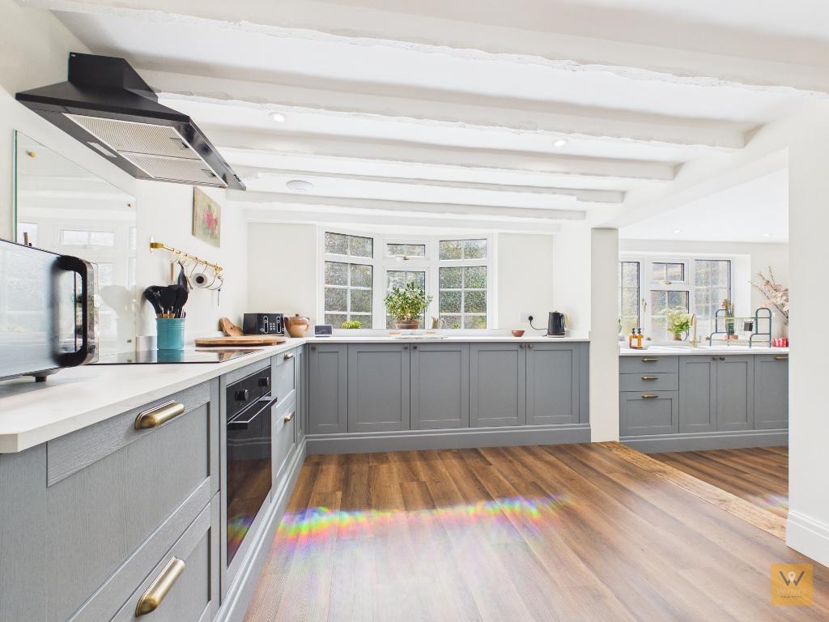
8' 10'' x 17' 6'' (2.7m x 5.35m) The kitchen is split into two zones. Zone One comprises a white composite sink with mixer tap. Integrated appliances include a dishwasher, tall fridge and tall freezer. Breakfast bar. Wine shelving. Drawer and base units.Ceiling spotlights. LVT flooring. Double glazed windows to the front and rear aspects. A step leads up to the next part of the kitchen.
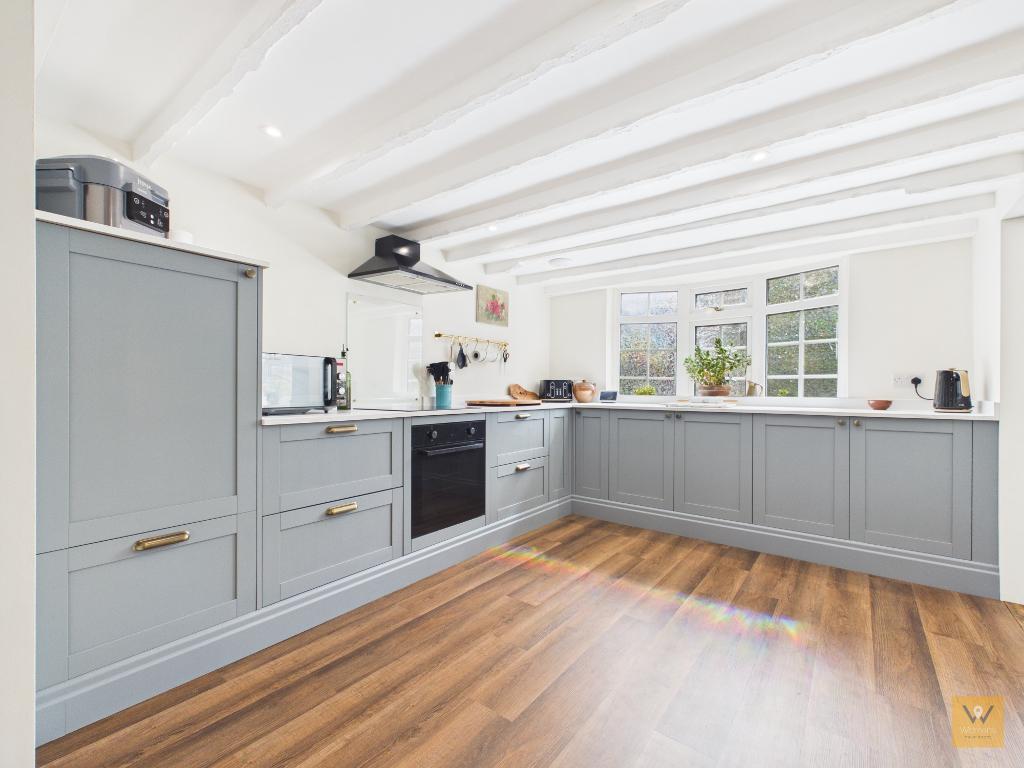
9' 11'' x 17' 7'' (3.04m x 5.38m) Integrated electric oven and hob with extractor hood over. Drawer and base units. LVT flooring. Double glazed bay window to the front aspect. Radiator. Storage cupboard. Open to utility room.
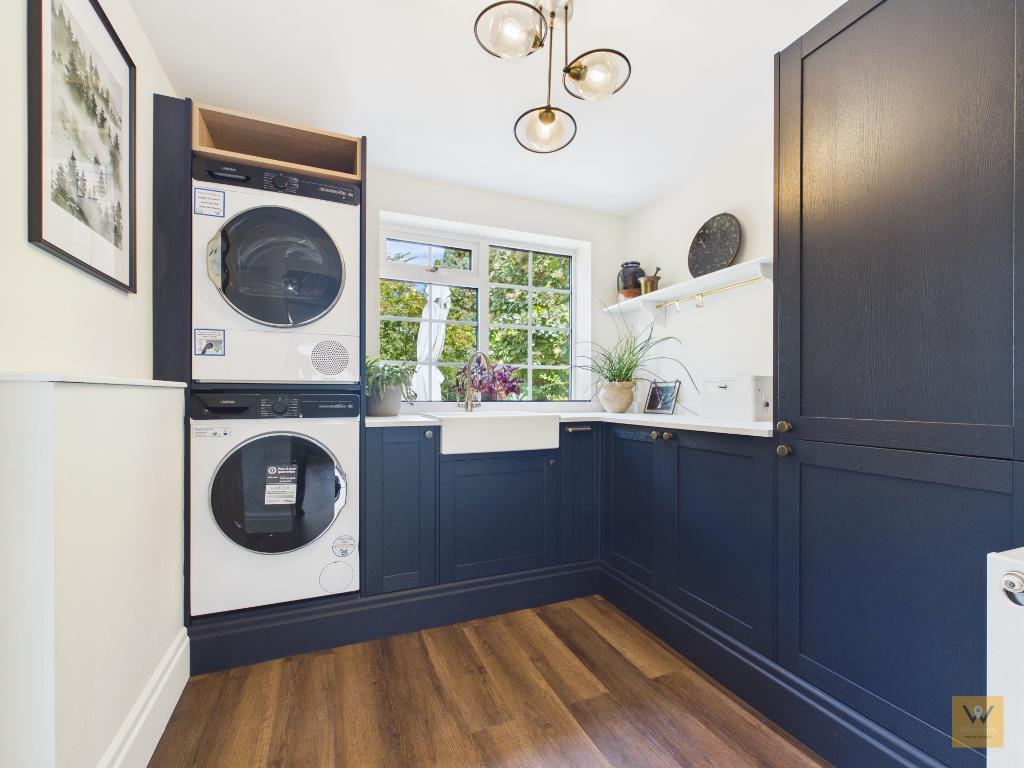
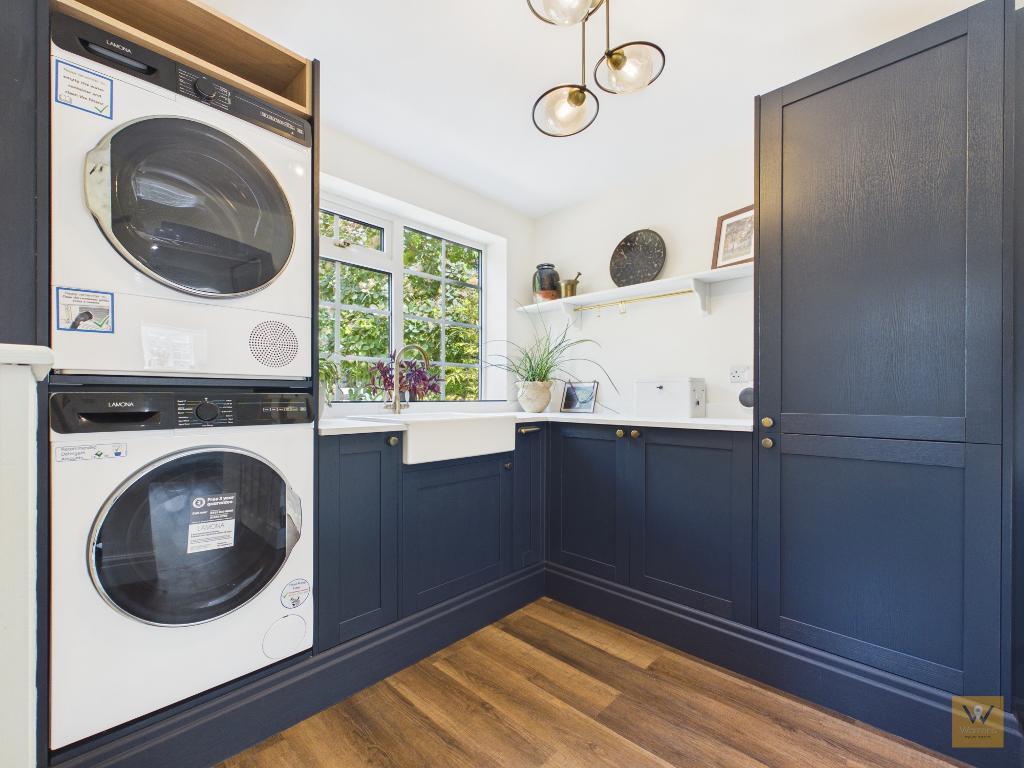
8' 3'' x 7' 8'' (2.53m x 2.37m) Fitted with wall and base units. White ceramic sink with mixer tap. Spaces for a washing machine and drier. Radiator. Door leads out to the rear garden.
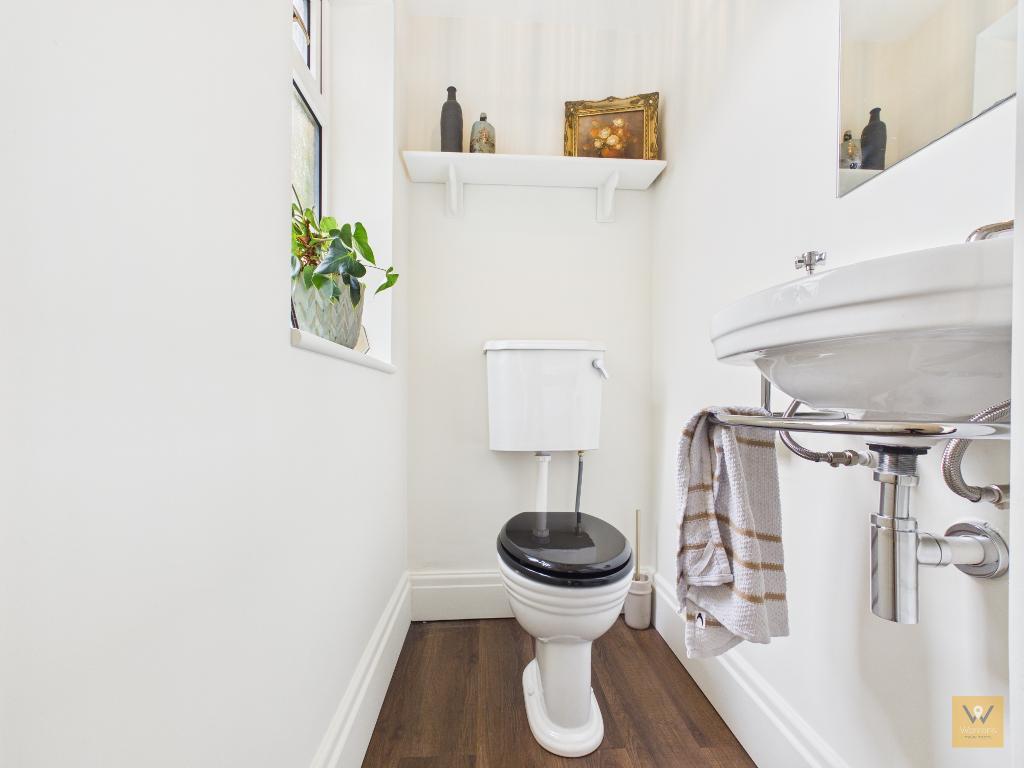
3' 2'' x 4' 8'' (0.97m x 1.43m) Fitted with a low level wc and wash basin. LVT flooring. Double glazed window to the side aspect.
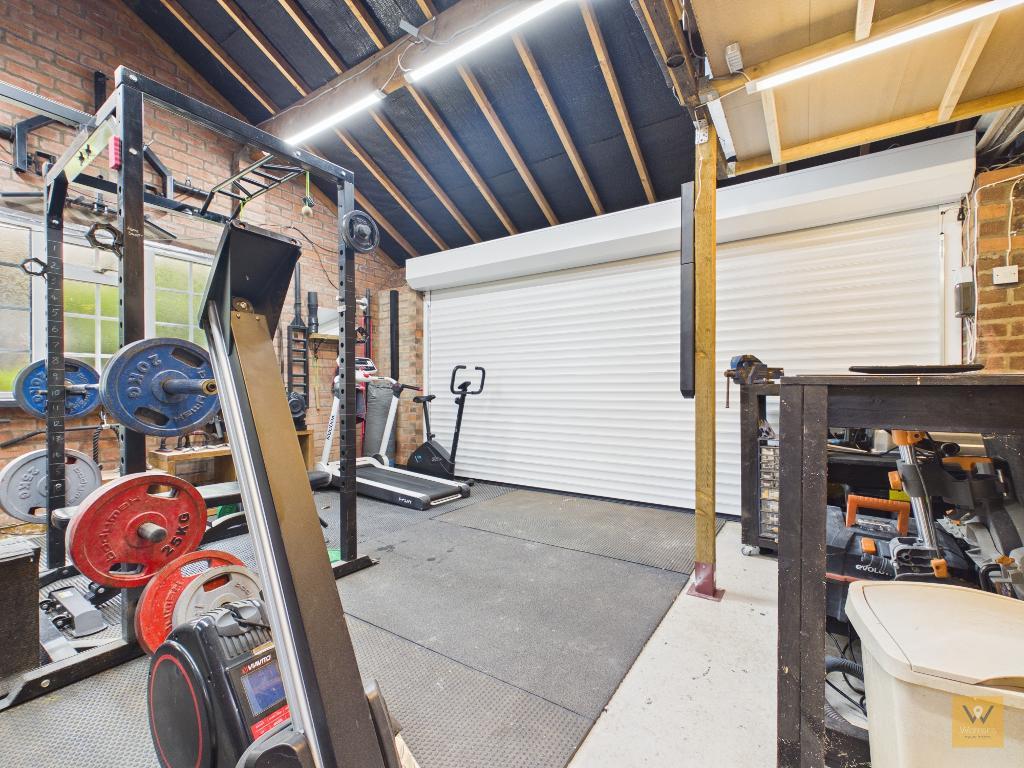
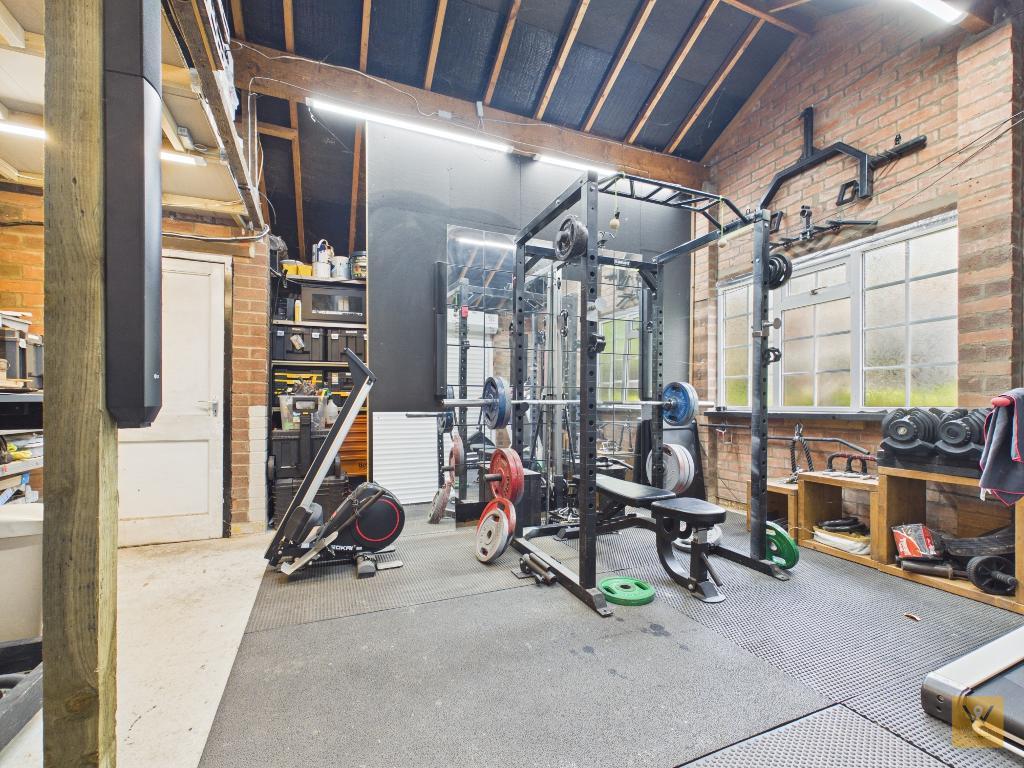
17' 6'' x 16' 10'' (5.34m x 5.15m) Electric garage door. Double glazed window to the side aspect. Partitioned area for separate storage. Door leads to rear garden.
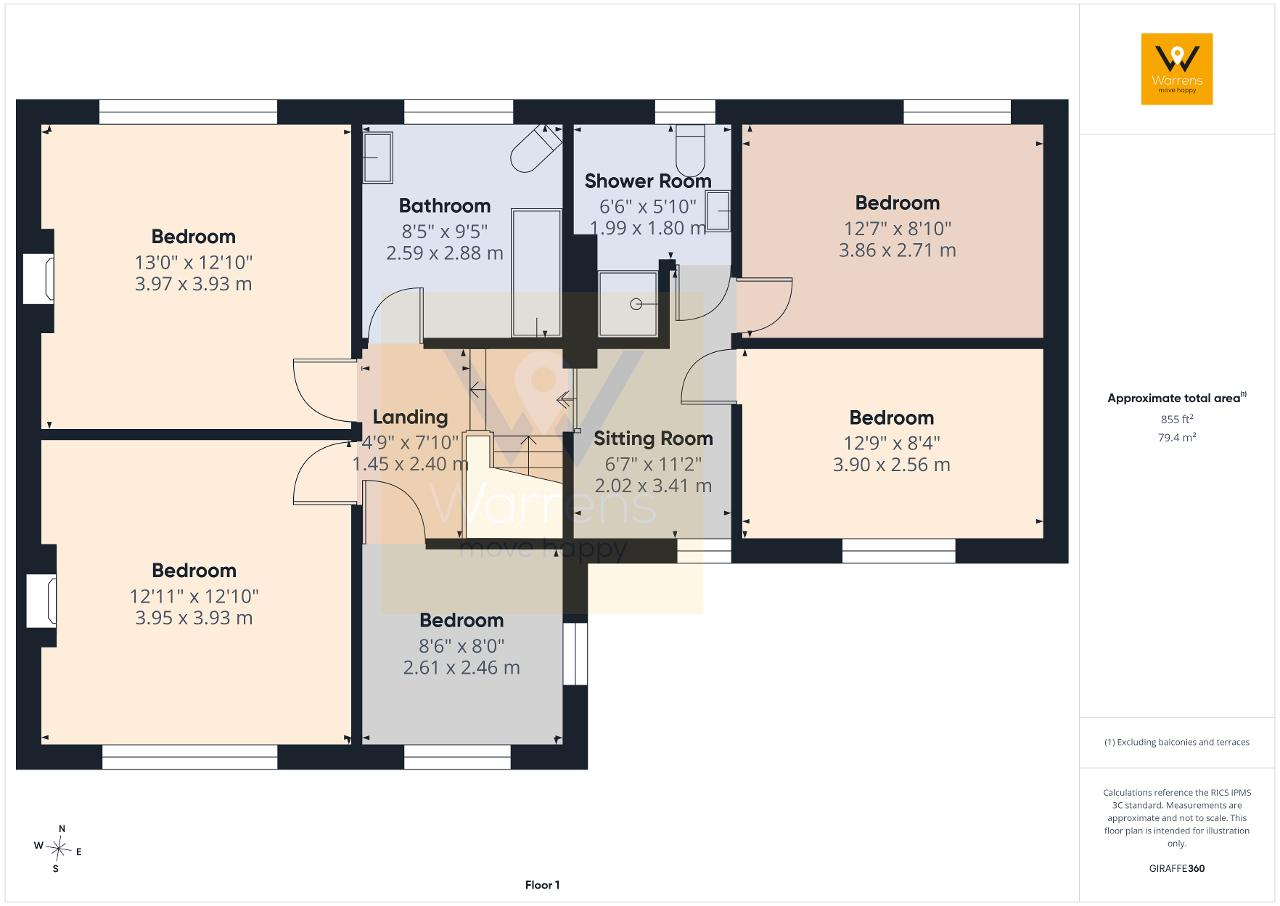
4' 9'' x 7' 10'' (1.45m x 2.4m) Ceiling coving and picture rail.
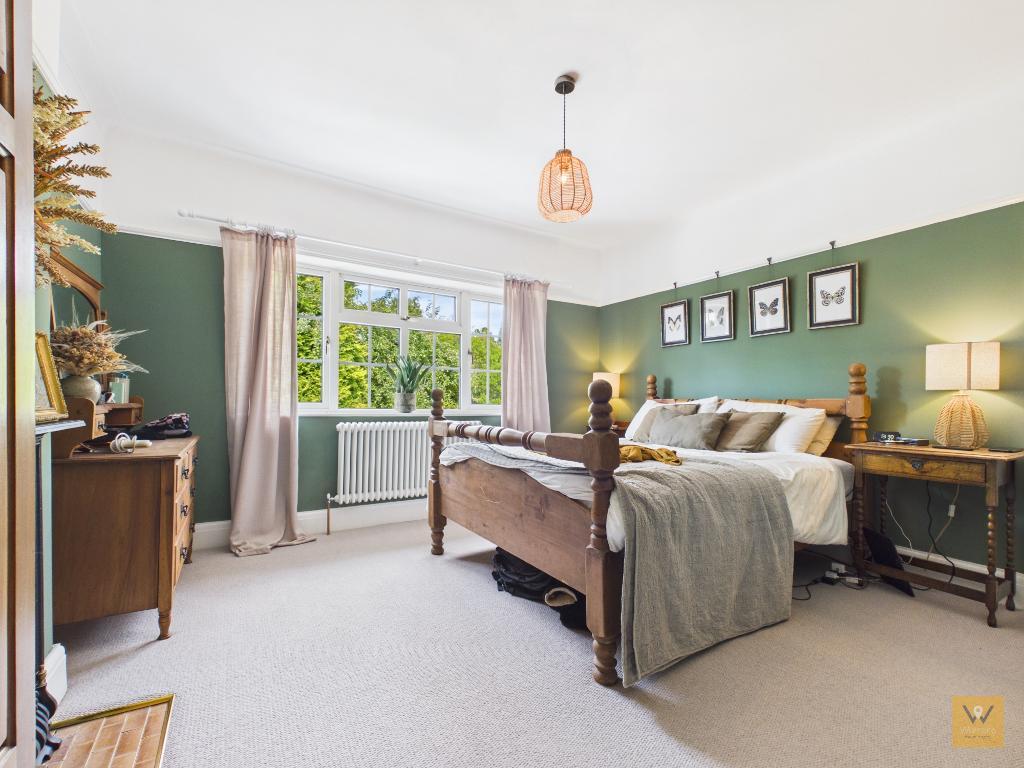
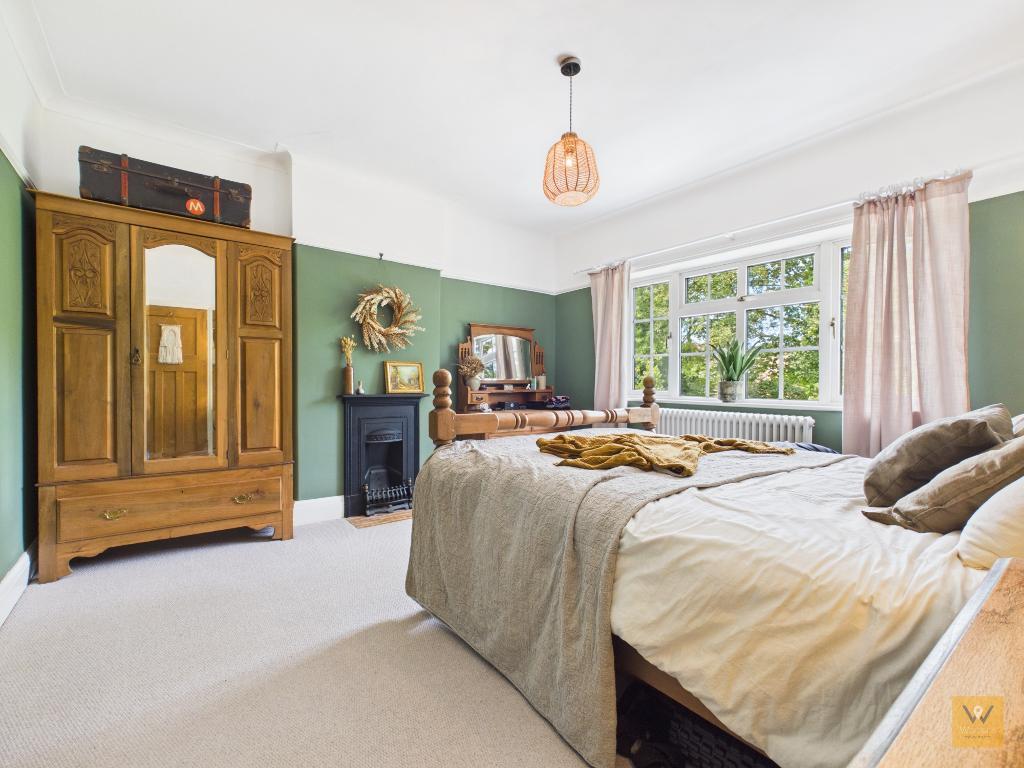
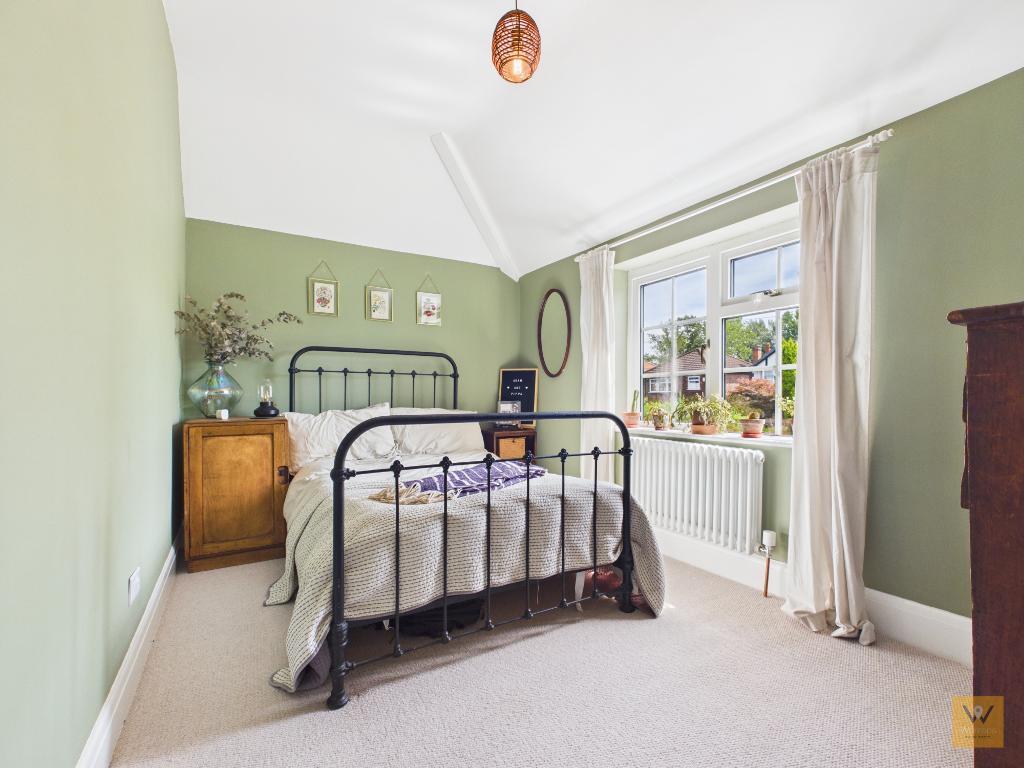
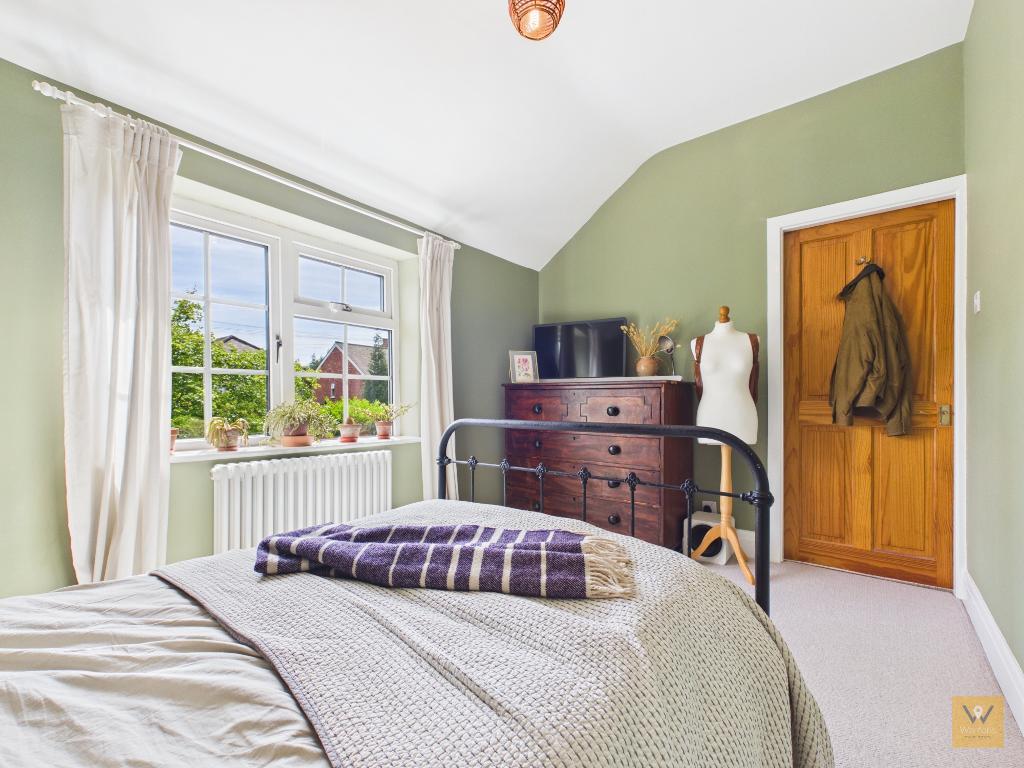
13' 0'' x 12' 10'' (3.97m x 3.93m) Double glazed window to the rear elevation. Radiator. Ornamental cast iron fireplace with tiled hearth. Ceiling coving and picture rail.
12' 11'' x 12' 10'' (3.95m x 3.93m) Double glazed window to the front elevation. Radiator. Ornamental cast iron fireplace with tiled hearth. Ceiling coving and picture rail.
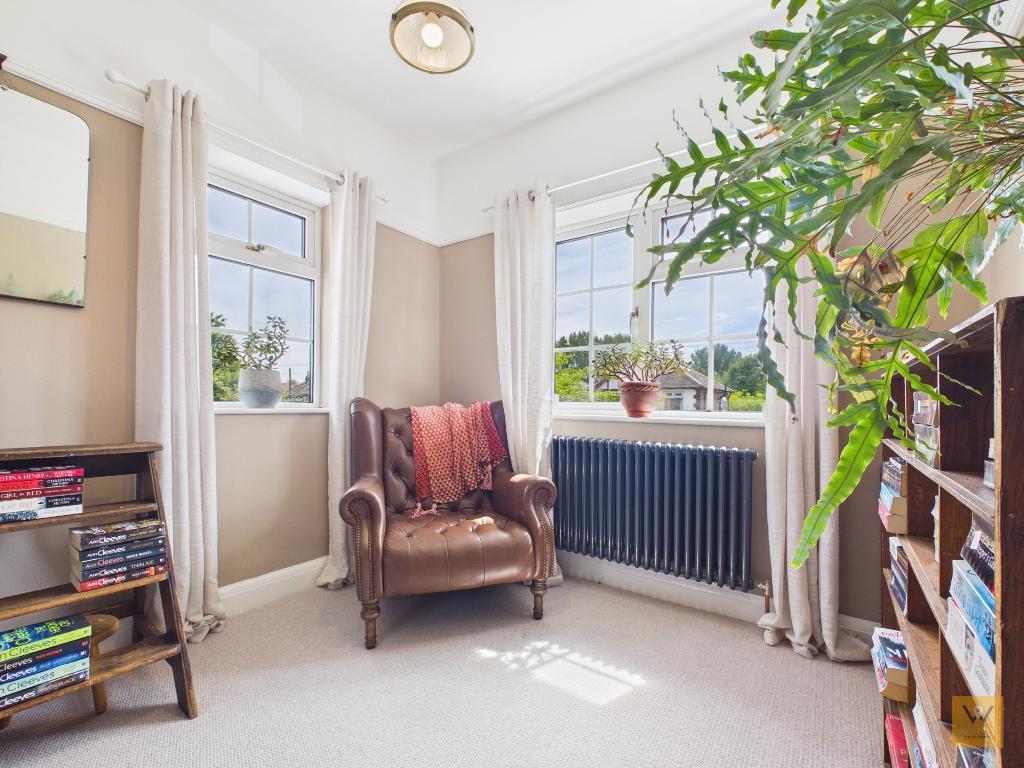
8' 6'' x 8' 0'' (2.61m x 2.46m) Two double glazed windows to the front / side elevations. Radiator. Picture rail.
8' 5'' x 9' 5'' (2.59m x 2.88m) Fitted with a claw foot roll top bath with hand held shower attachment, a low level wc and a wash basin. Radiator. Tiled flooring. Wall light. Loft access point. Double glazed window to the rear elevation.
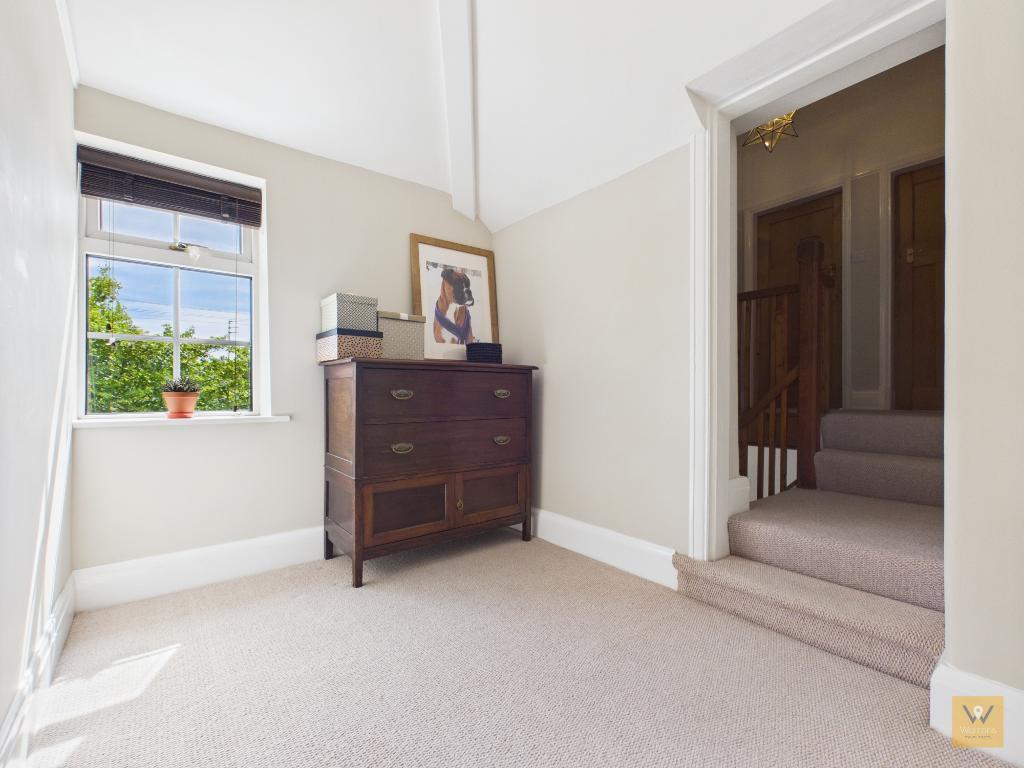
Accessed of the half landing a sitting room gives access to two further bedrooms and a shower room. This could work as a dependent / guest suite or turned into the main bedroom suite with the removal of the wall between the two bedrooms (subject to any necessary permissions).
Double glazed window to the front elevation. Picture rail. Loft access point.
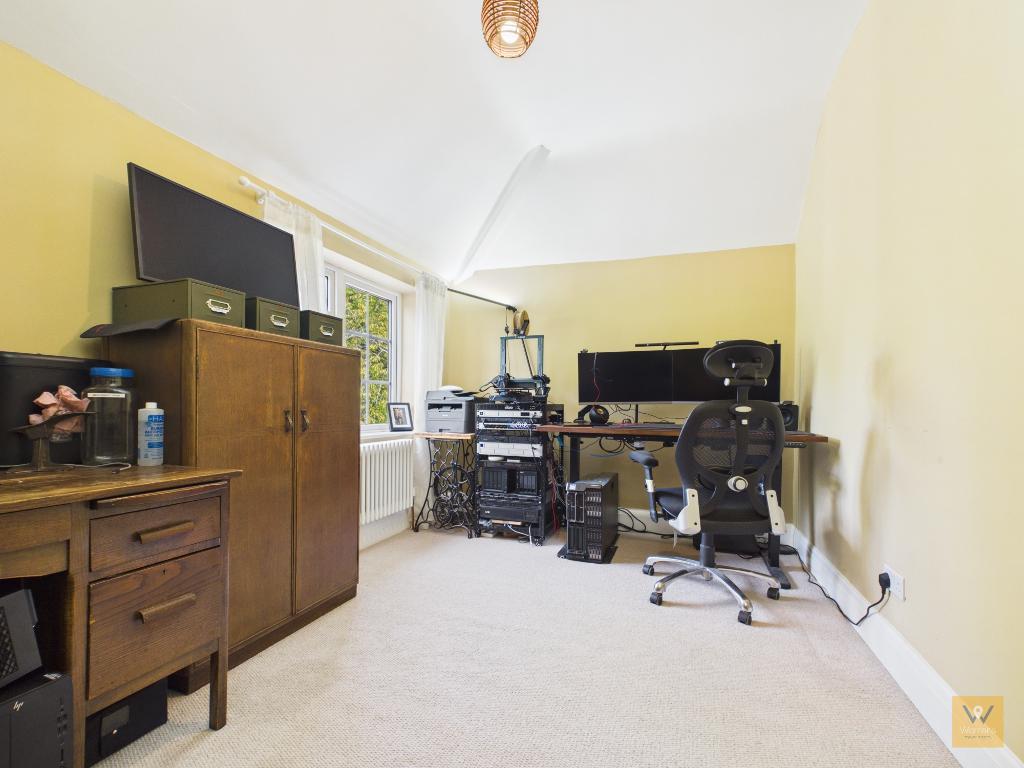
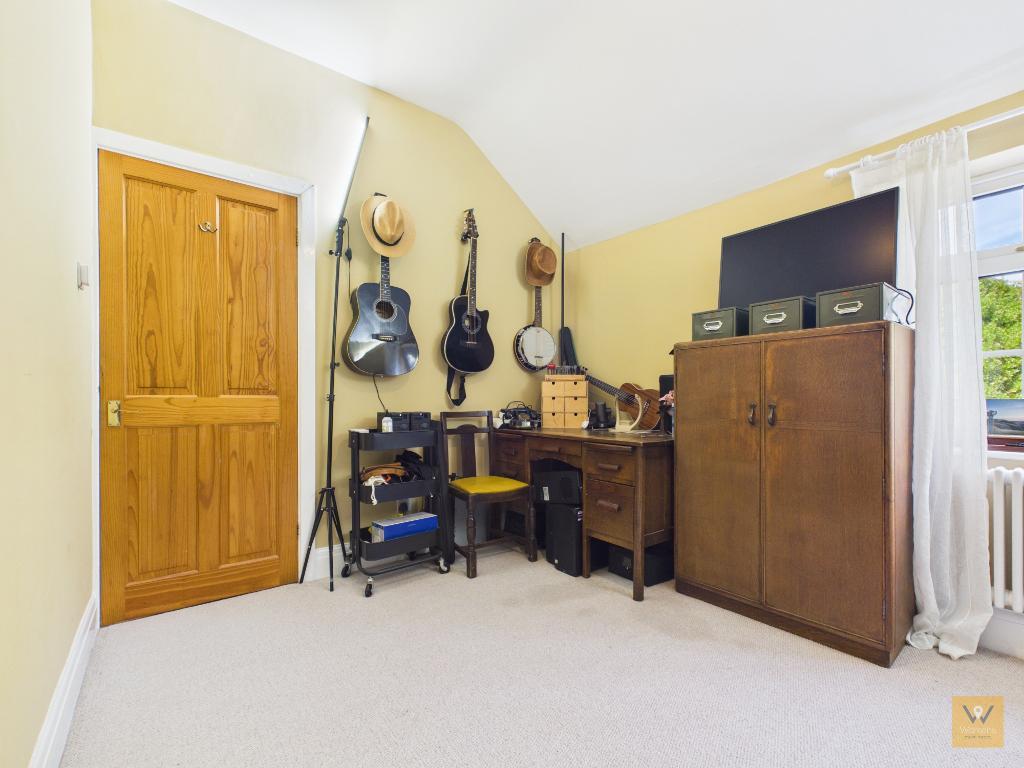
12' 9'' x 8' 4'' (3.9m x 2.56m) Double glazed window to the front elevation. Radiator.
12' 7'' x 8' 10'' (3.86m x 2.71m) Double glazed window to the rear elevation. Radiator.
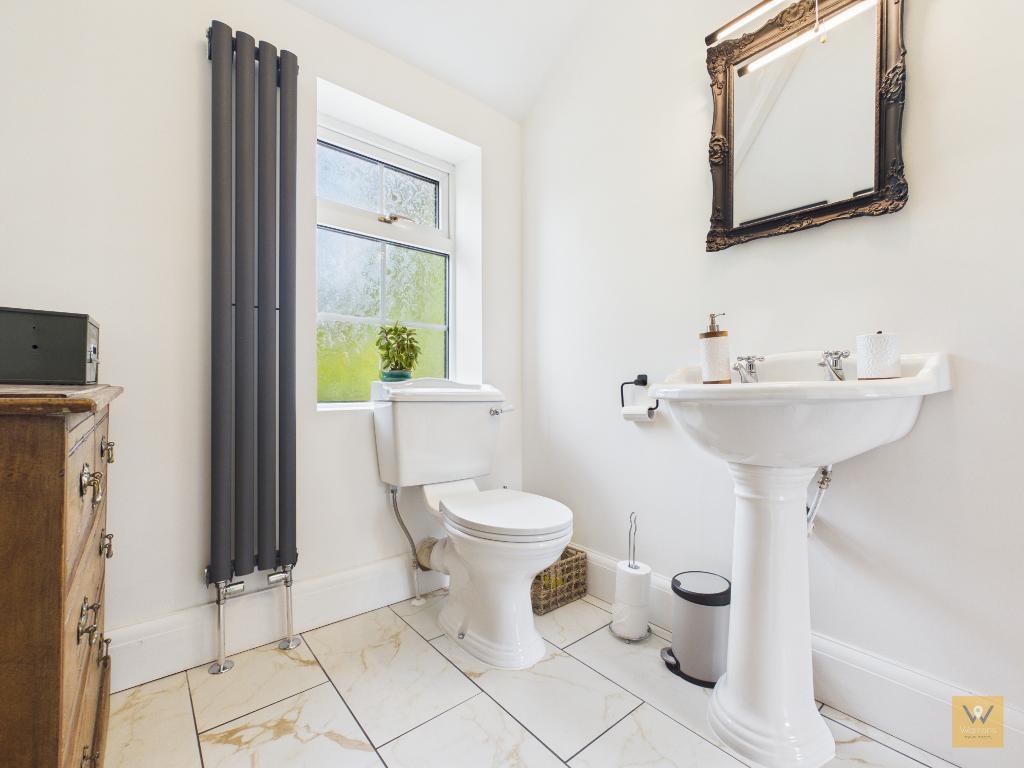
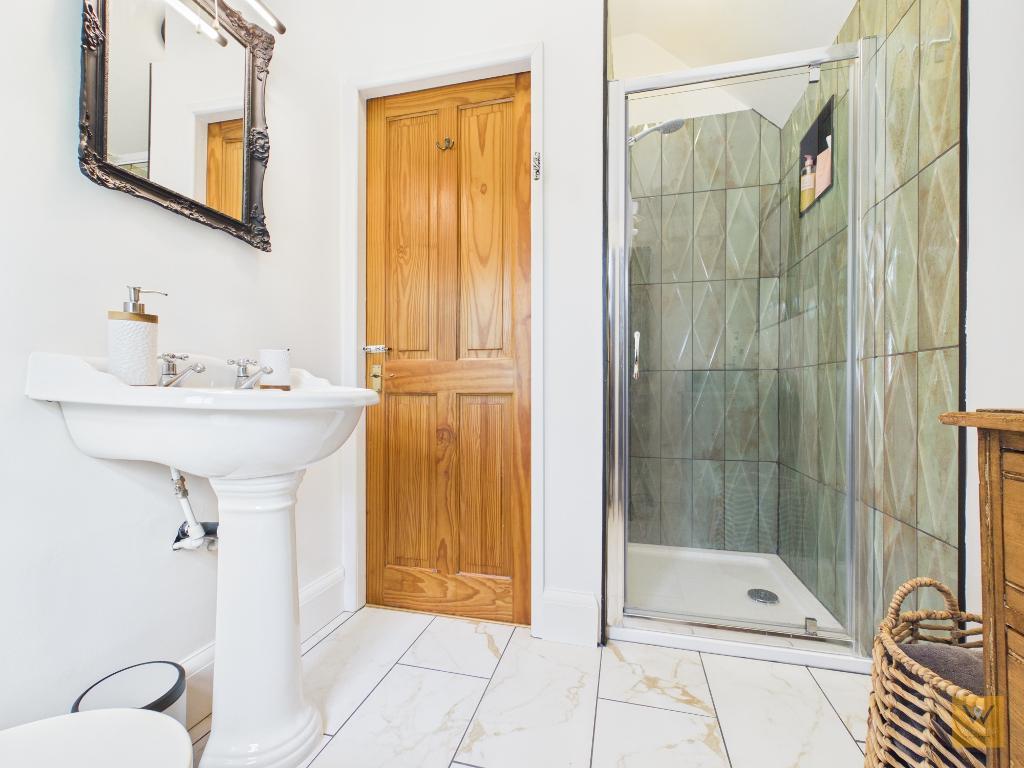
6' 6'' x 5' 10'' (1.99m x 1.8m) Fitted with a tiled shower cubicle with electric shower, low level wc and a wash basin. Vertical radiator. Tiled flooring. Double glazed window to the rear elevation.
Outside, with parking presented in abundance via a graveled driveway with dual exits and entrances, as well as an attached double-width garage, there is more than enough space for multiple vehicles, guests and busy family days. There is an EV charger here too. The extensive side and rear gardens are a particular highlight, an expansive, mature garden segmented with patios/ seating areas, paths and a herb garden area. Enjoy exploring the garden, a green sanctuary that truly needs to be seen to be believed. Whether you are a keen gardener, a family or you relish alfresco entertaining, the garden will appeal.
Tenure: Leasehold - two leases: 999 years from 1928. Ground Rent £2.50pa and 998 years from 1925 Ground Rent £5.00pa
EPC: TBC
Council Tax: C
Flood Risk: Very Low
Mobile and broadband available dependent upon provider.
Please note: Material Information has been sourced from 3rd party sources. We recommend that you seek verification yourself too, of course.
Material Information: Any Information added by us has been obtained from Land Registry or Sprift, who in turn collect their information from The Land Registry and Local Government sources when relevant. We strongly advise before purchasing you check this data is correct as we cannot be held responsible for displaying the sourced information which may then turn out to be incorrect. Instances of incorrect information may be where the Land Registry has a time lag and the owner of a property has purchased the Freehold but this has not been registered yet, or where the details of the Leasehold are not obvious on the Land Registry. Human error can also account for information being incorrect and we are unable to verify if the data is correct due to how the Land Registry works. Please note, some websites might block our attempts to provide you with links to the relevant information sources, so please contact our office if you need these.
For further information on this property please call 0161 260 0444 or e-mail [email protected]


Step through the gates into the sizeable driveway and behold number 7 Dial Park Road, a visually imposing five bedroom detached home complemented by a double garage and a wonderful mature rear garden. Sympathetically improved under the stewardship of its current owners, this substantial and unique home offers a rare combination of grandeur, space and tasteful modern updates worthy of your attention.
Inside, the property unfolds with elegance. A remarkable entrance hallway opens to an inviting, tastefully presented layout including a bright and comfortable lounge, a formal dining room perfect for celebratory dinners, a newly fitted twin zone, well-appointed kitchen with an open plan connection, a utility room for everyday convenience, and a downstairs W.C. The entrance hallway features a sliding patio door opening onto the rear garden.
Head upstairs to the split landing. To your left, find three of the five generously sized bedrooms served by a beautifully finished family bathroom featuring a roll top bath to add a touch of period style. The other landing provides private access to two additional bedrooms and a stylish shower room;offering flexibility for visitors, teenagers, or home office needs. This whole area could be zoned off from the stairs to provide a full, versatile main suite for example to include a lobby, bedroom, separate office/ dressing room and a shower room.
Outside, with parking presented in abundance via a graveled driveway with dual exits and entrances, as well as an attached double-width garage, there is more than enough space for multiple vehicles, guests and busy family days. There is an EV charger here too. The extensive side and rear gardens are a particular highlight, an expansive, mature garden segmented with patios/ seating areas, paths and a herb garden area. Enjoy exploring the garden, a green sanctuary that truly needs to be seen to be believed. Whether you are a keen gardener, a family or you relish alfresco entertaining, the garden will appeal.
Located conveniently for both Hazel Grove and Great Moor, the property is positioned for easy access to local shops, schools, amenities, and charming parks. Perfect for commuters and busy families, major transport links such as the nearby M60, local bus routes and Woodsmoor and Hazel Grove Train Stations connect you across Stockport, Greater Manchester and beyond. For health care workers, Stepping Hill Hospital is less than half a mile away.
This distinctive family haven, blending traditional character with modern living stands out and we look forward to hearing from you to arrange a viewing.
Tenure: Leasehold - two leases: 999 years from 1928. Ground Rent £2.50pa and 998 years from 1925 Ground Rent £5.00pa
EPC: Band D
Council Tax: C
Flood Risk: Very Low


