
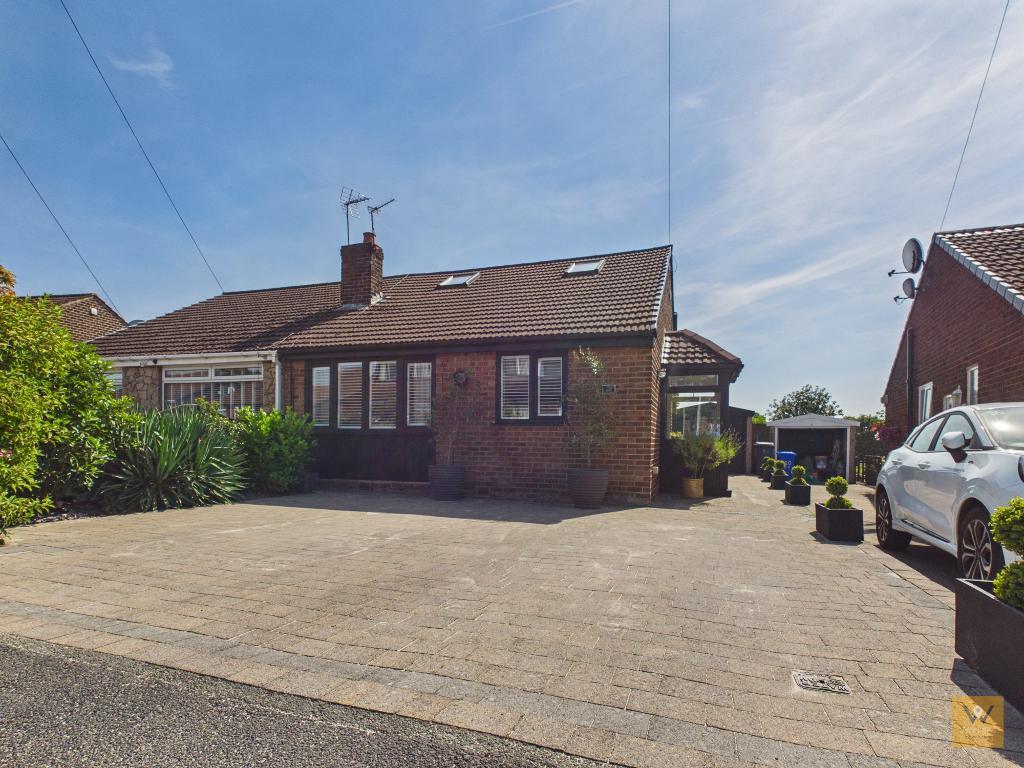
Set in the well regarded residential area of Dane Bank, this superbly presented three bedroom semi detached dormer bungalow is a true gem awaiting its new owners. Tucked away in a cul-de-sac, this home exudes curb appeal and sits adjacent to a field.
Having been thoughtfully updated by its current owners, the property successfully blends contemporary elegance with welcoming comfort.

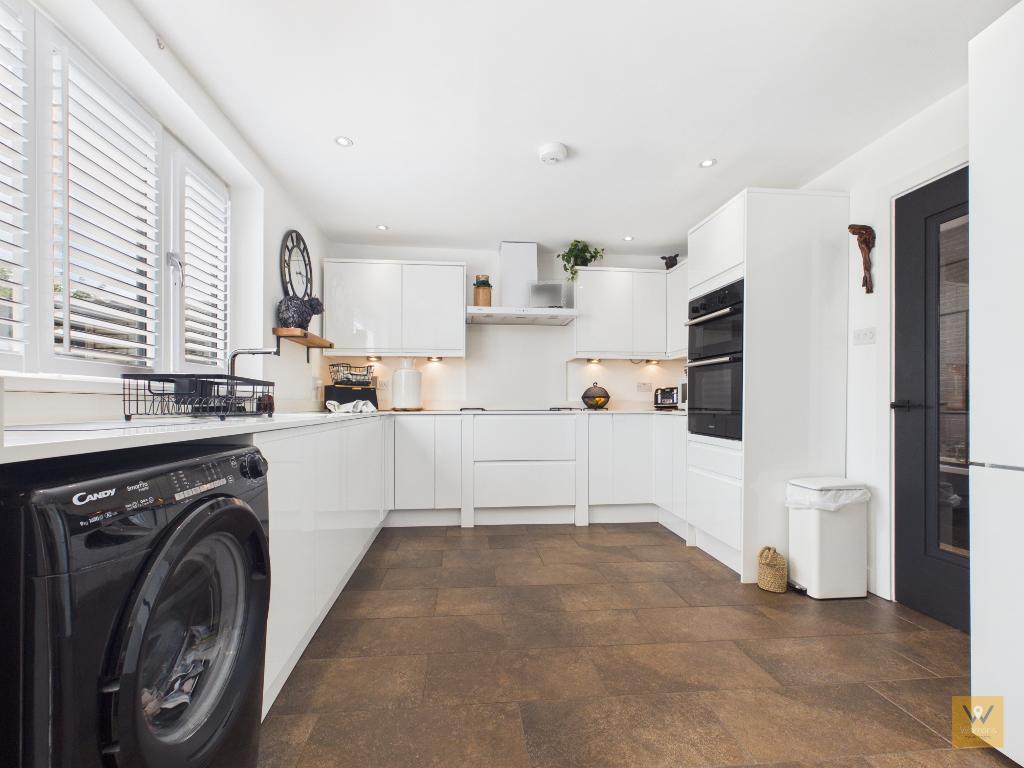
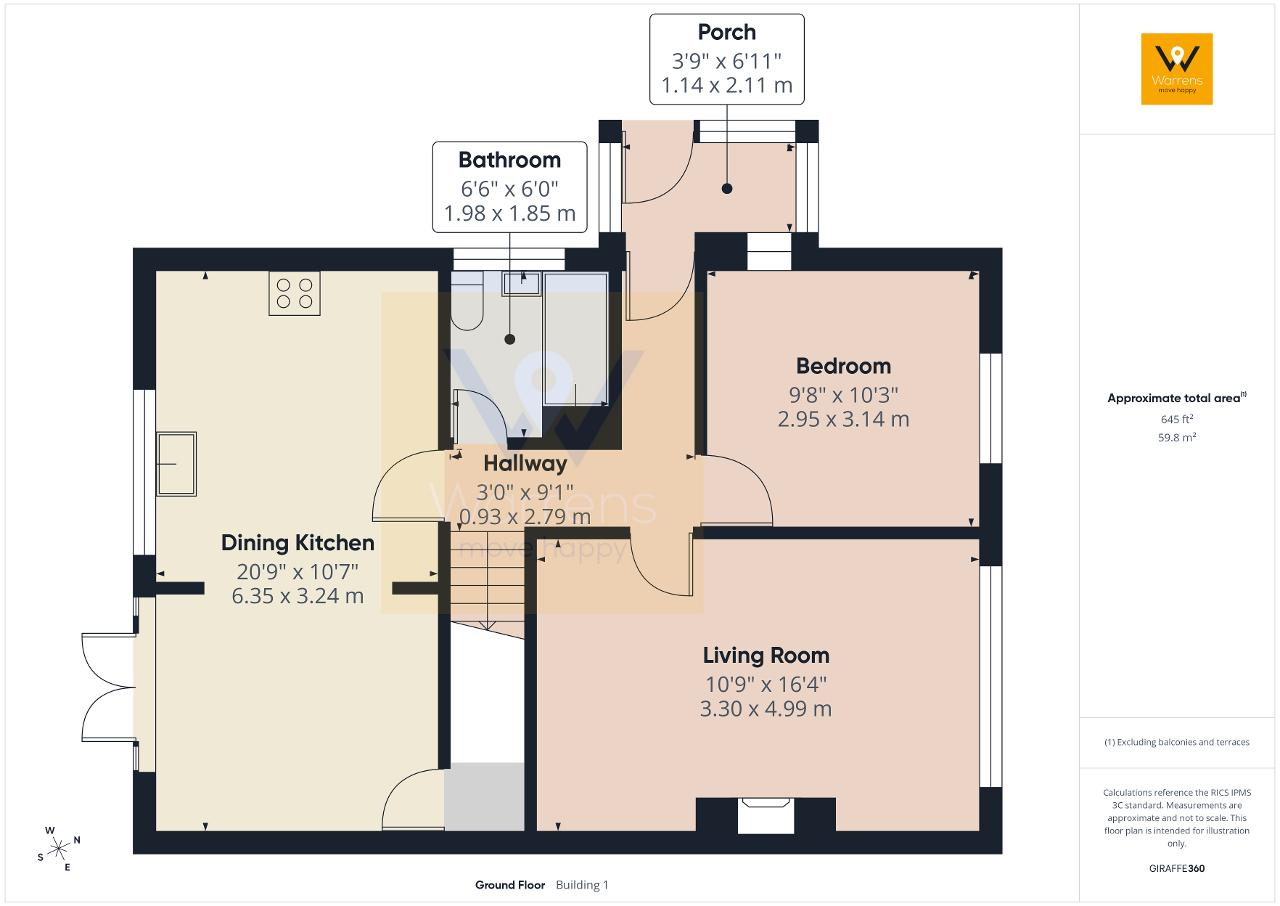
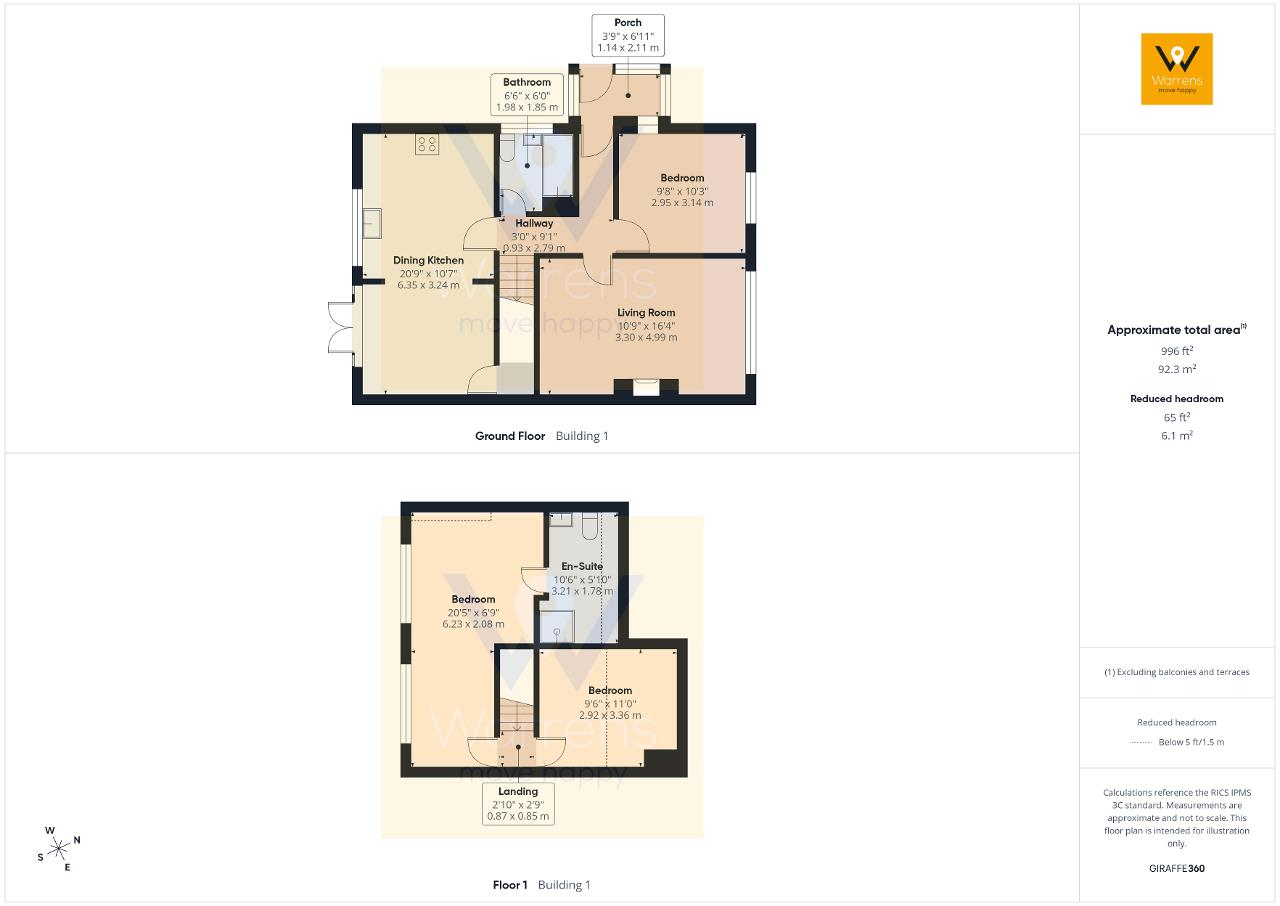
Step inside to discover a welcoming entrance hall leading to a versatile ground floor layout comprising a modern ground floor bedroom, a stylish family bathroom with WC, a spacious living room, and a fabulous dining kitchen at the rear. The kitchen has sleek cabinetry and contemporary fittings, making it a real centrepiece for cooking and entertaining.
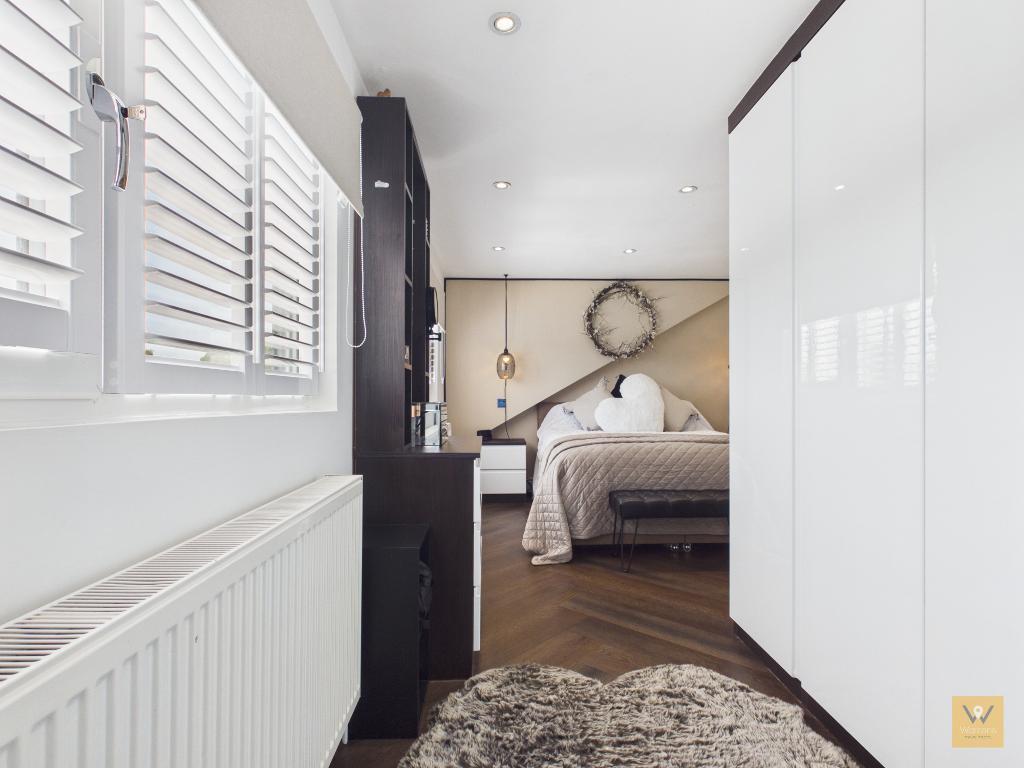
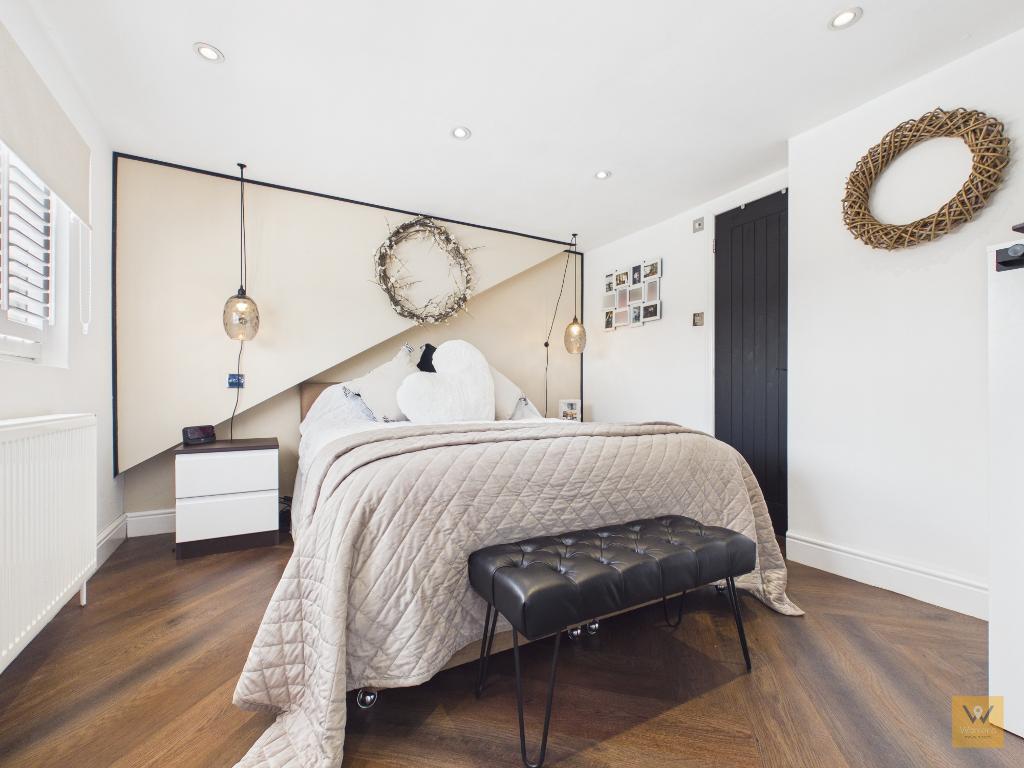
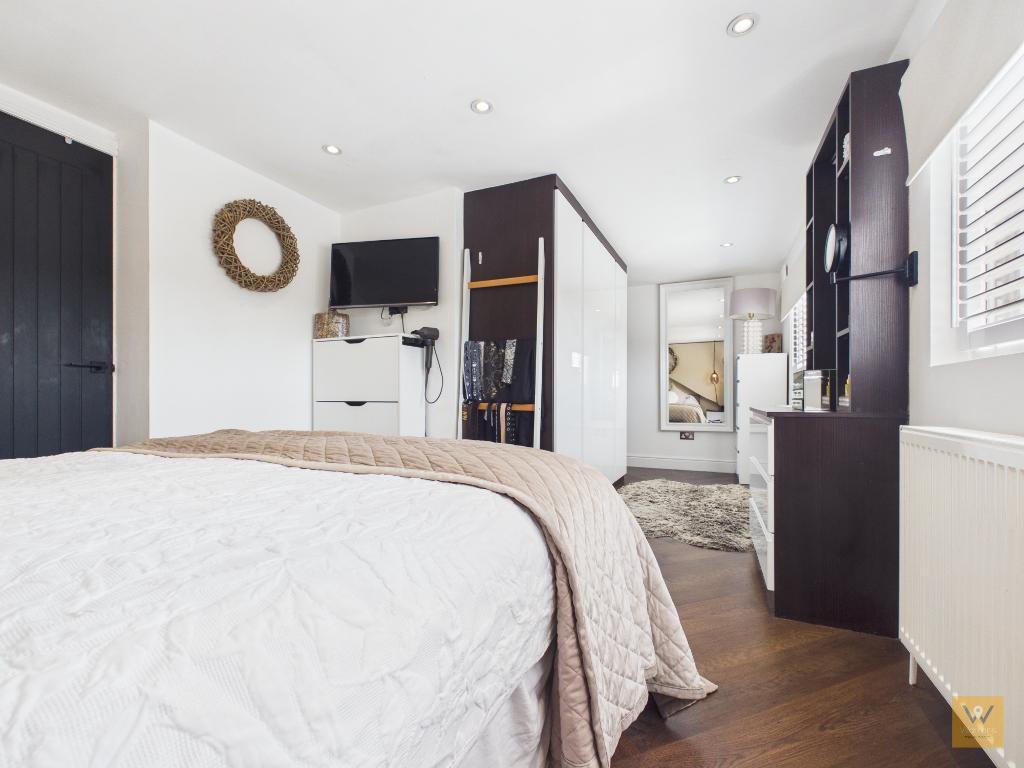
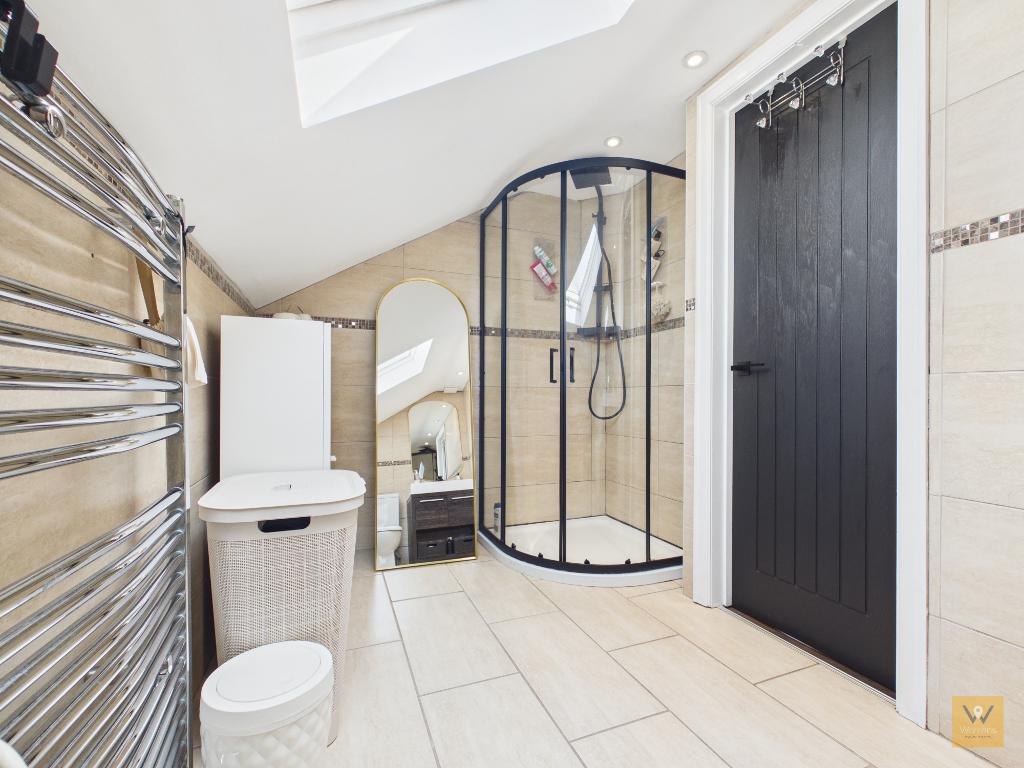
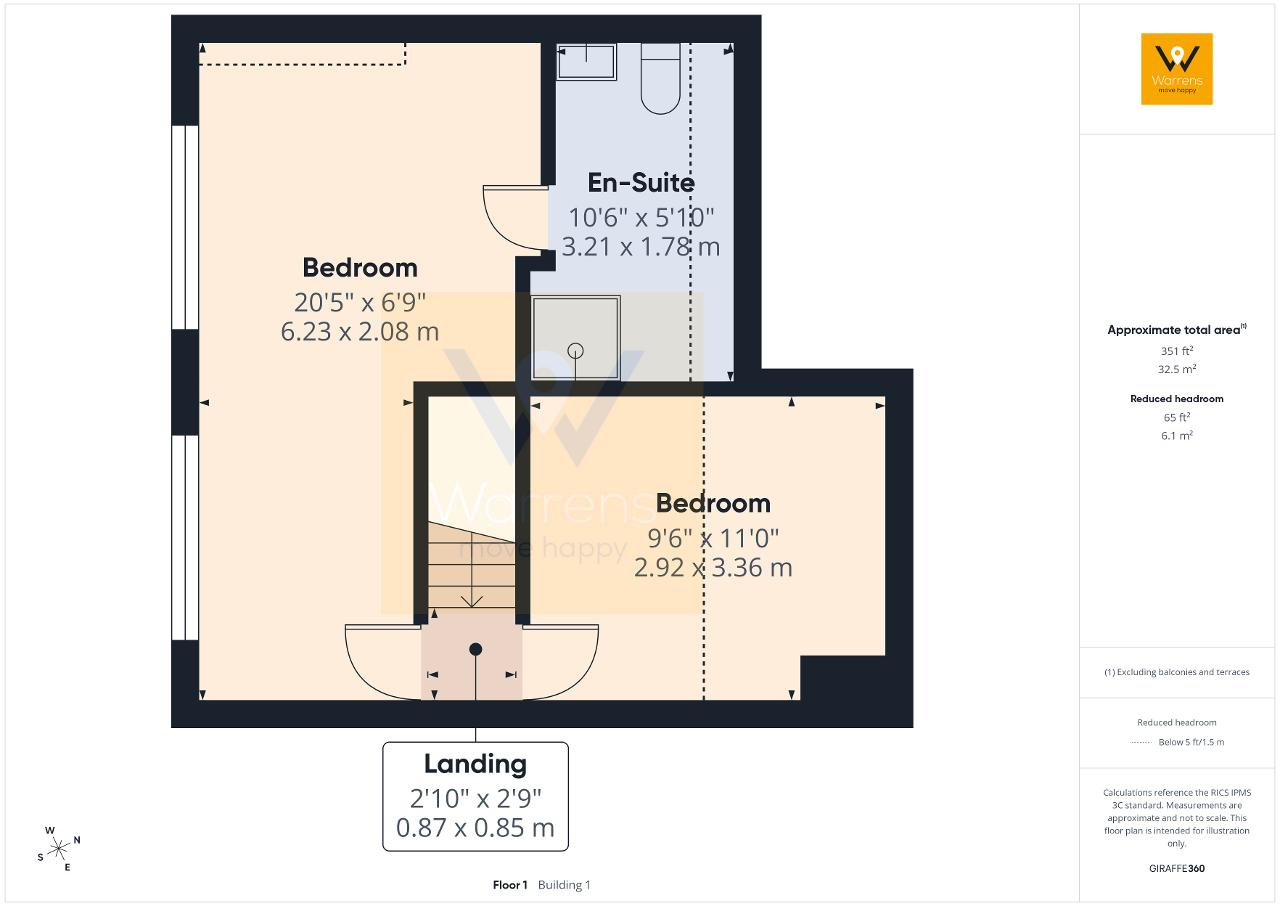
Upstairs provides further versatility with two generous bedrooms. The main bedroom impresses with a dressing area and en-suite shower room. All rooms have been beautifully decorated and styled to create comfortable, functional living spaces.
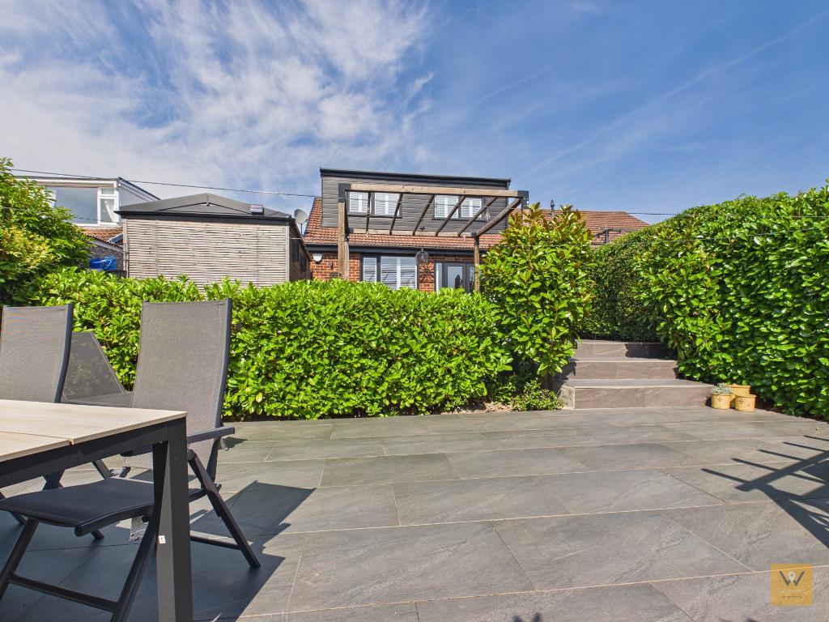
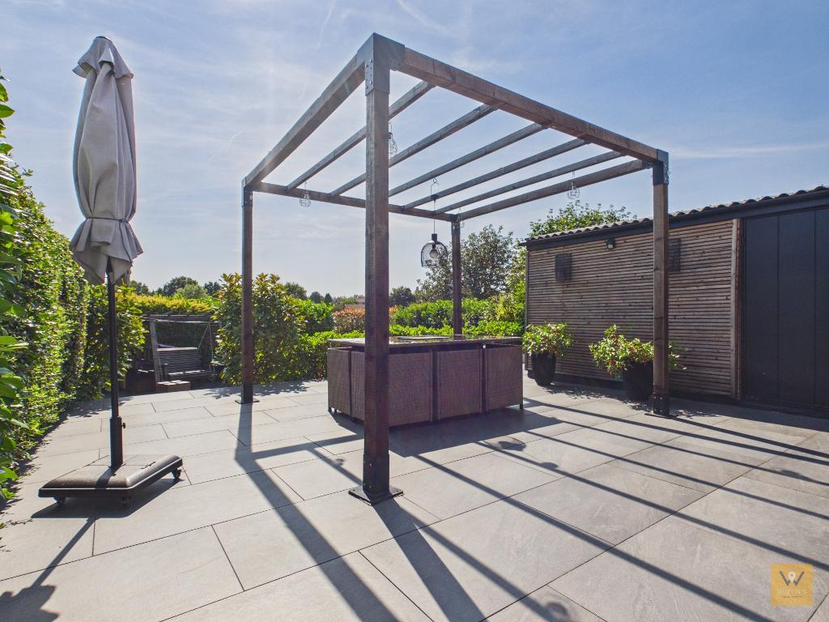
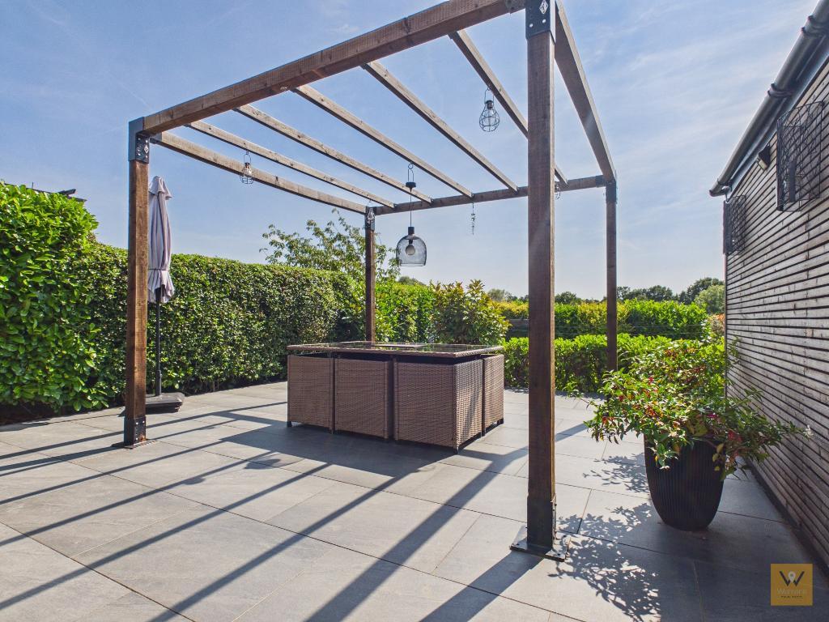
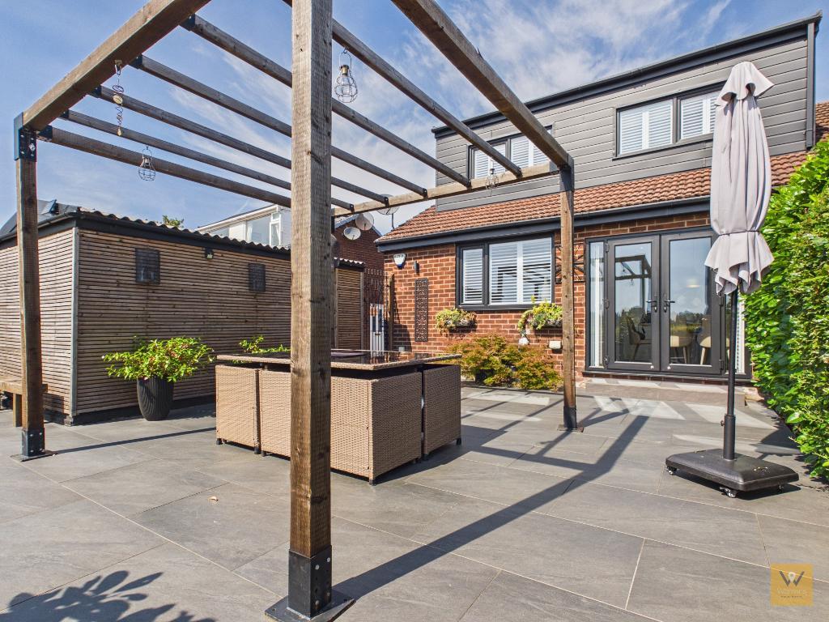
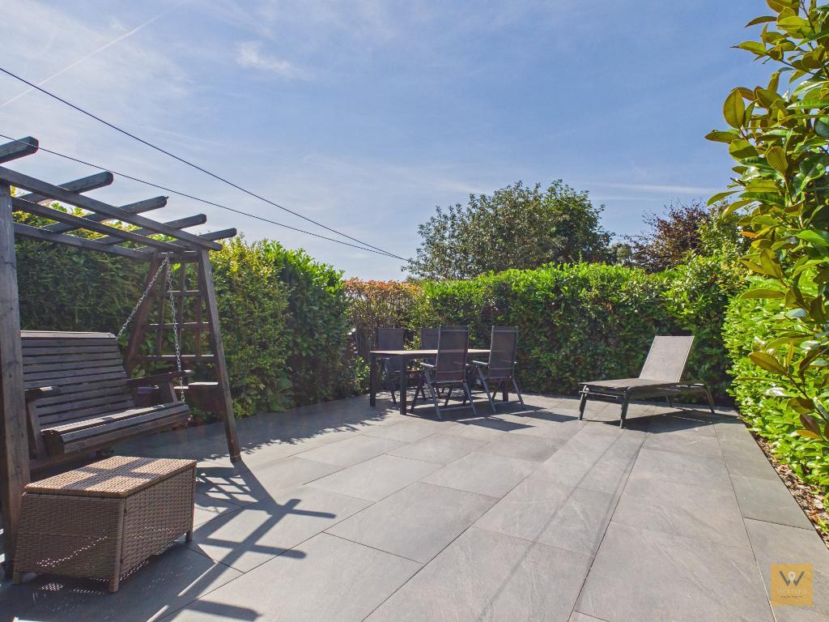
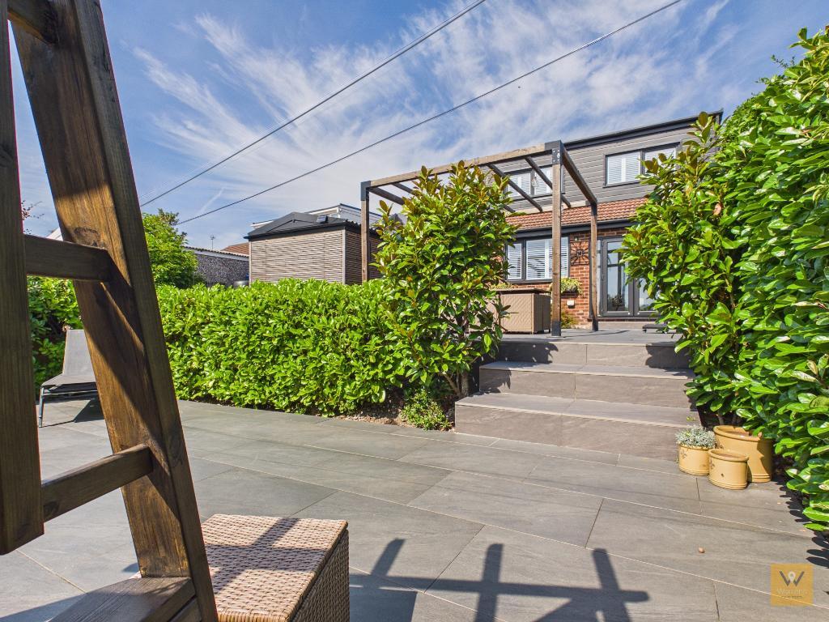
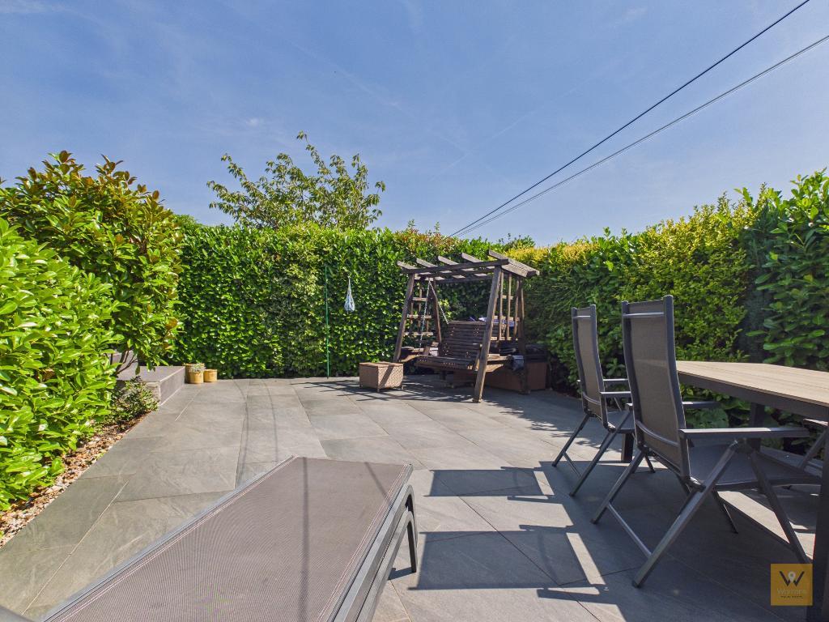
Externally, a well-maintained driveway at the front provides convenient off-road parking. The real showstopper, however, lies to the rear; a magnificent two-tier landscaped garden finished in modern tiling. The beautiful garden offers both privacy and a jaw-dropping contemporary vibe.
Dane Bank offers puts a range of local amenities within easy reach, including schools, family-friendly parks, and nearby Denton Golf Club for those who enjoy recreation. The bustling town centre of Denton offers an array of independent shops, cafés, and dining options, while fantastic transport links including the M60 ensure easy access to Manchester city centre, Stockport, and the wider Greater Manchester area. There are frequent public transport connections and beautiful local walks along the nearby Tame Valley or Reddish Vale Country Park, perfect for exploring with your family or pets.
With its impeccable finish, adaptable layout, generous gardens, and a cul-de-sac position in a well regarded area, this is a home that truly stands out from the crowd. We look forward to hearing from you.
Tenure: TBC
EPC: TBC
Council Tax: B
Flood Risk: Very Low
Tenure: Freehold
EPC: TBC
Council Tax: B
Flood Risk: Very Low
Mobile and broadband available dependent upon provider.
Please note: Material Information has been sourced from 3rd party sources. We recommend that you seek verification yourself too, of course.
Material Information: Any Information added by us has been obtained from Land Registry or Sprift, who in turn collect their information from The Land Registry and Local Government sources when relevant. We strongly advise before purchasing you check this data is correct as we cannot be held responsible for displaying the sourced information which may then turn out to be incorrect. Instances of incorrect information may be where the Land Registry has a time lag and the owner of a property has purchased the Freehold but this has not been registered yet, or where the details of the Leasehold are not obvious on the Land Registry. Human error can also account for information being incorrect and we are unable to verify if the data is correct due to how the Land Registry works. Please note, some websites might block our attempts to provide you with links to the relevant information sources, so please contact our office if you need these.
3' 8'' x 6' 10'' (1.14m x 2.11m) Double glazed porch. Tiled flooring. Welcome light. Composite door gives access to the hallway.
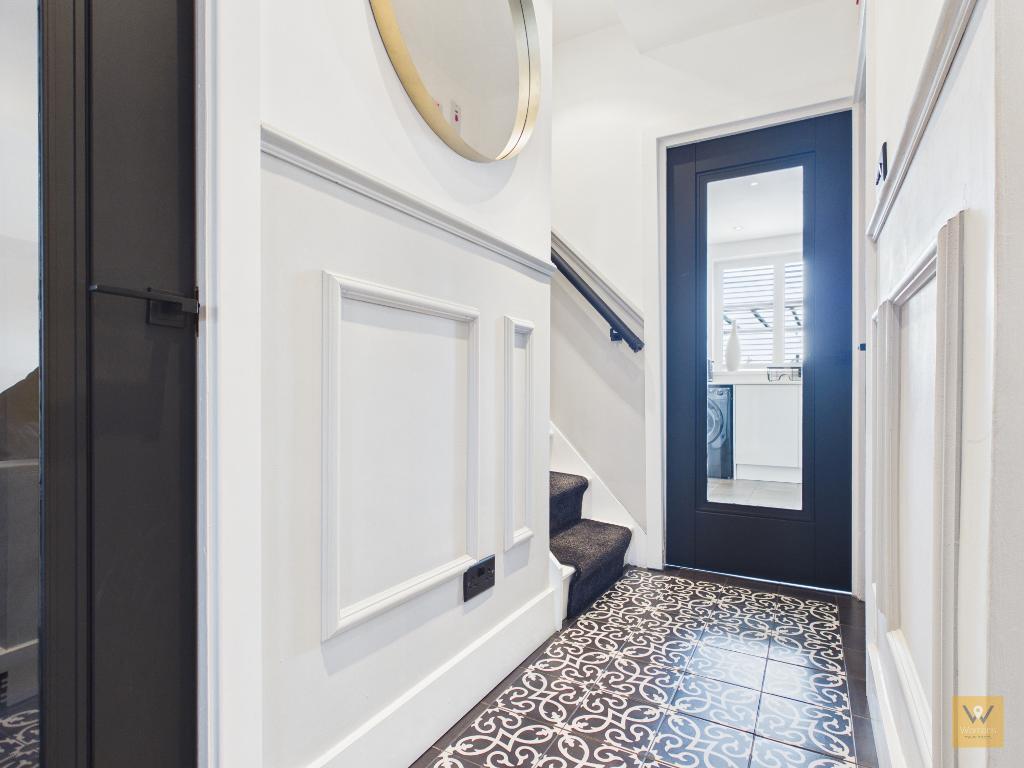
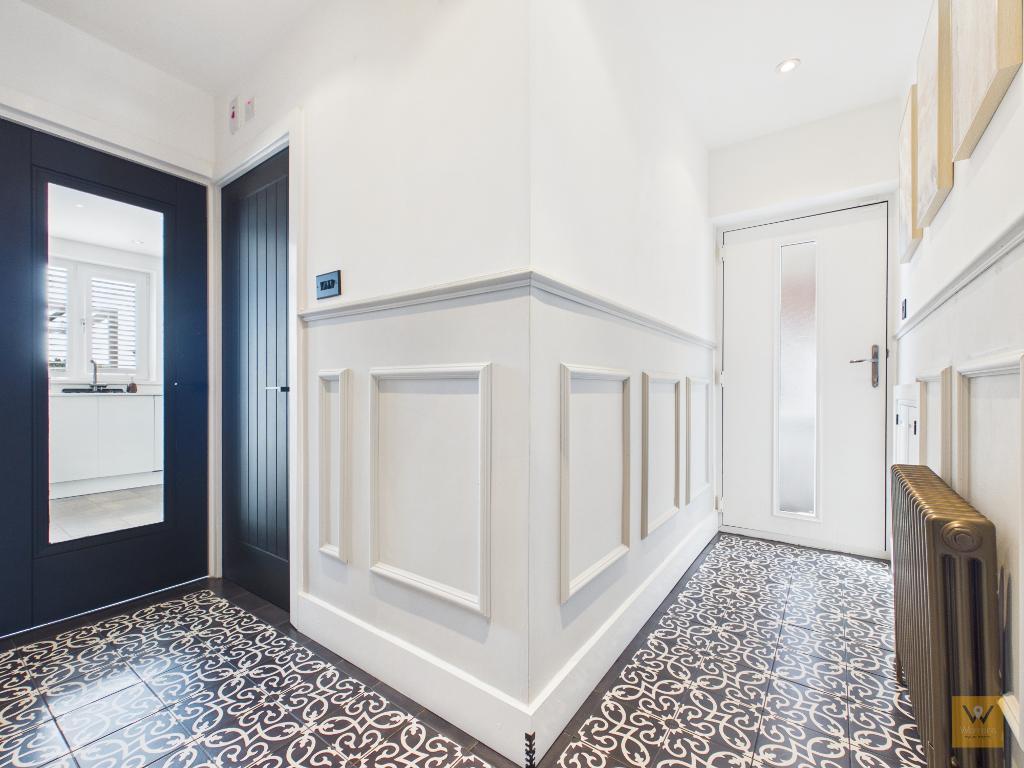
L shape hallway with decorative tiled floor and panelled walls. Radiator. Ceiling spotlights.
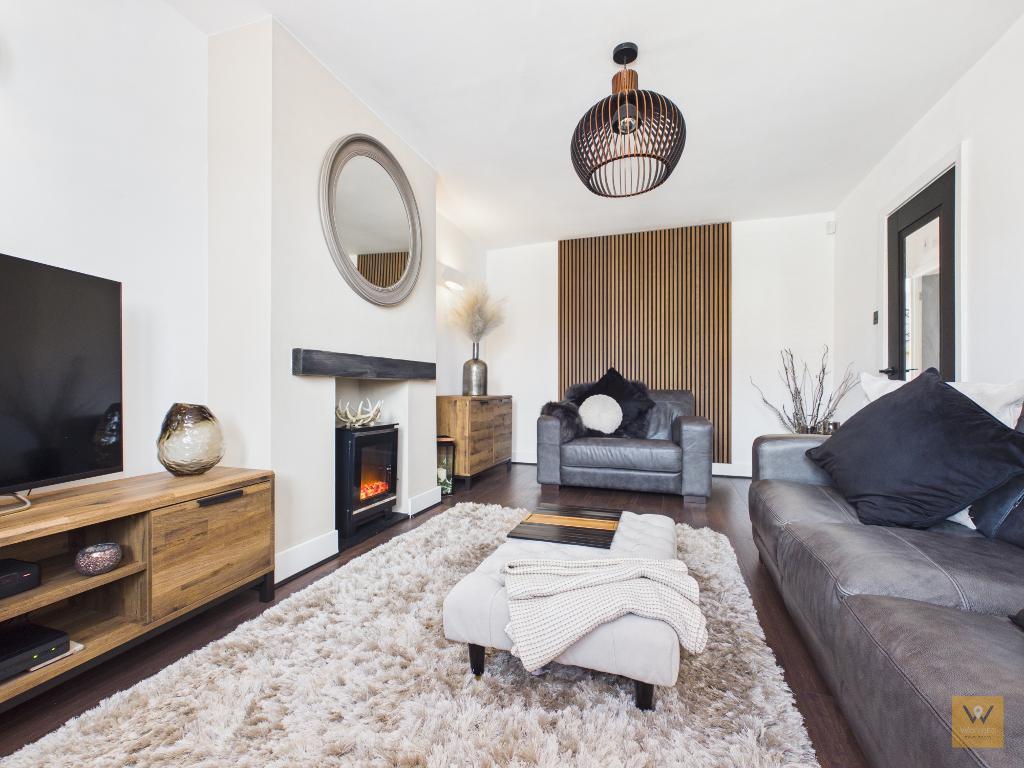
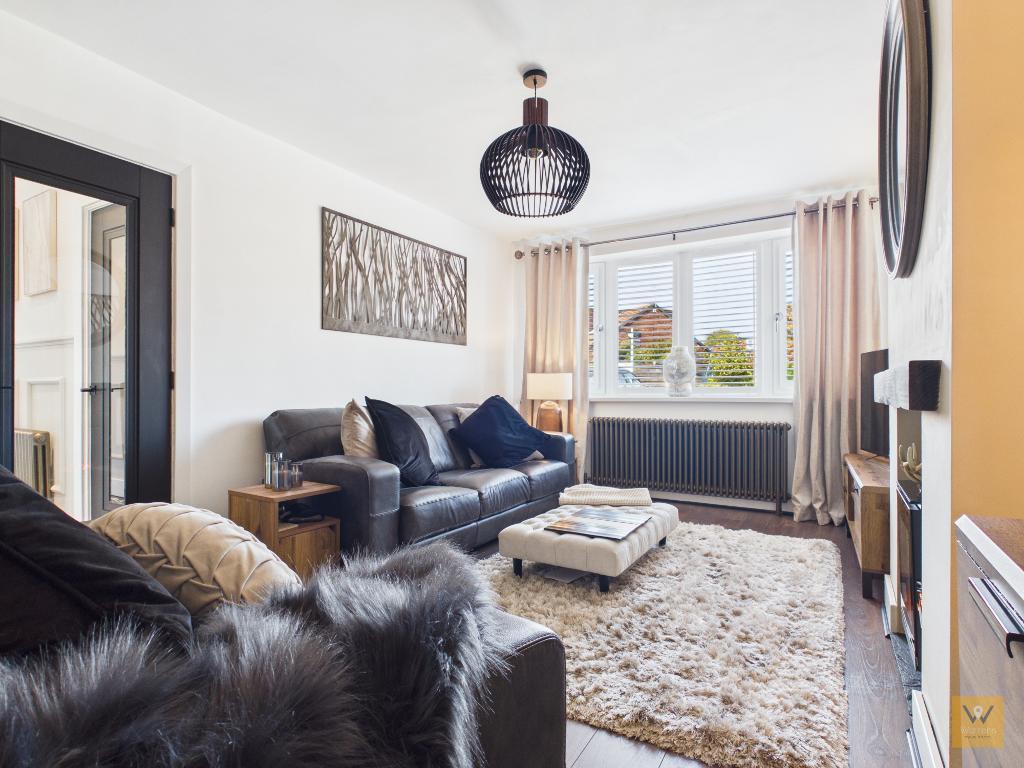
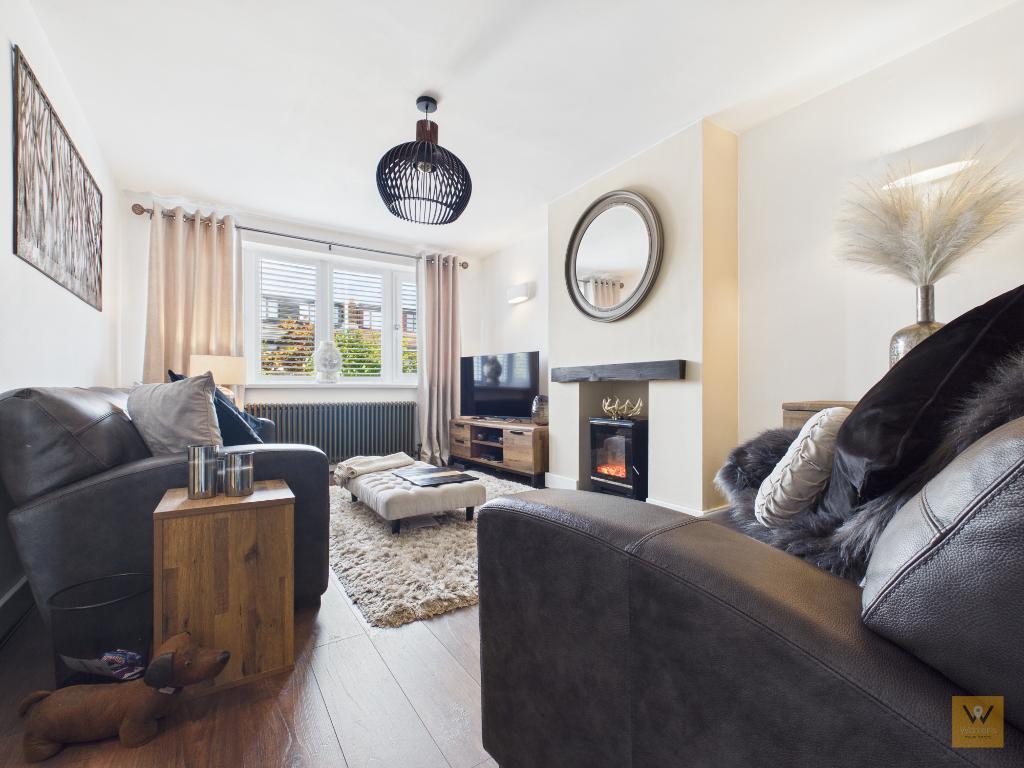
10' 9'' x 16' 4'' (3.3m x 4.99m) Double glazed window to the front aspect with integrated shutters. Radiator. Wall lights. Laminate flooring.
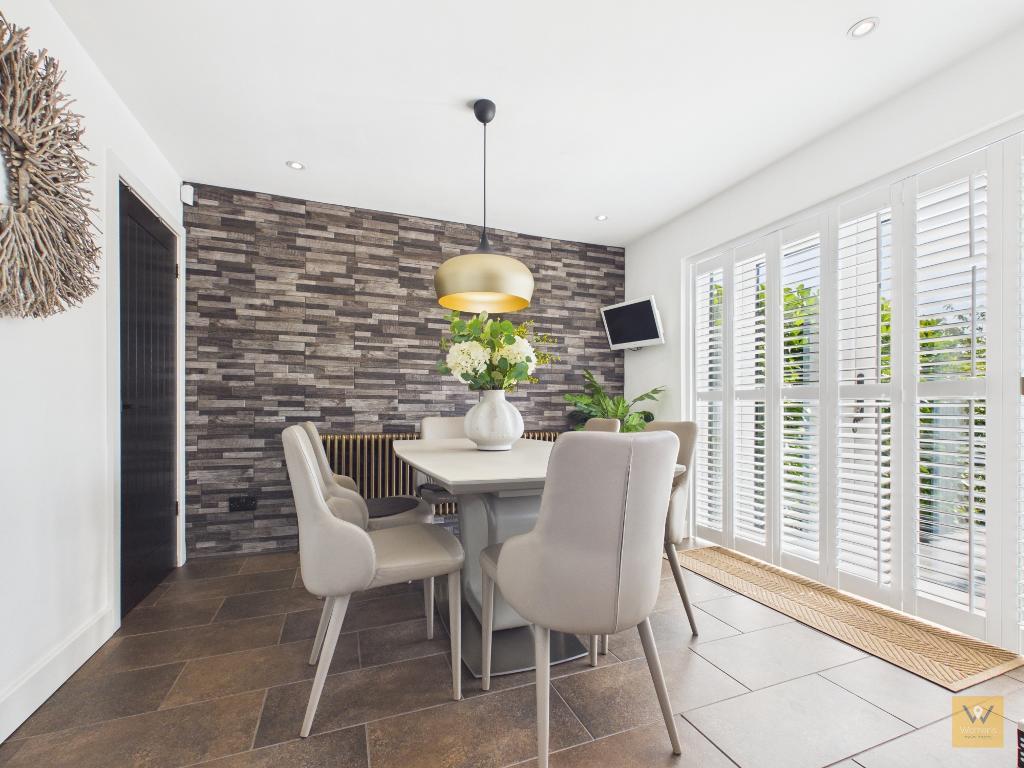
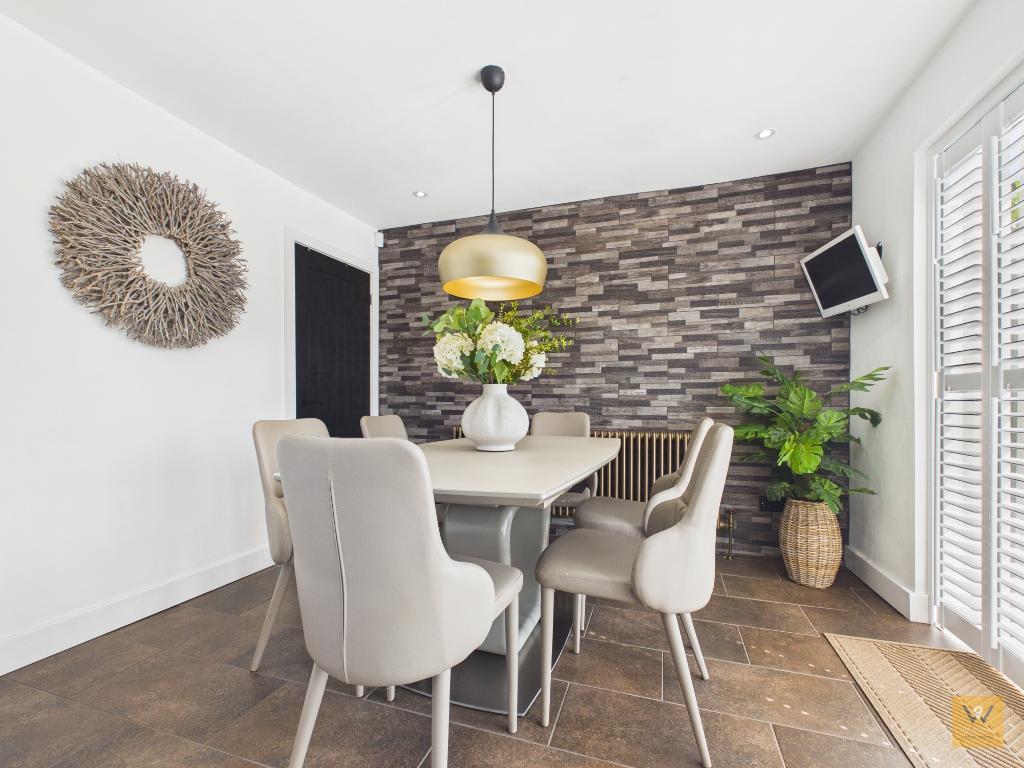
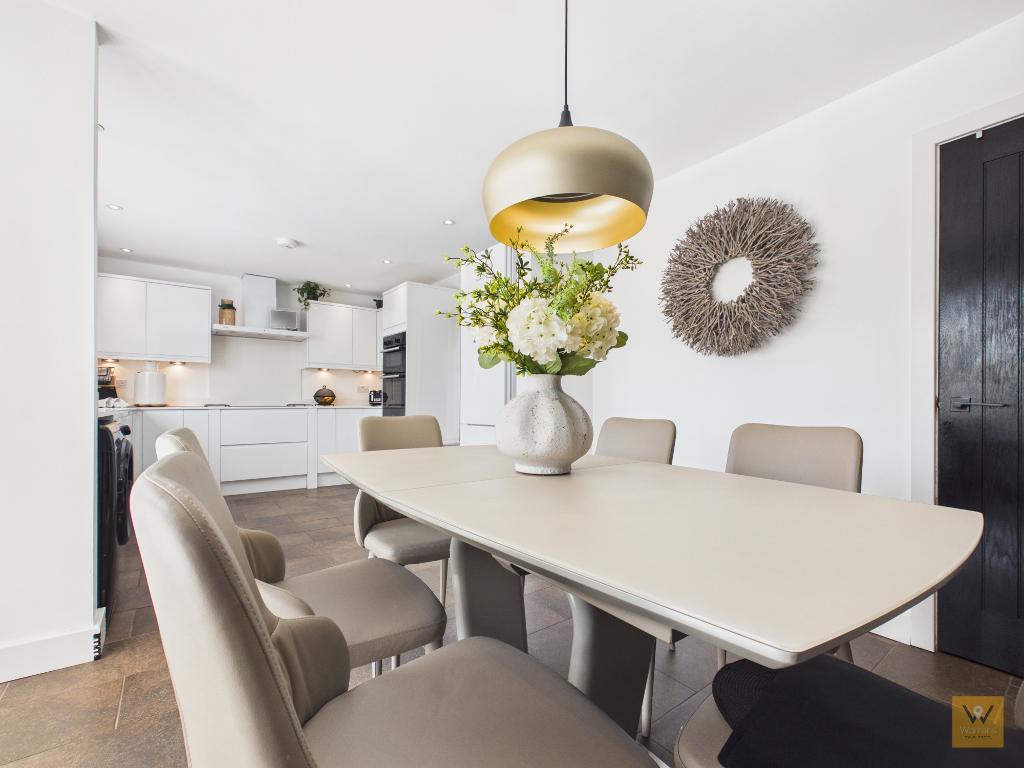
20' 9'' x 10' 7'' (6.35m x 3.24m) Fitted with a range of handle-less high gloss wall, drawer and base units with under unit lighting. Integrated double electric oven and induction hob with extractor hood over. Granite worktop with integrated sink. Tiled flooring. Space for a washing machine, fridge freezer and dining table. Storage cupboard. Radiator. Double glazed window and door to the rear aspect both with integrated shutters.
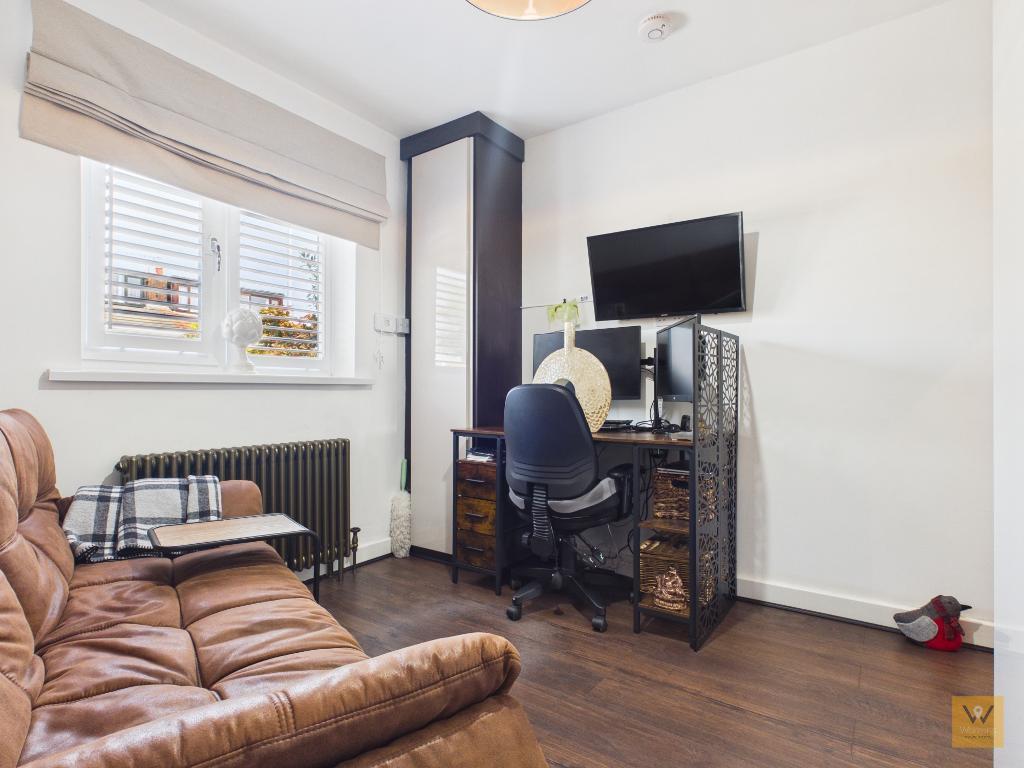
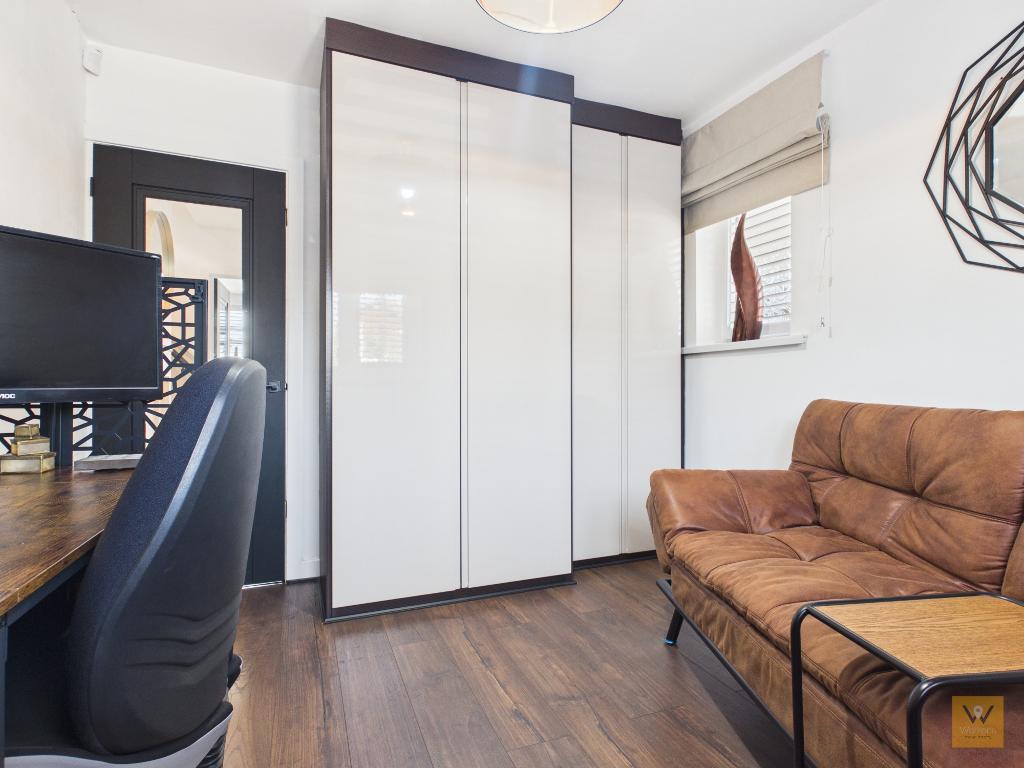
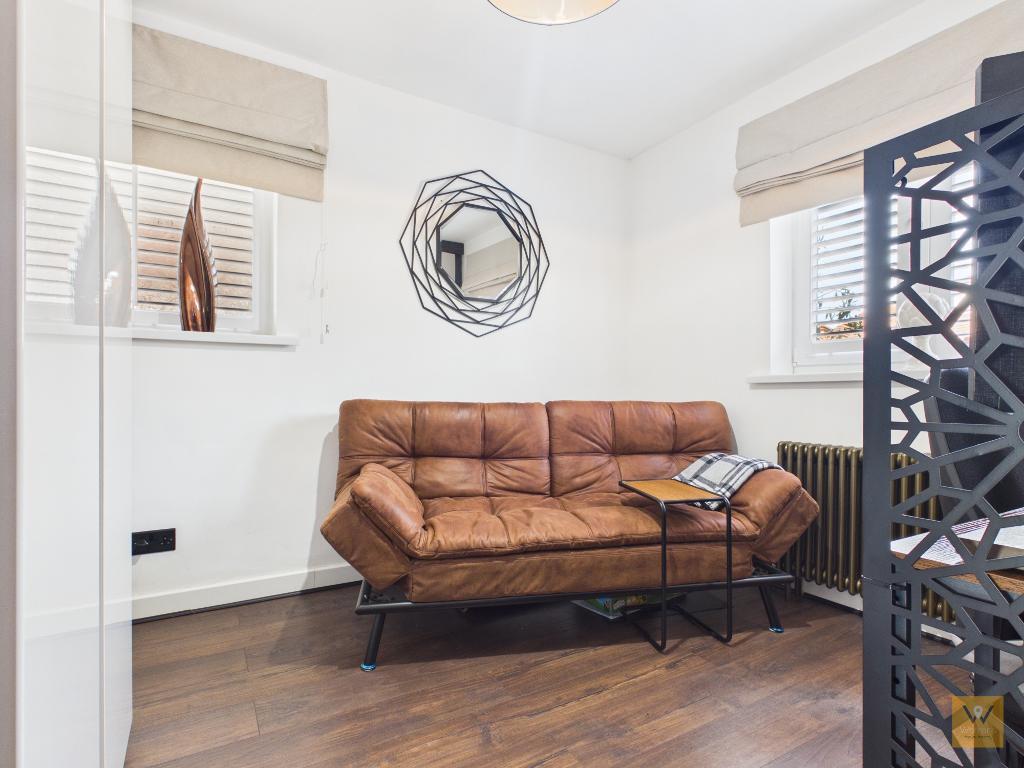
9' 8'' x 10' 3'' (2.95m x 3.14m) Double glazed windows to the front and side aspects both with integrated shutters. Fitted wardrobes. Radiator. Laminate flooring. Wall mounted boiler.
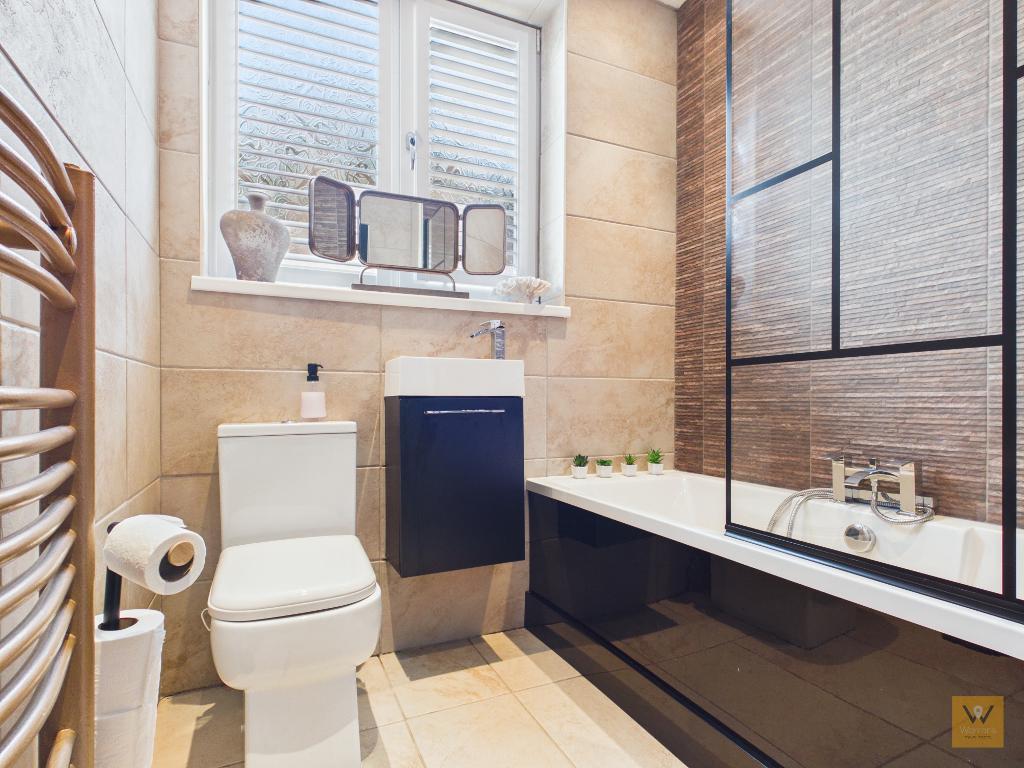
6' 5'' x 6' 0'' (1.98m x 1.85m) Fitted with a three piece suite comprising panelled bath with electric shower over and shower screen, low level wc and a wash basin with vanity storage. Tiled floor and walls. Extractor fan. Heated towel rail. Double glazed window with integrated shutters.
20' 5'' x 6' 9'' (6.23m x 2.08m)
(Width increases)
Two double glazed windows with integrated blinds to the rear elevation. Fitted wardrobes. LVT flooring. Radiator. Ceiling spotlights. Door to en-suite.
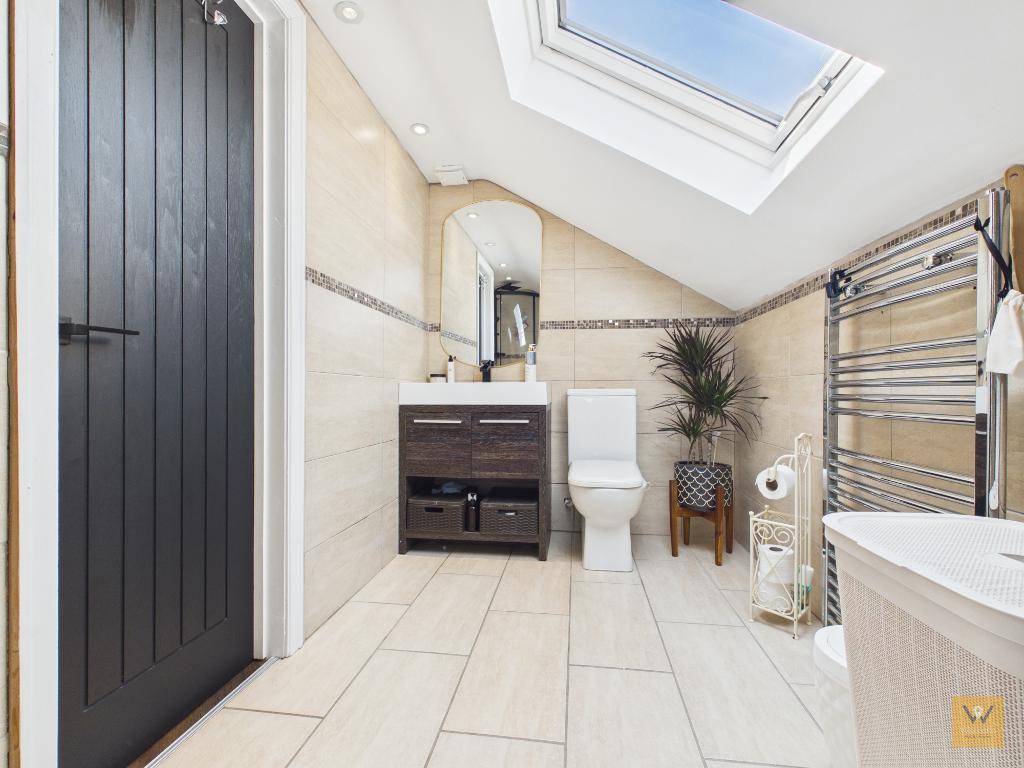
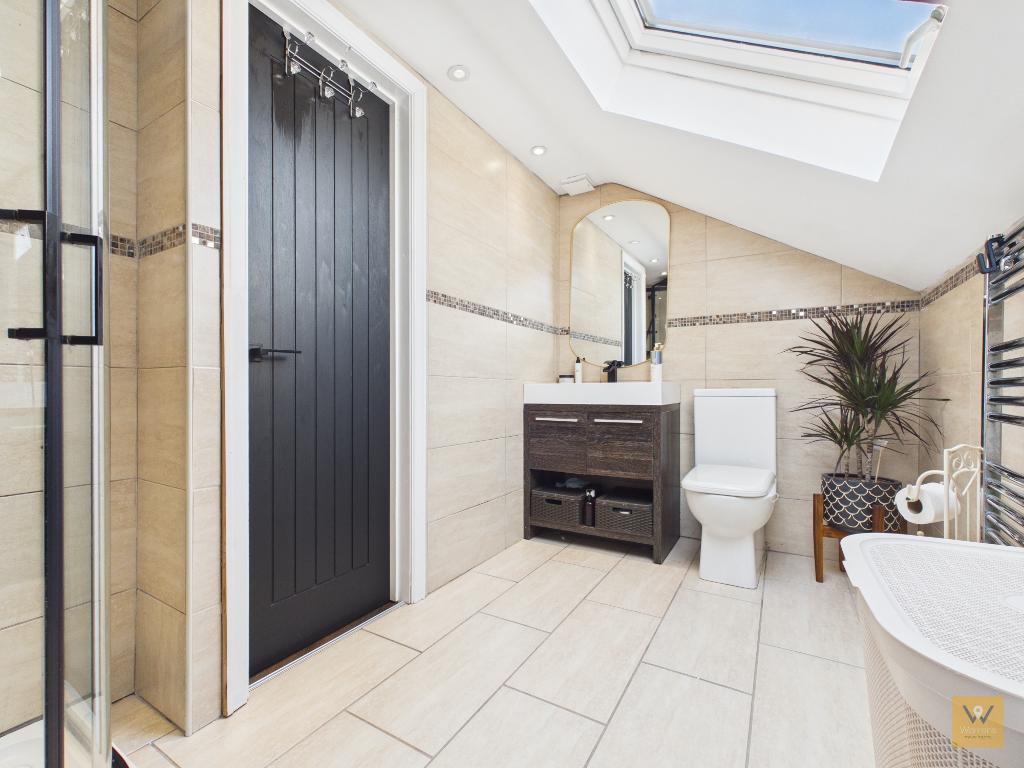
10' 6'' x 5' 10'' (3.21m x 1.78m) Fitted with a three piece suite comprising corner shower cubicle, low level wc and a wash basin with vanity storage below. Tiled floor and walls. Chrome heated towel rail. Extractor fan. Ceiling spotlights. Velux style window.
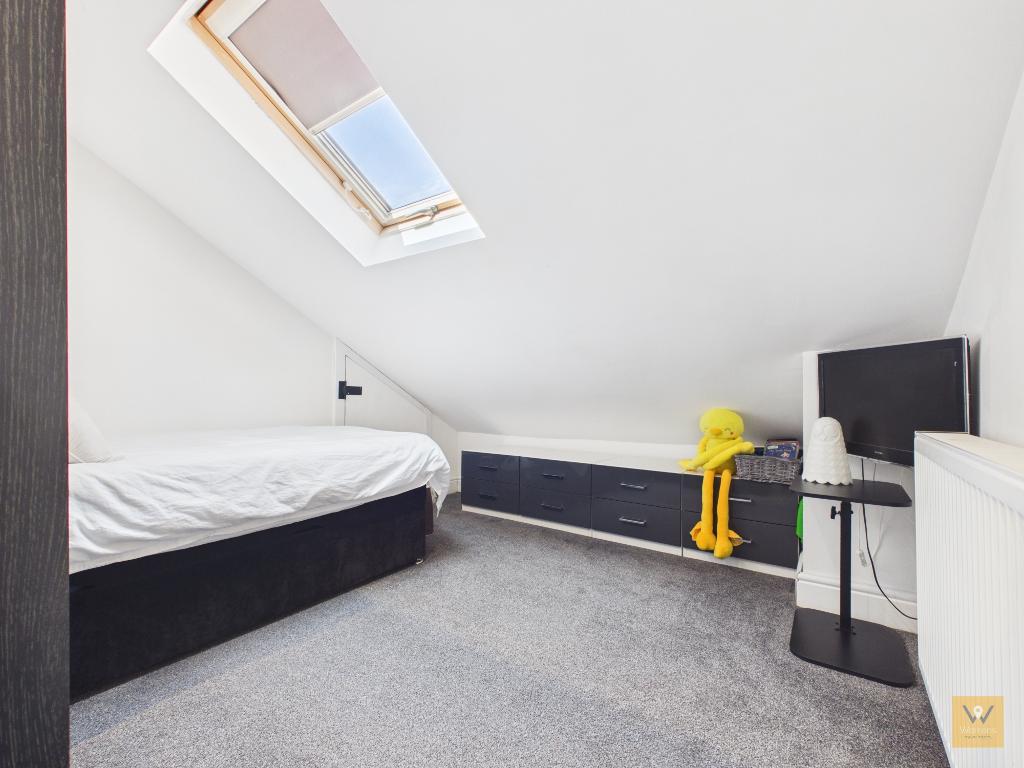
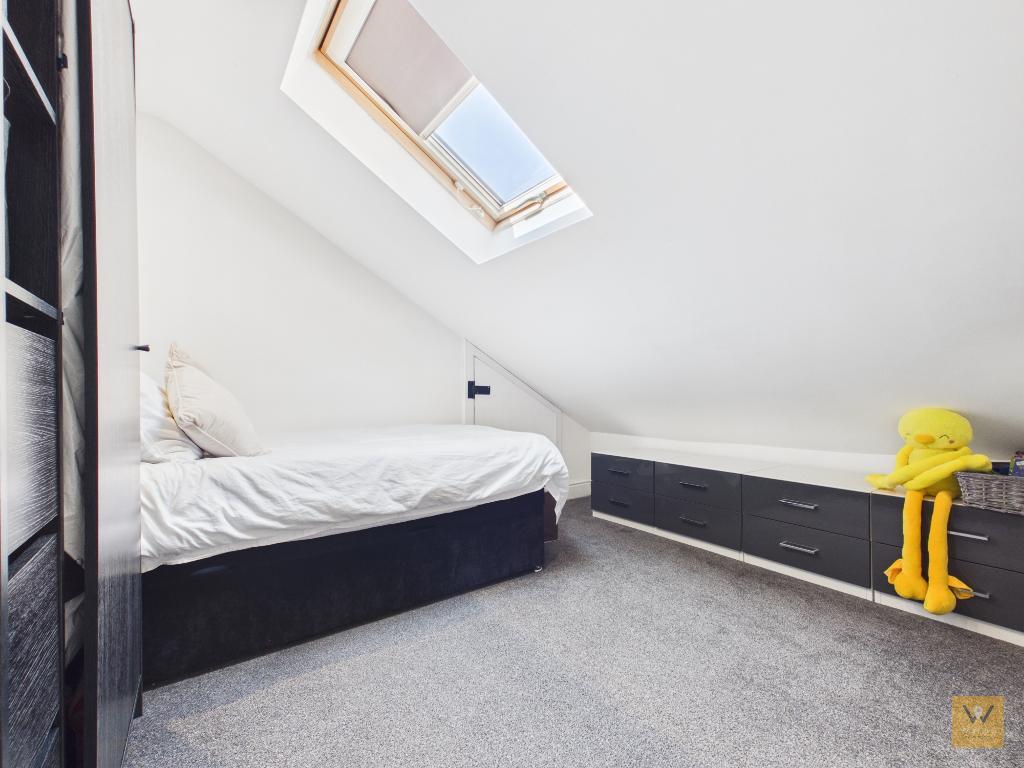
9' 6'' x 11' 0'' (2.92m x 3.36m) Velux style window to the front elevation. Radiator.
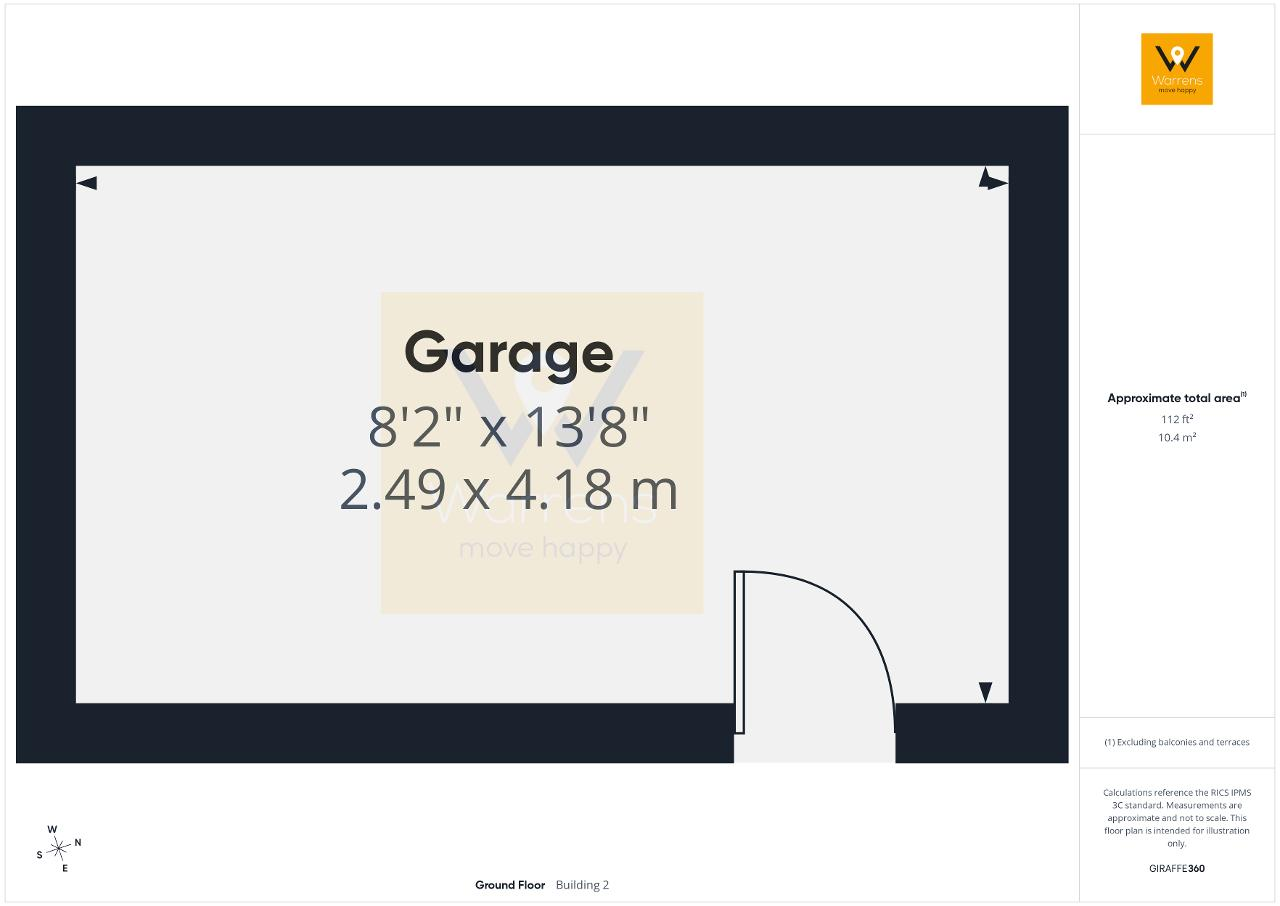
To the front of the home is a block paved double driveway. A block paved pathway runs down the side of the home to the garage at the rear.
The south facing rear garden backs the fields to the rear and is landscaped in a tiered fashion. The garden is tiled which gives a contemporary feel. Walk out of the kitchen into the first zone which provides a great space for a table end chairs which is enhanced by a wooden pergola. Tiled steps lead down to the second zone which offers another tiled space for more seating / sunbathing to make the most of the southerly aspect.
For further information on this property please call 0161 260 0444 or e-mail [email protected]



Set in the well regarded residential area of Dane Bank, this superbly presented three bedroom semi detached dormer bungalow is a true gem awaiting its new owners. Tucked away in a cul-de-sac, this home exudes curb appeal and sits adjacent to a field.
Having been thoughtfully updated by its current owners, the property successfully blends contemporary elegance with welcoming comfort.
Step inside to discover a welcoming entrance hall leading to a versatile ground floor layout comprising a modern ground floor bedroom, a stylish family bathroom with WC, a spacious living room, and a fabulous dining kitchen at the rear. The kitchen has sleek cabinetry and contemporary fittings, making it a real centrepiece for cooking and entertaining.
Upstairs provides further versatility with two generous bedrooms. The main bedroom impresses with a dressing area and en-suite shower room. All rooms have been beautifully decorated and styled to create comfortable, functional living spaces.
Externally, a well-maintained driveway at the front provides convenient off-road parking. The real showstopper, however, lies to the rear; a magnificent two-tier landscaped garden finished in modern tiling. The beautiful garden offers both privacy and a jaw-dropping contemporary vibe.
Dane Bank offers puts a range of local amenities within easy reach, including schools, family-friendly parks, and nearby Denton Golf Club for those who enjoy recreation. The bustling town centre of Denton offers an array of independent shops, cafés, and dining options, while fantastic transport links including the M60 ensure easy access to Manchester city centre, Stockport, and the wider Greater Manchester area. There are frequent public transport connections and beautiful local walks along the nearby Tame Valley or Reddish Vale Country Park, perfect for exploring with your family or pets.
With its impeccable finish, adaptable layout, generous gardens, and a cul-de-sac position in a well regarded area, this is a home that truly stands out from the crowd. We look forward to hearing from you.
Tenure: TBC
EPC: TBC
Council Tax: B
Flood Risk: Very Low


