
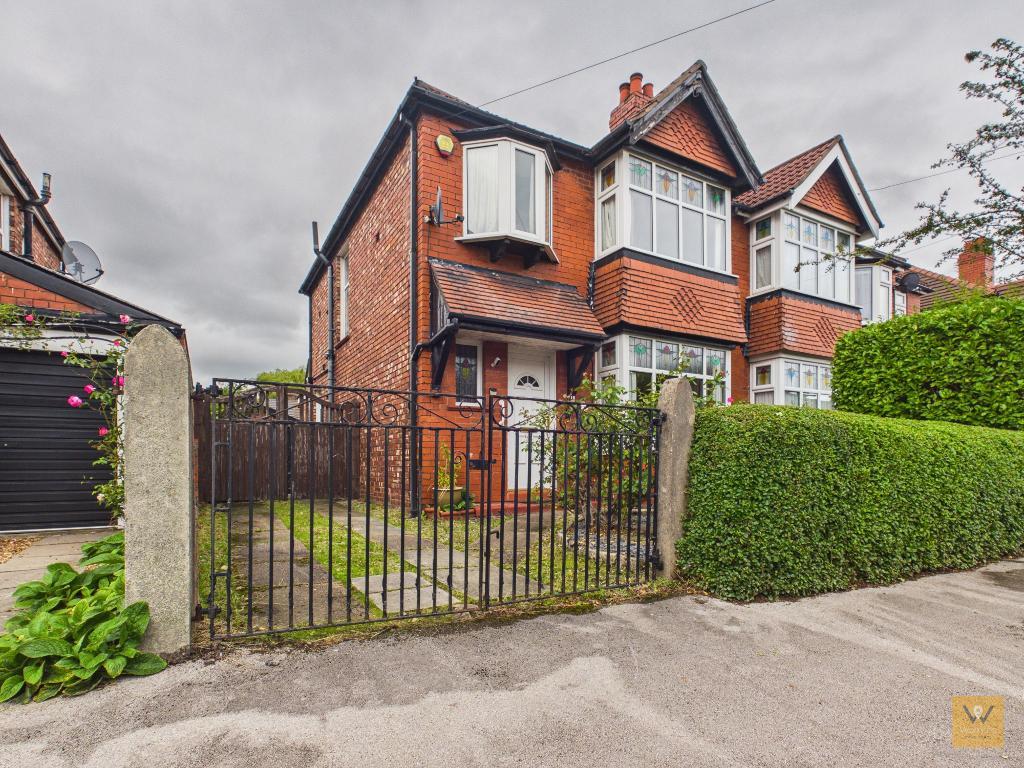
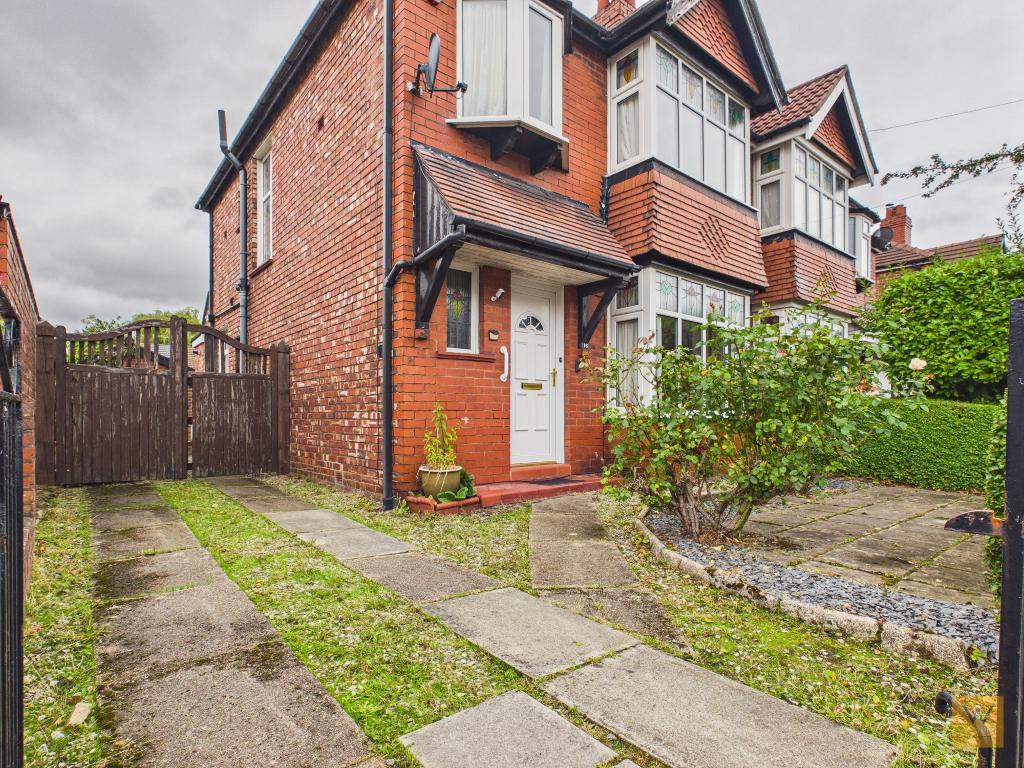
Positioned on Edmonton Road; a cul-de-sac off Woodsmoor Lane, number 16 is an attractive well-proportioned three-bedroom semi-detached home that is ready and waiting for new owners to make their mark. While it currently offers scope for modernisation, this property is a wonderful blank canvas, granting flexibility to craft a home perfectly suited to individual tastes and lifestyle requirements.
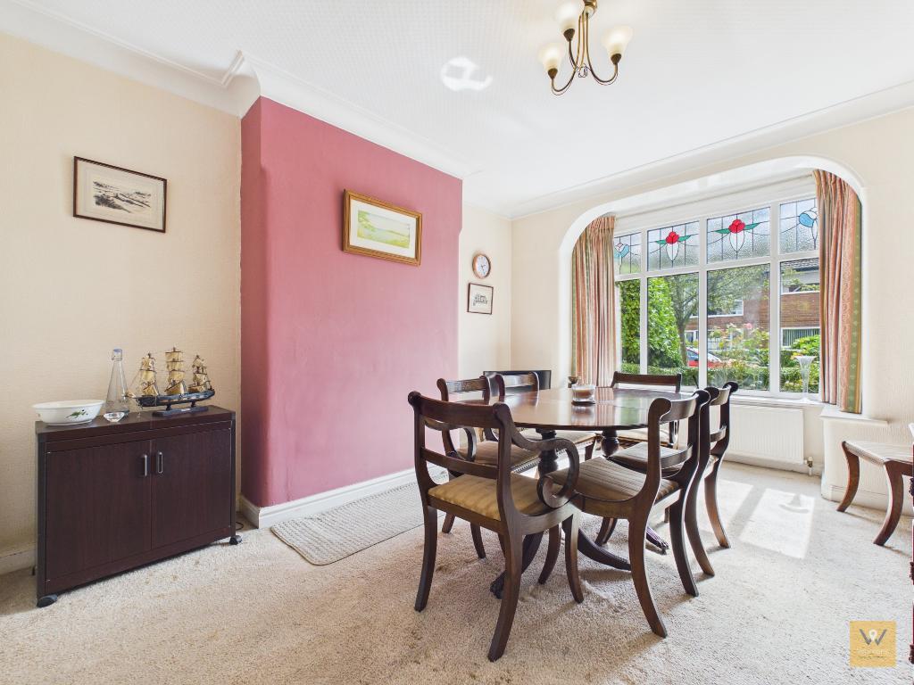
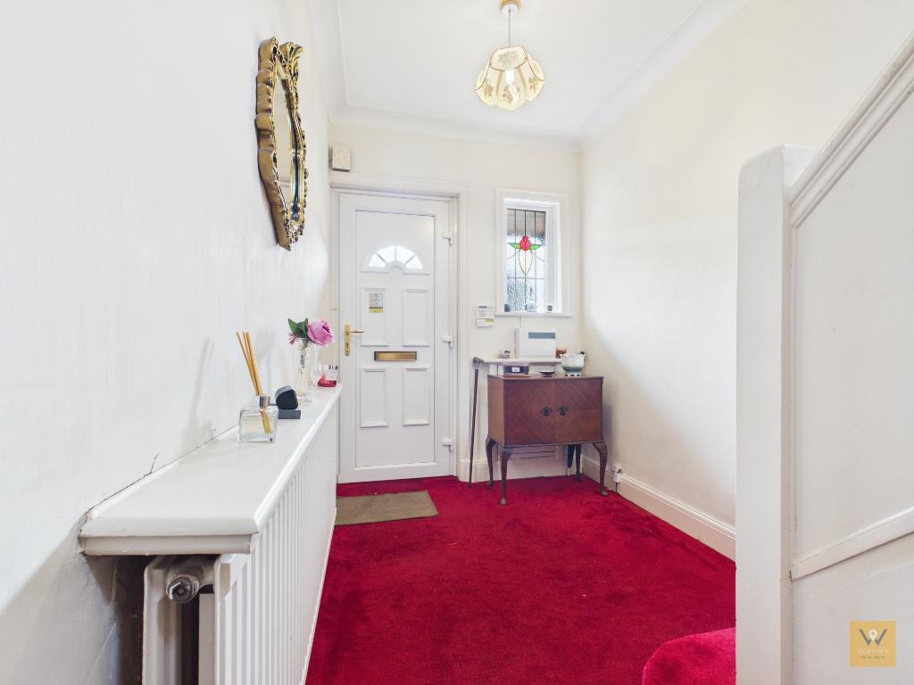
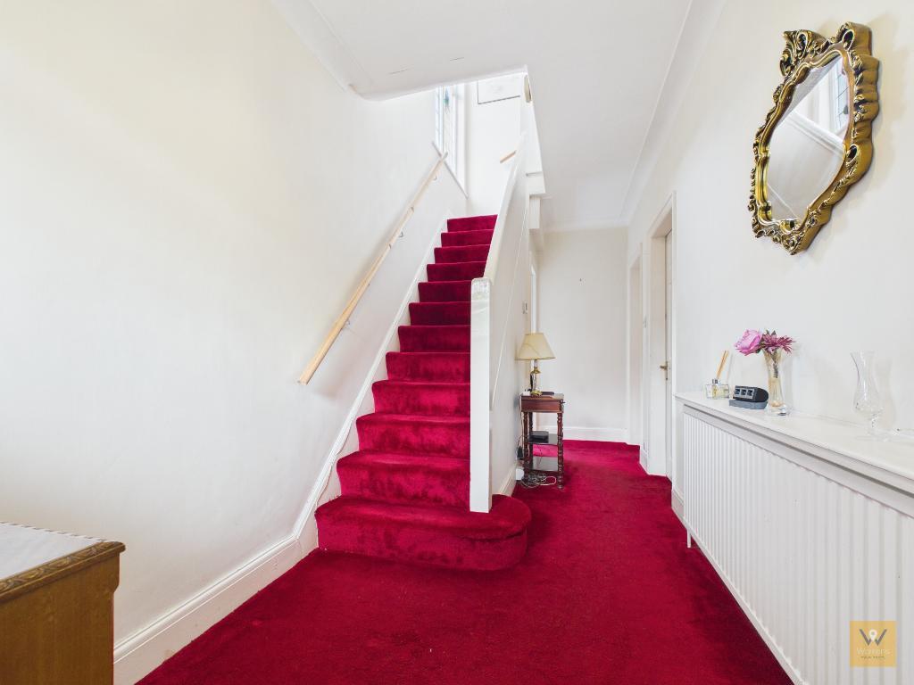
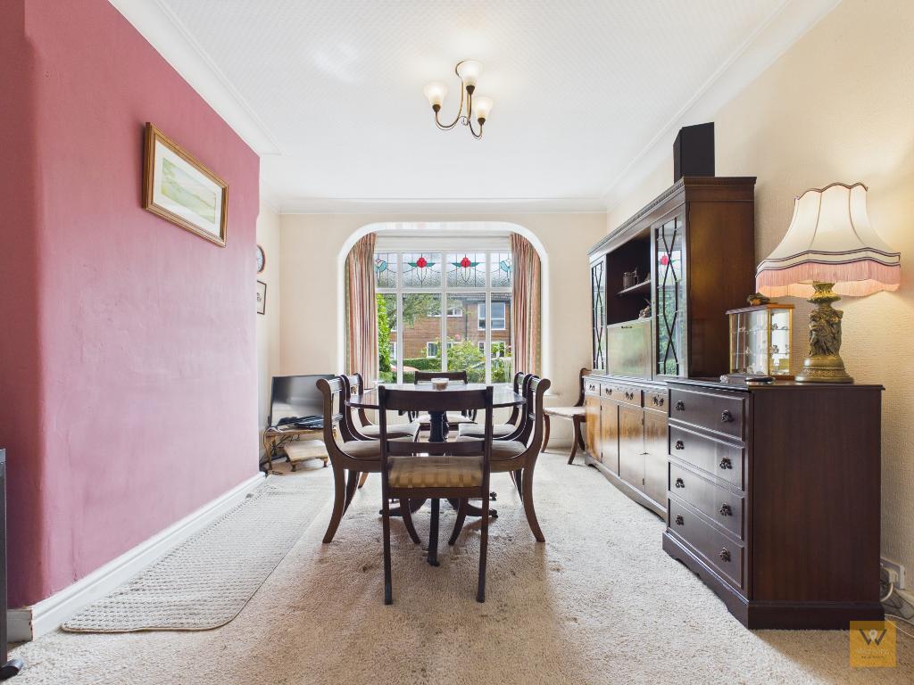
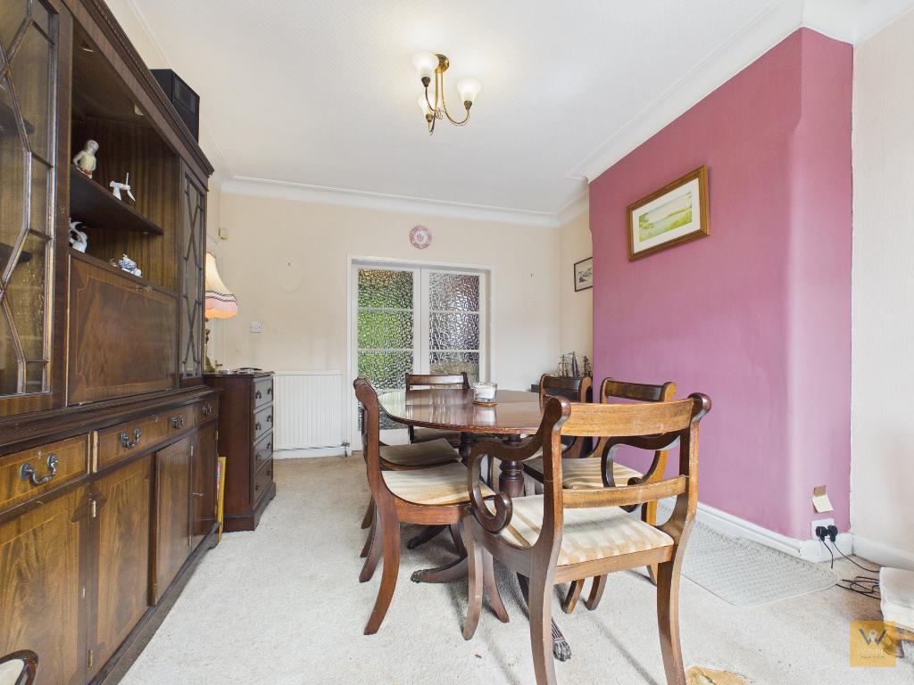
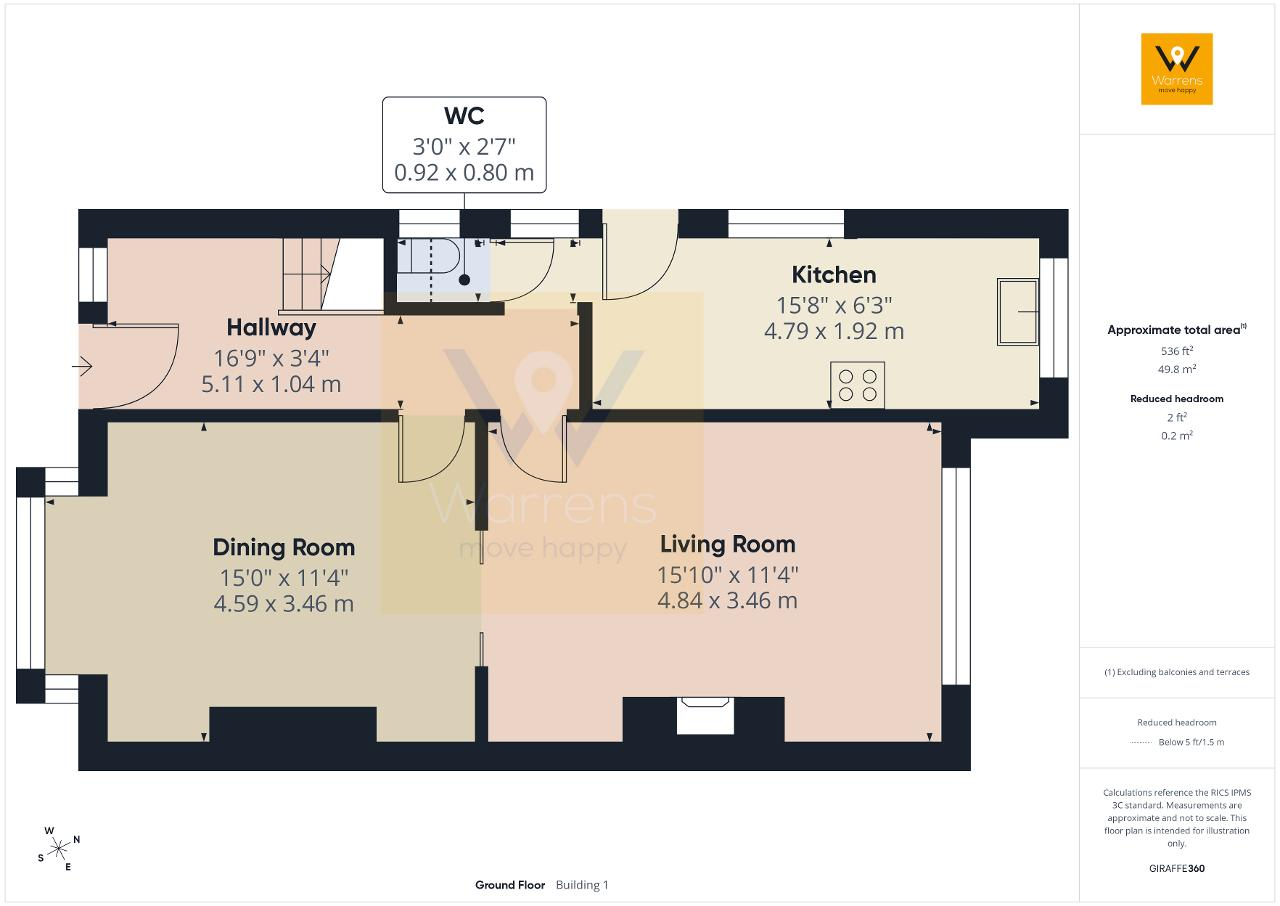
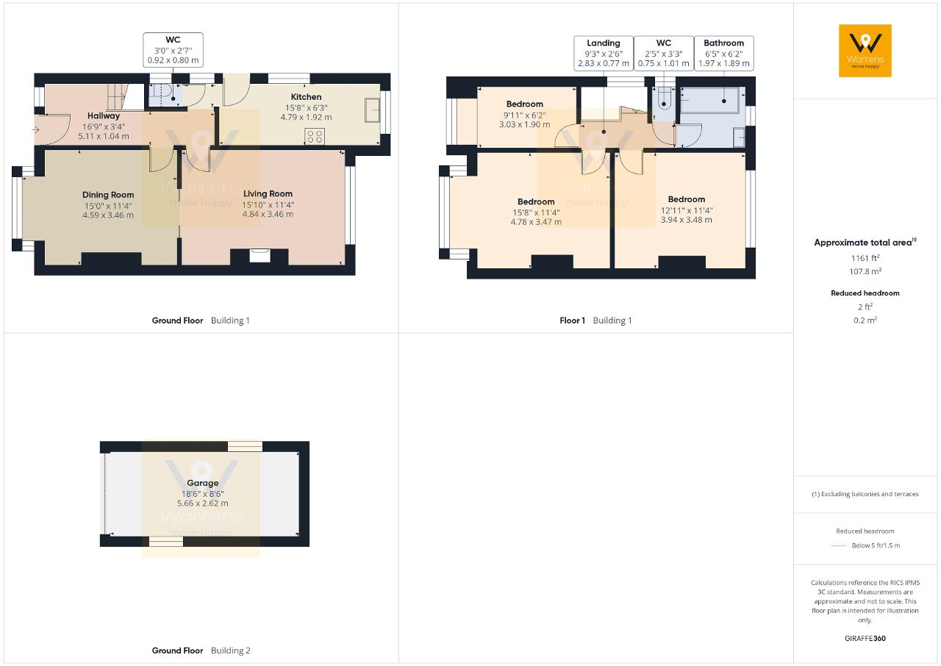
A UPVC front door opens into a hallway, providing access to all ground floor reception spaces. There is a reception room to the front which is currently purposed as a dining room. To the rear is another good size room (the living room presently) which can be accessed separately from the hall or via sliding interconnecting doors between the the two reception rooms.
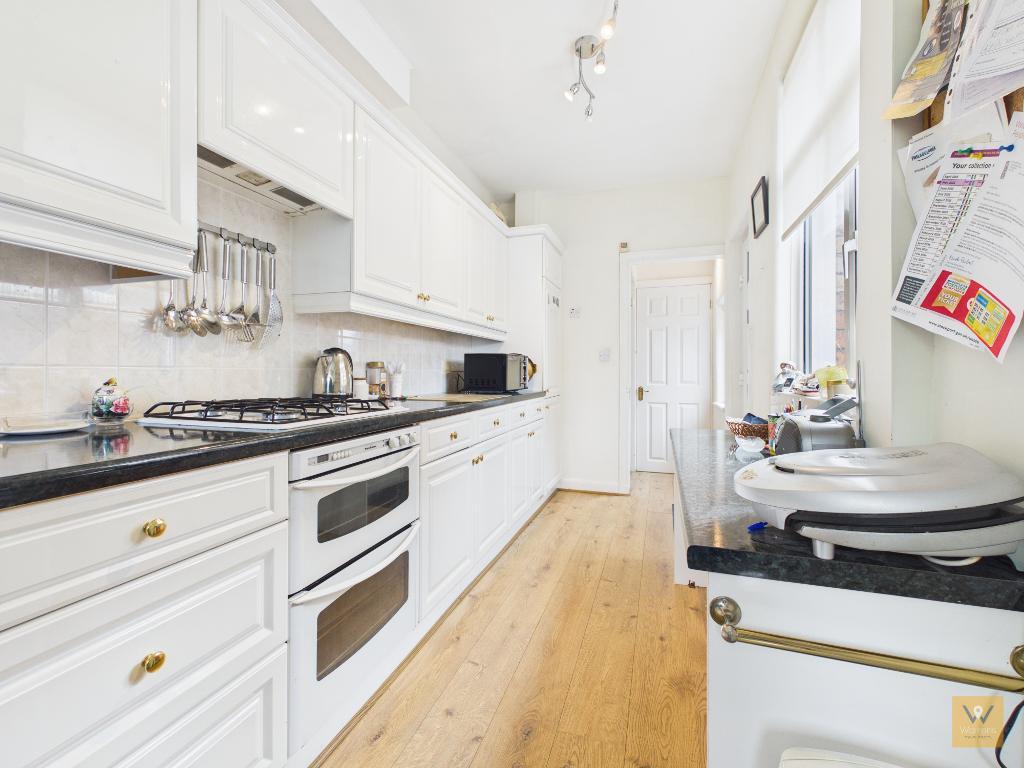
The kitchen, accessed directly from the hall, is thoughtfully arranged with a range of wall, base, and drawer units, and provides a practical setting ready for a contemporary update. Subject to the appropriate permissions, this space could be reimagined and even extended to blend with the rear reception room, creating a striking open-plan kitchen-living area.
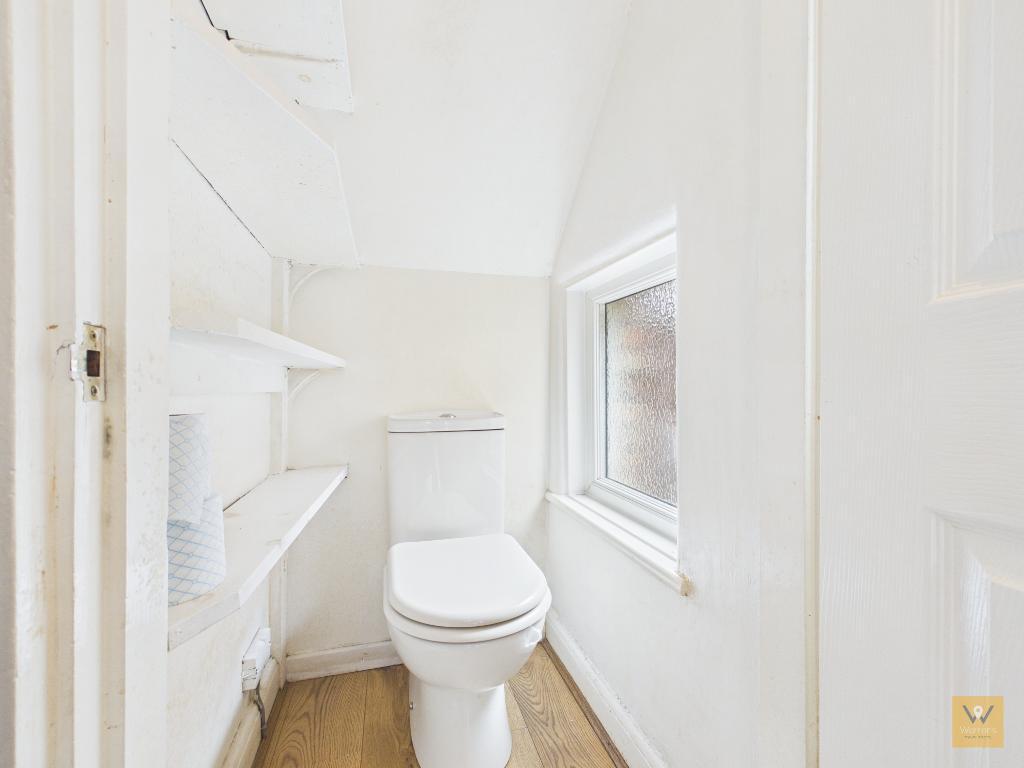
A convenient ground-floor WC is discreetly tucked beneath the stairs, adding a practical touch.
Competing the ground floor, there is a w.c under the stairs.
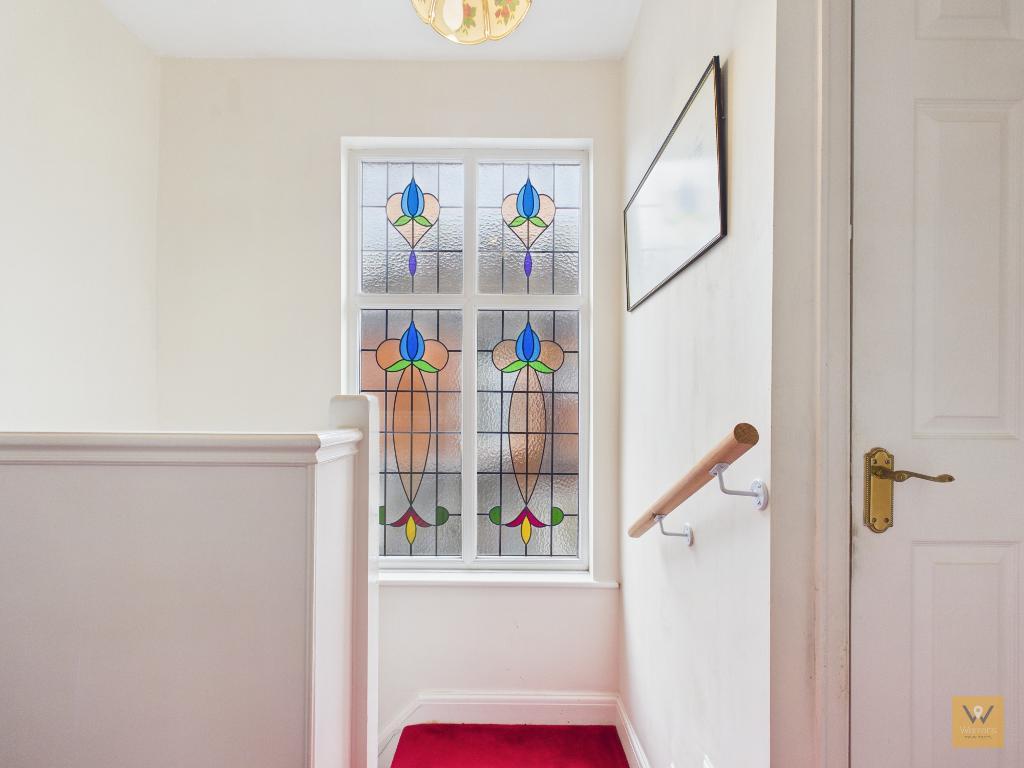
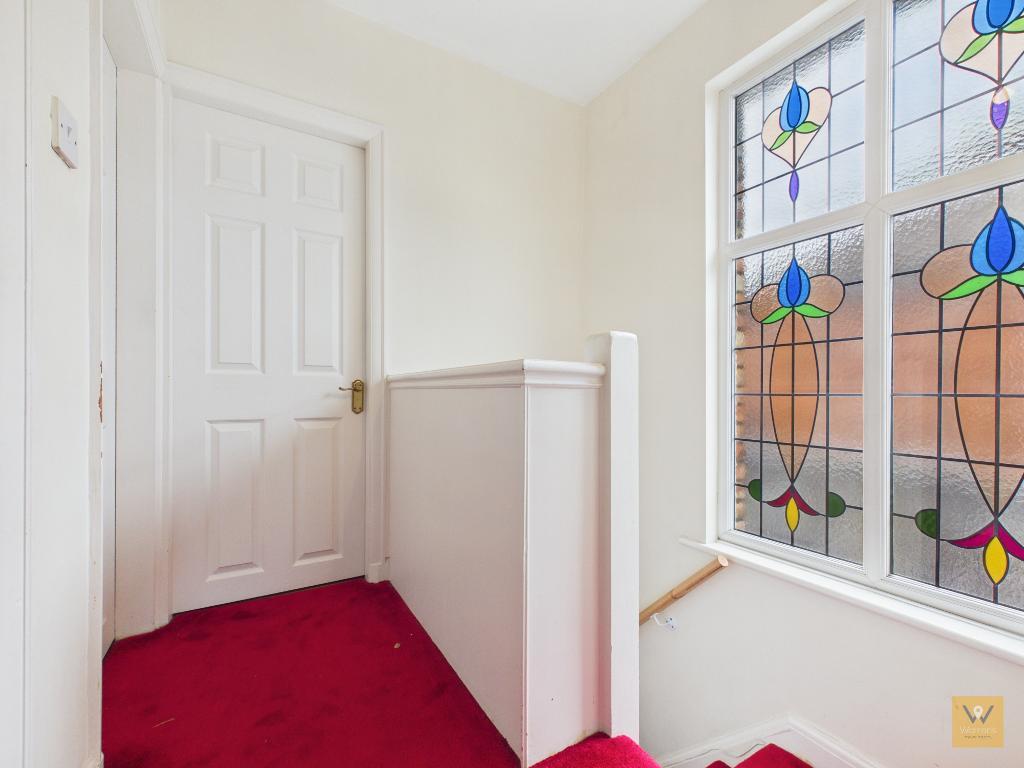
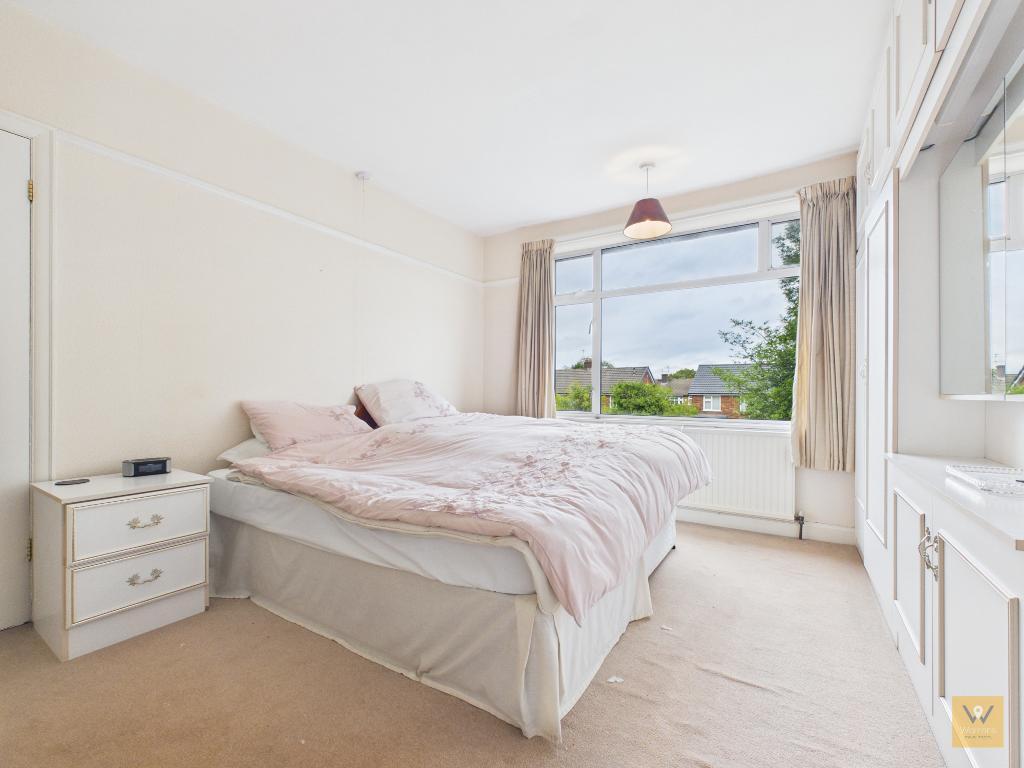
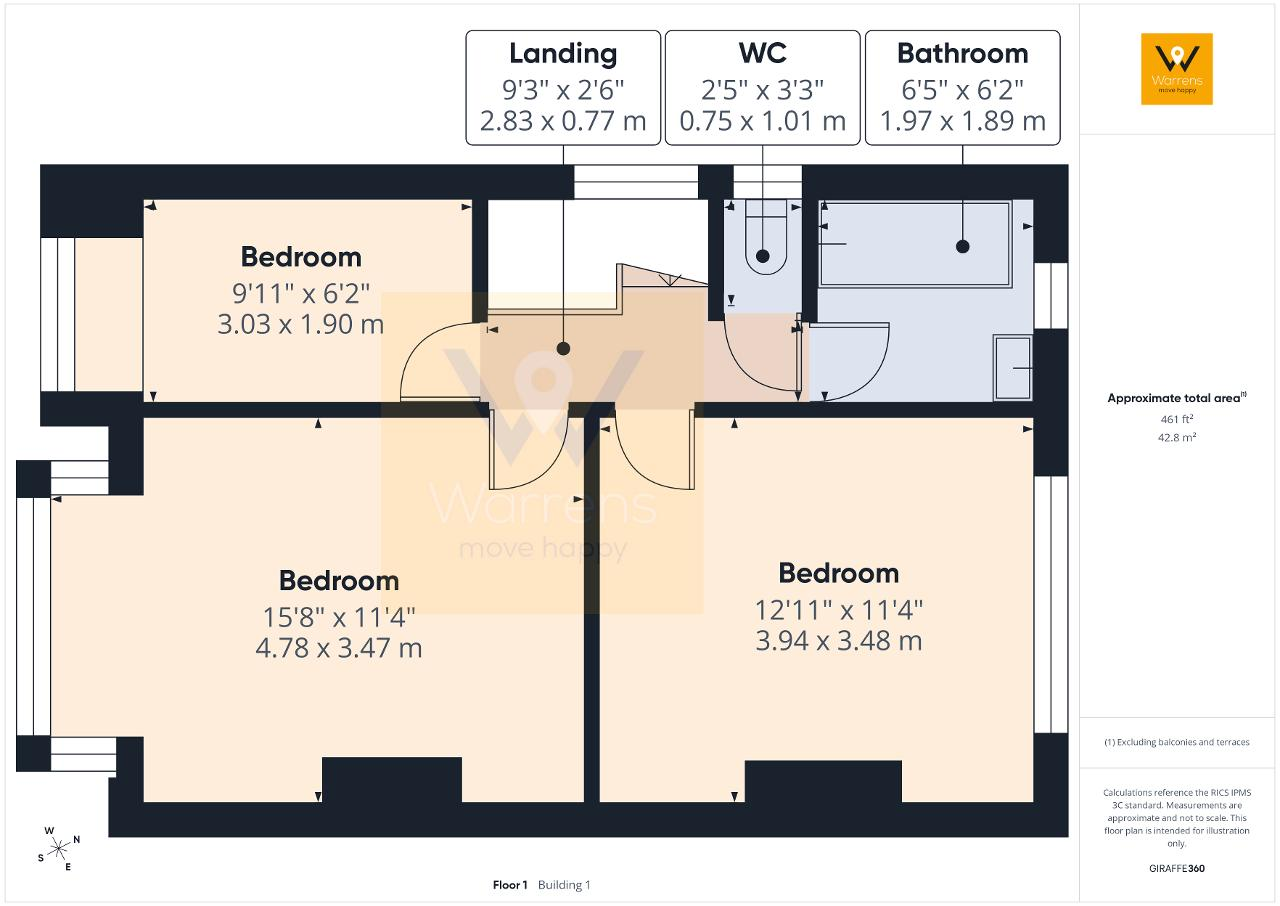
Upstairs, a central landing (featuring a picture coloured leaded UPVC window) provides access to three bedrooms, perfect for a growing family, home office or guest accommodation. A bathroom stands alongside a separate WC, presenting an opportunity for contemporary reimagining.
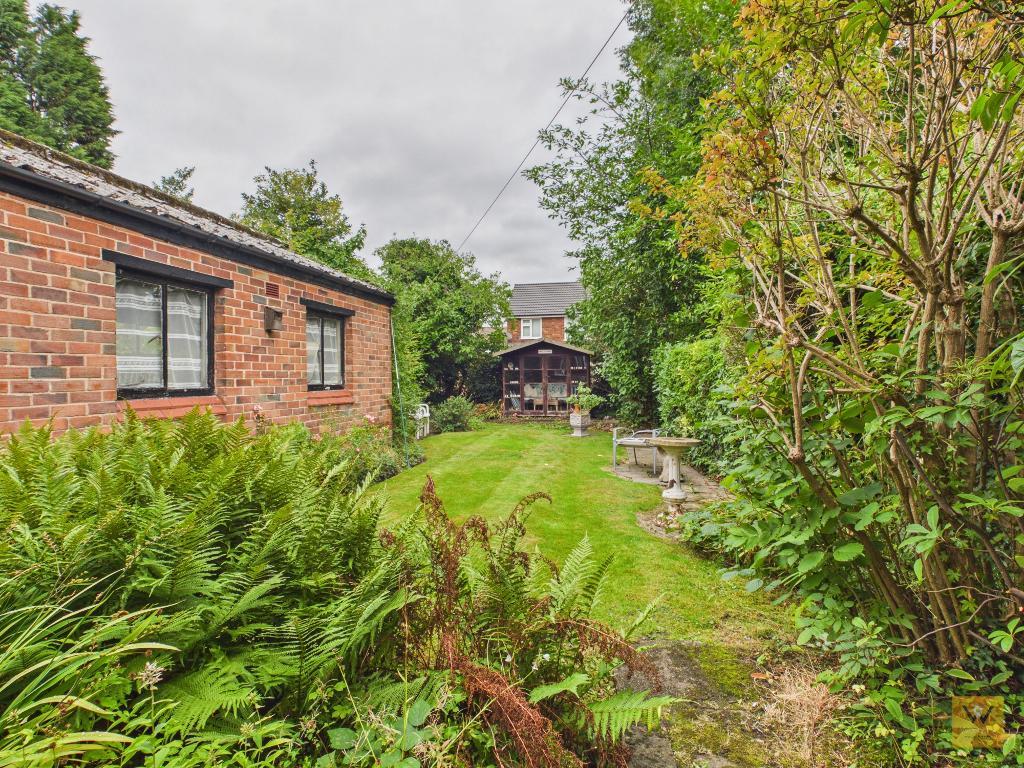
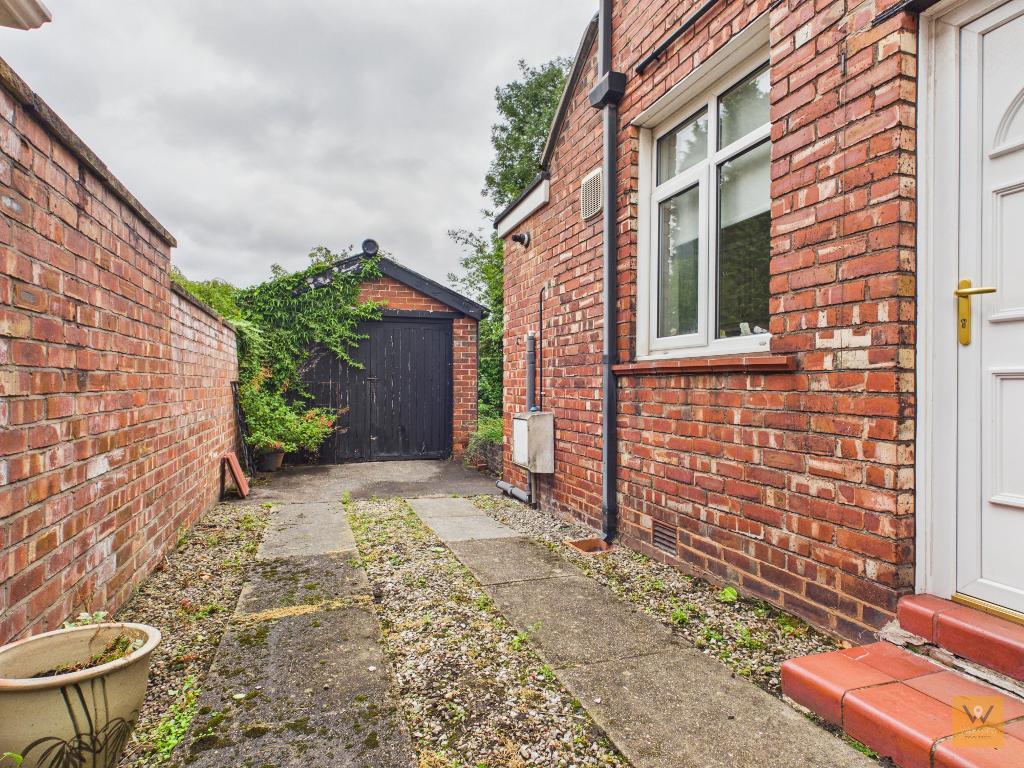
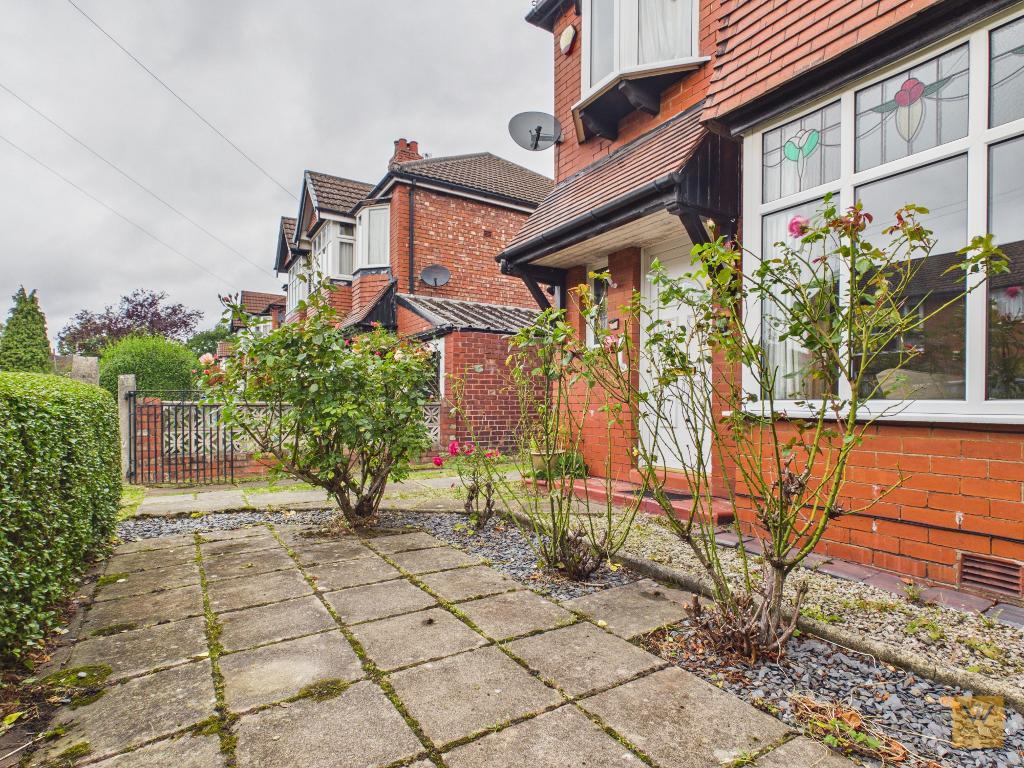
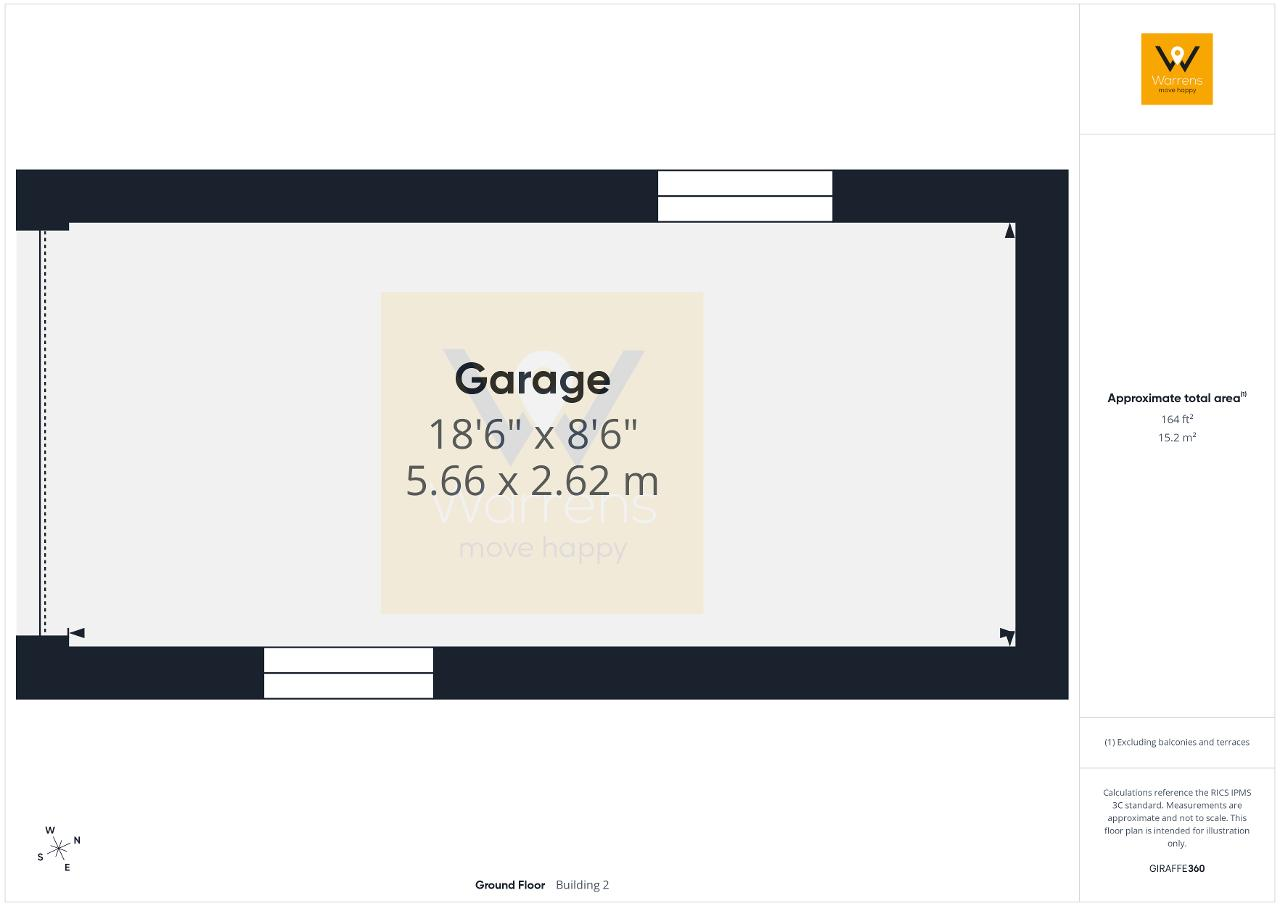
Externally, the property features a front driveway an garden area. Secure side access leads to a brick-built garage.
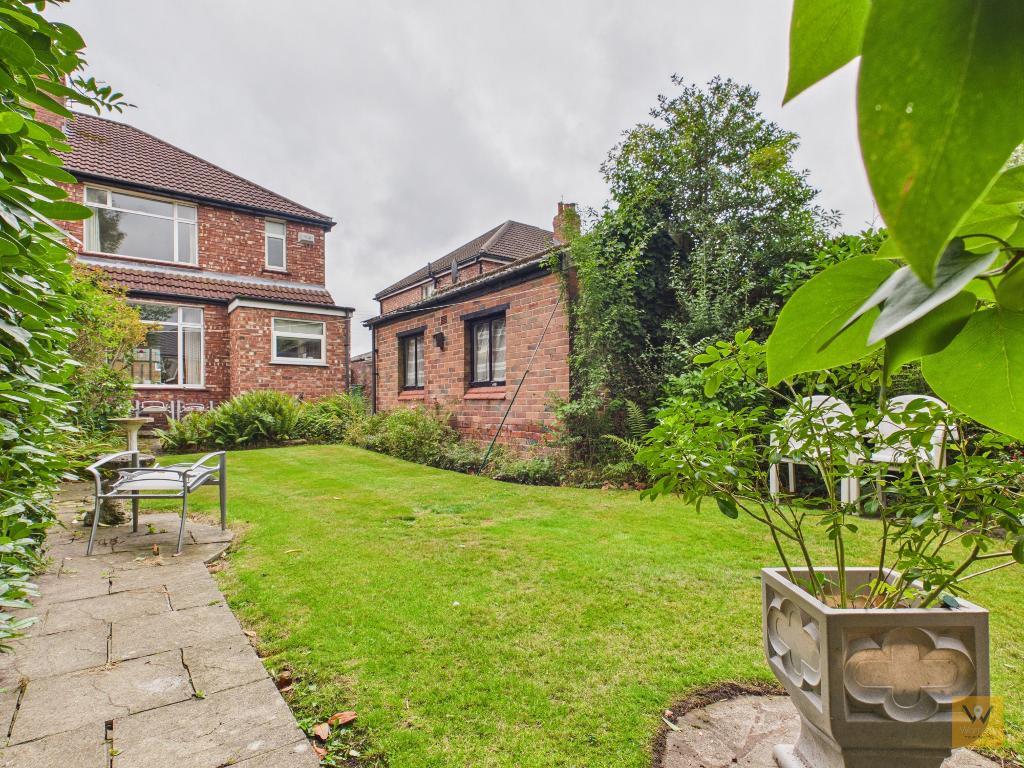
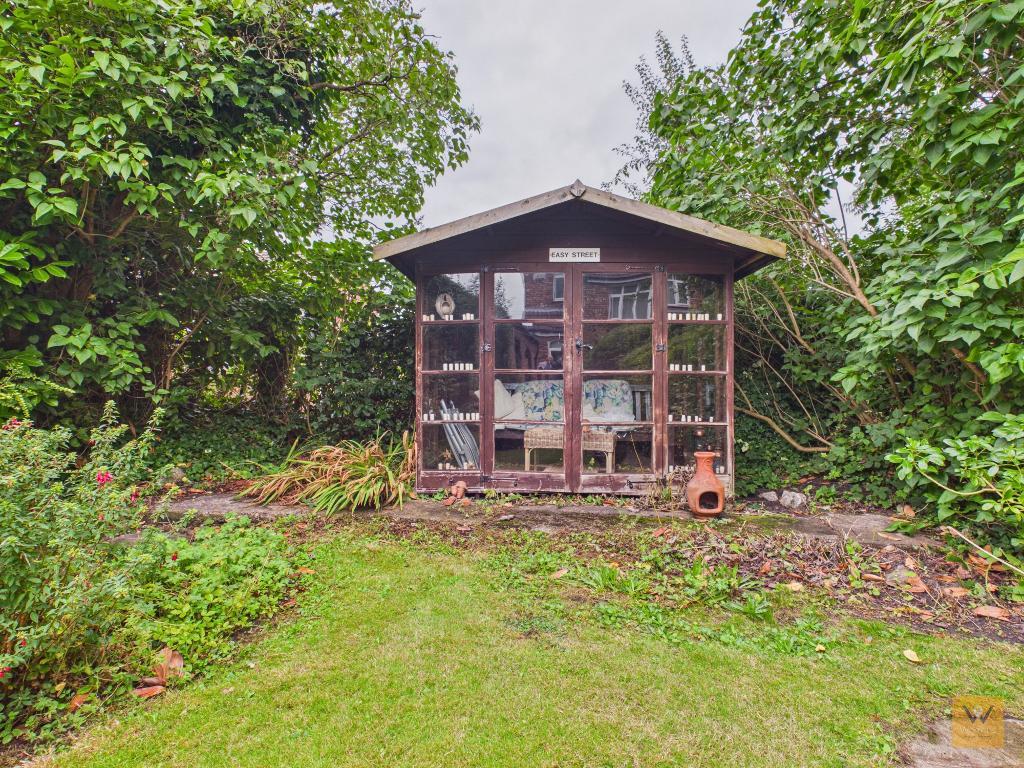
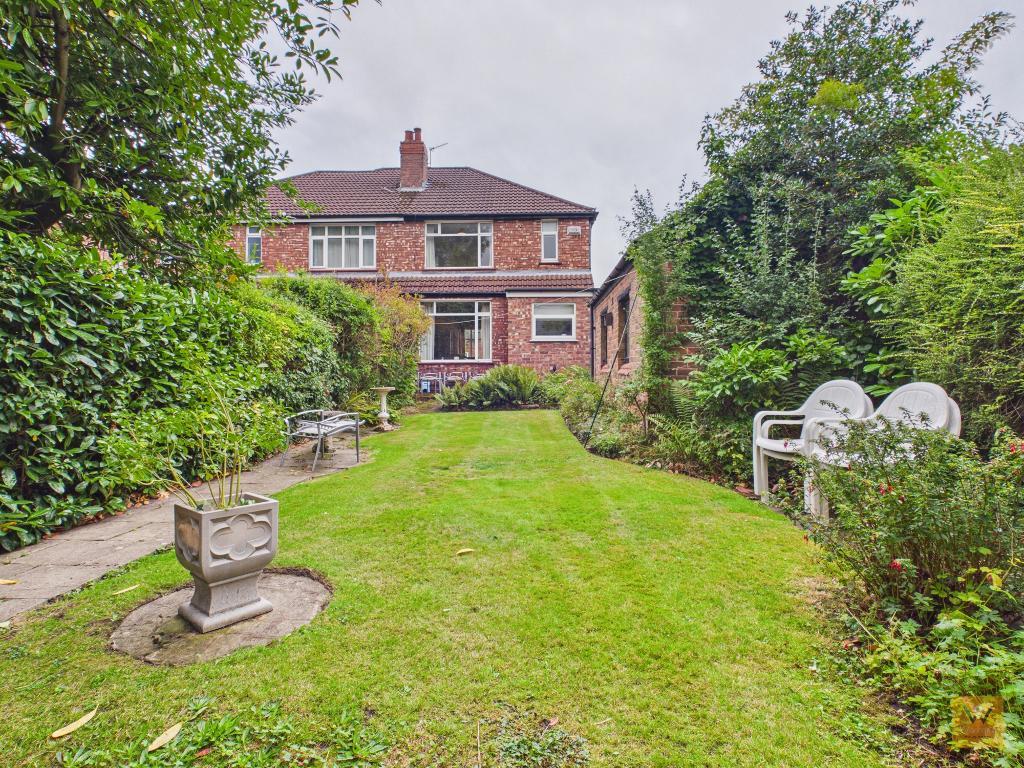
The mature rear garden is a retreat, offering an established lawn with borders and a paved path leading to the rear of the garden. Here you will find another patio area, currently home to a timber garden room.
Families will appreciate excellent proximity to schools such as Stockport Grammar School, Stockport School, and Great Moor Primary. Nearby community staples, including the treasured "Little Shop"/Post Office, offer an authentic neighbourhood feel. For those inclined towards leisure, Georgians Cricket Club and Davenport Tennis Club are within walking distance, and the renowned Jolly Sailor pub promises a drink and a bite to eat when the mood takes you.
Edmonton Road is also ideally located for those commuting further afield. Woodsmoor Train Station is just a short walk, ensuring quick, convenient connections into central Manchester and beyond. Both the vibrant village of Bramhall and the amenities of Davenport are easily reached for shopping, socialising.
Brimming with future potential, number 16 on Edmonton Road offers not only a wonderful family space but also exceptional convenience in a much-loved part of Stockport. To experience all that this promising home has to offer, please get in touch.
16' 9'' x 3' 4'' (5.11m x 1.04m) The home is accessed via a uPVC door into the hallway. Double glazed stained glass window to the front aspect. Radiator. Ceiling coving. Stairs to first floor.
15' 0'' x 11' 4'' (4.59m x 3.46m) Double glazed bay window to the front aspect with stained glass inserts. Ceiling coving. Radiator. Sliding doors through to Living Room.
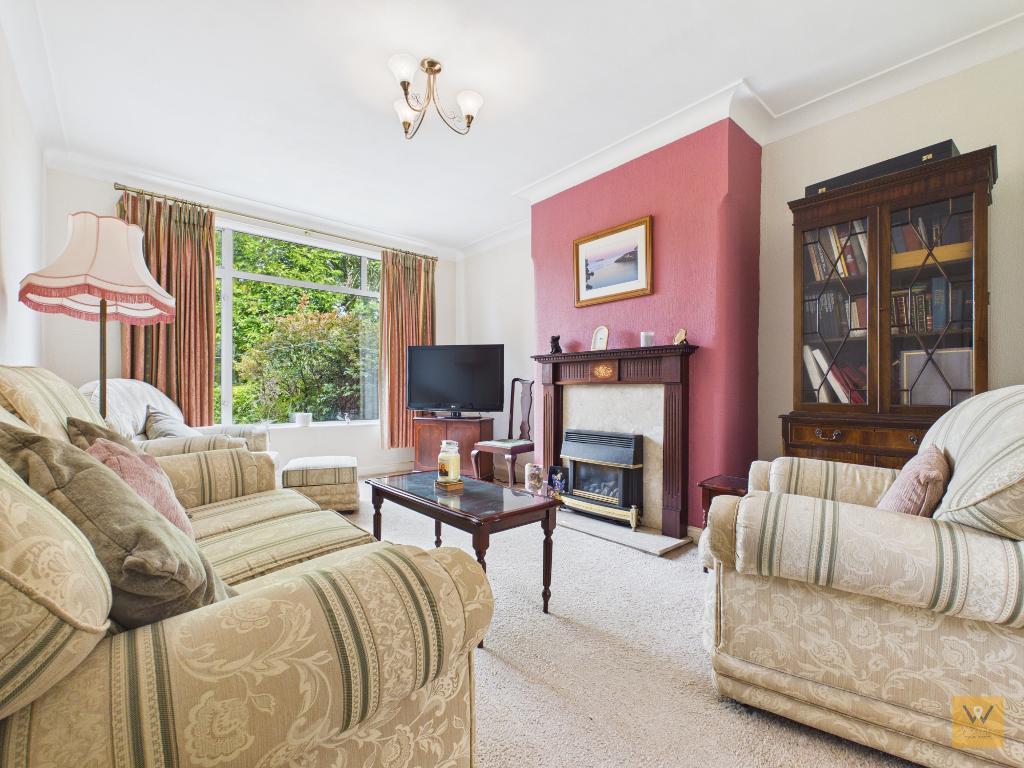
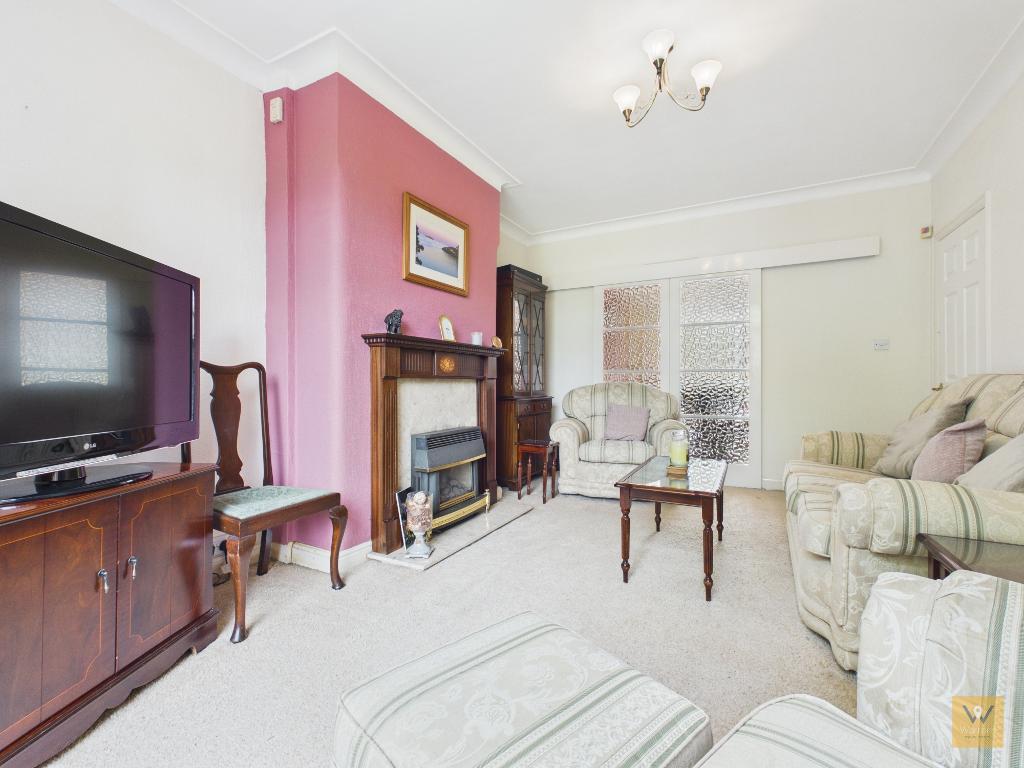
15' 10'' x 11' 4'' (4.84m x 3.46m) Double glazed window to the rear aspect. Gas fireplace with timber mantle. Ceiling coving. Radiator.
3' 0'' x 2' 7'' (0.92m x 0.8m) Under stairs cupboard houses a wc (no sink). Double glazed frosted window to the side aspect.
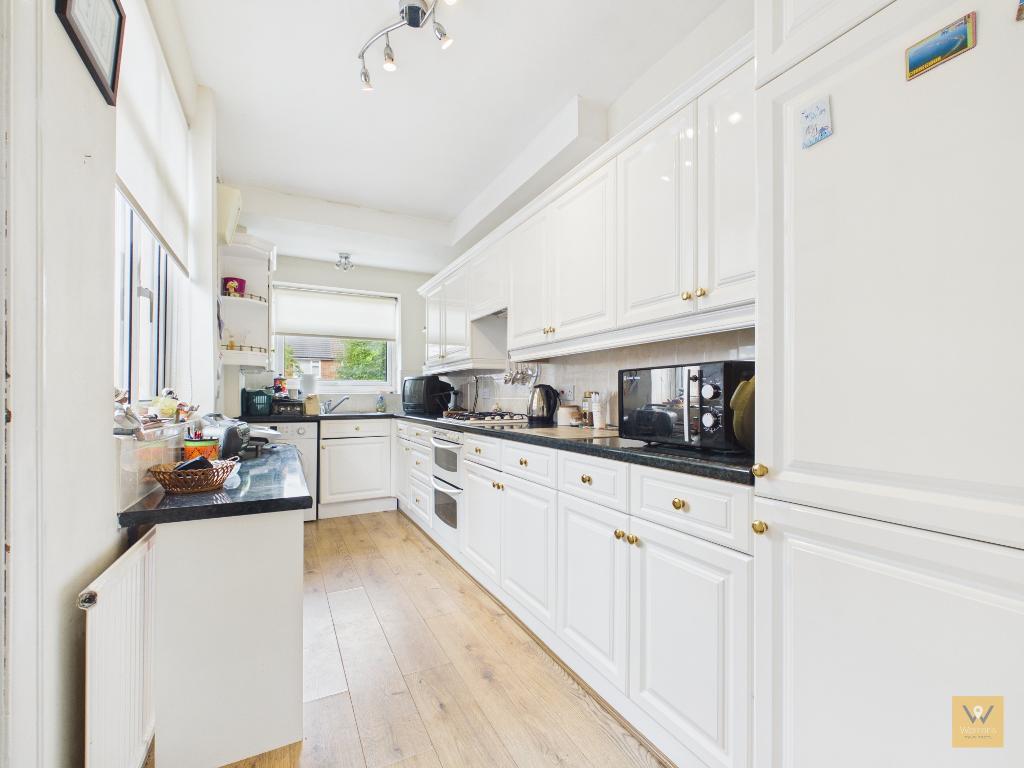
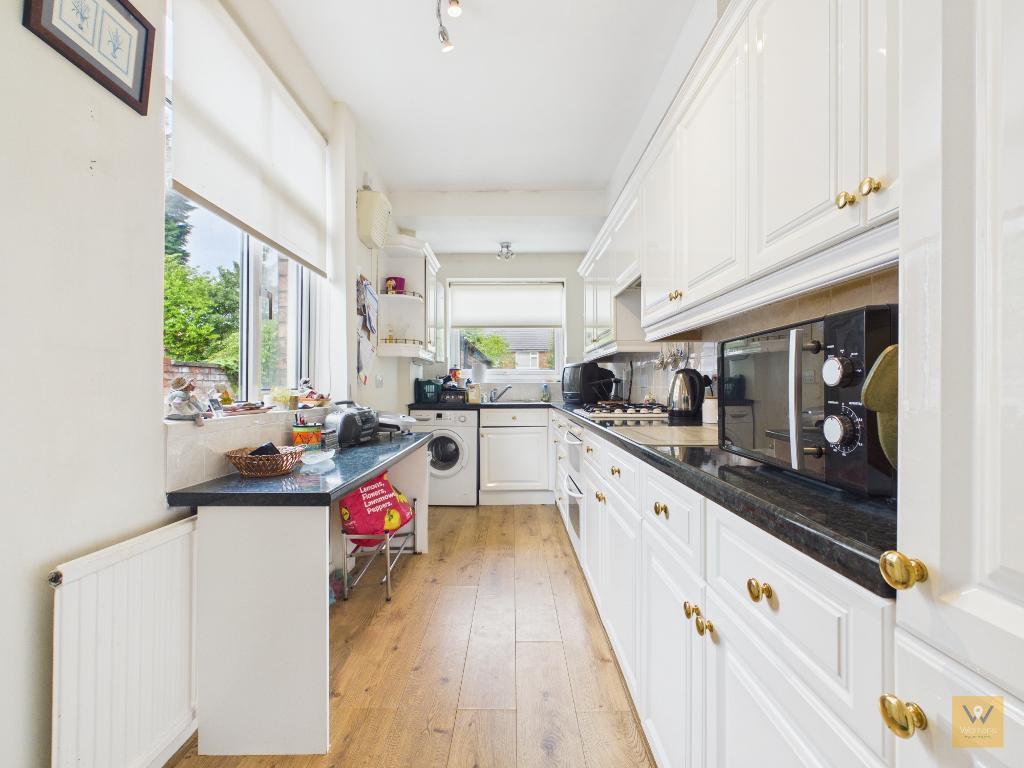
15' 8'' x 6' 3'' (4.79m x 1.92m) Fitted with a range of wall, drawer and base units. Laminate worktops incorporate a stainless steel sink and drainer. Integrated double oven with gas hob and extractor hood over. Integrated fridge freezer and washing machine. Laminate flooring. Part tiled walls. Three double glazed windows. Door gives access to the side of the property.
9' 3'' x 2' 6'' (2.83m x 0.77m) Double glazed stained glass window to the side elevation. Loft access point.
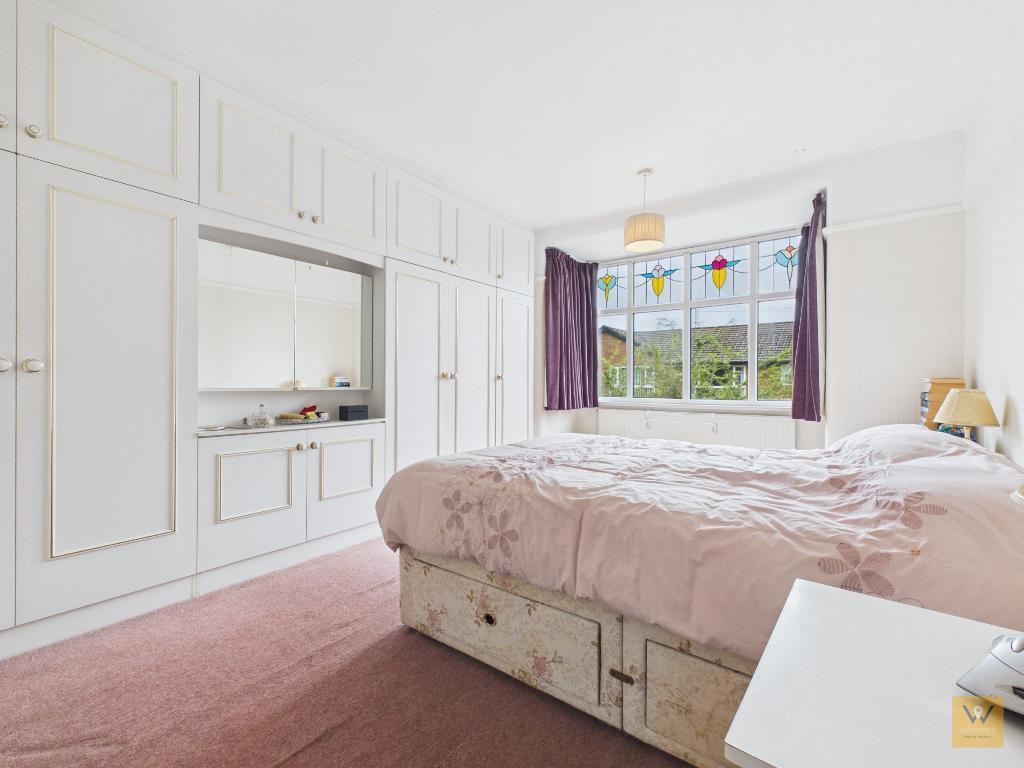
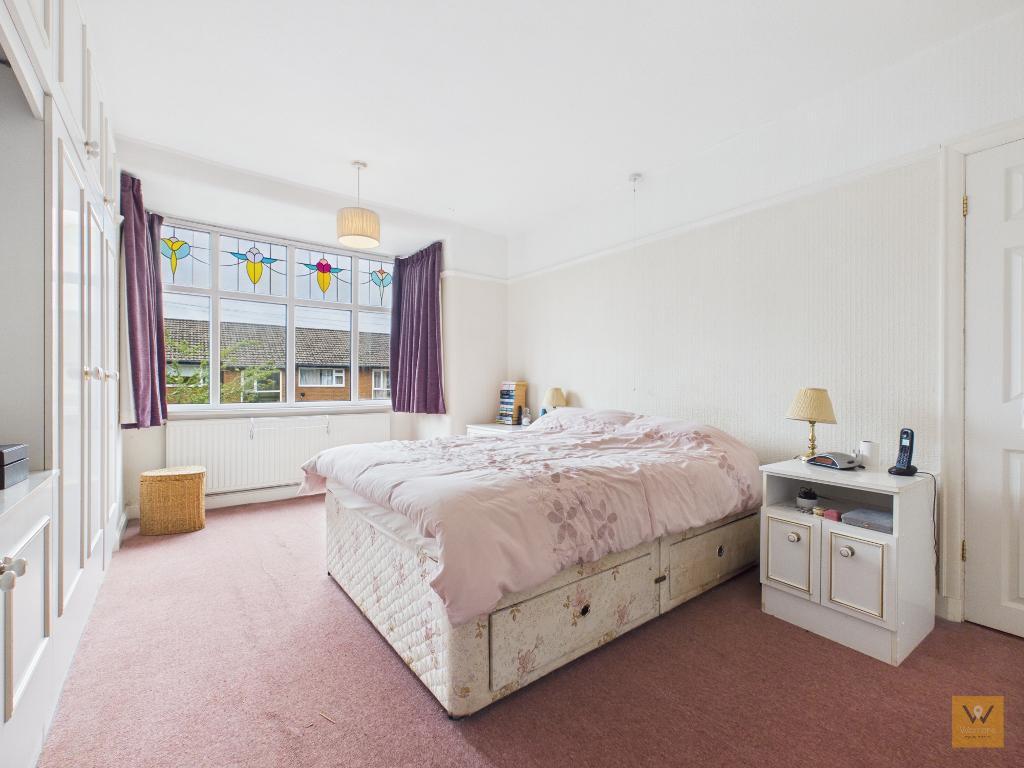
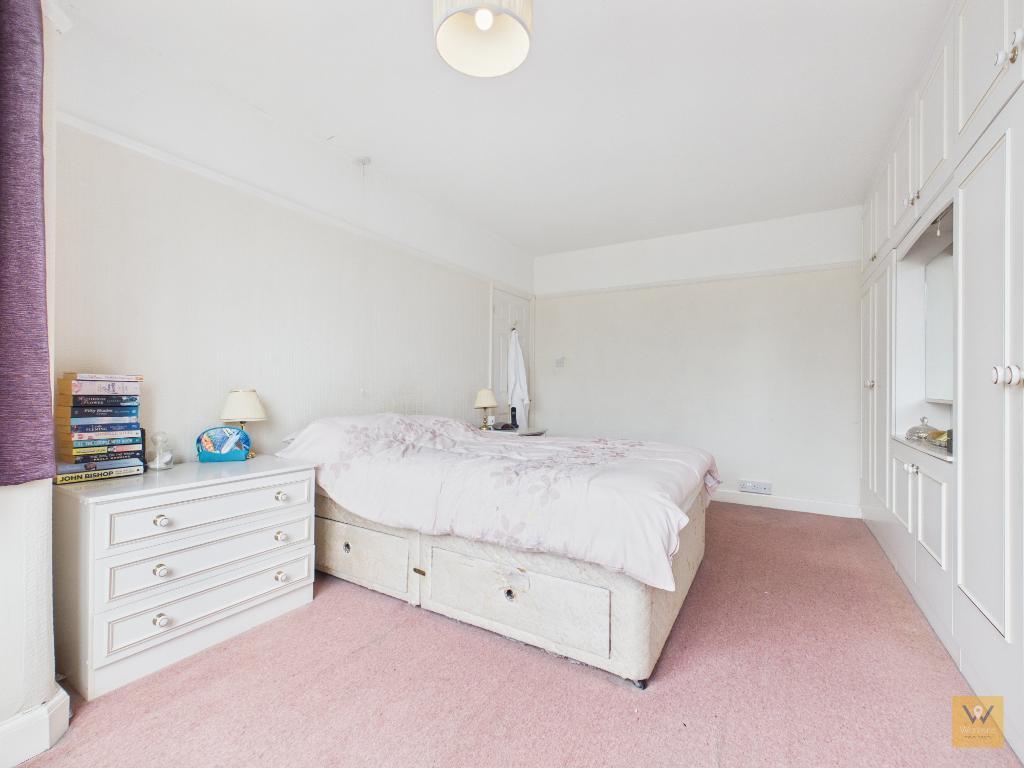
15' 8'' x 11' 4'' (4.78m x 3.47m) Double glazed bay window with stained glass inserts to the front elevation. Fitted wardrobes. Picture rail. Radiator.
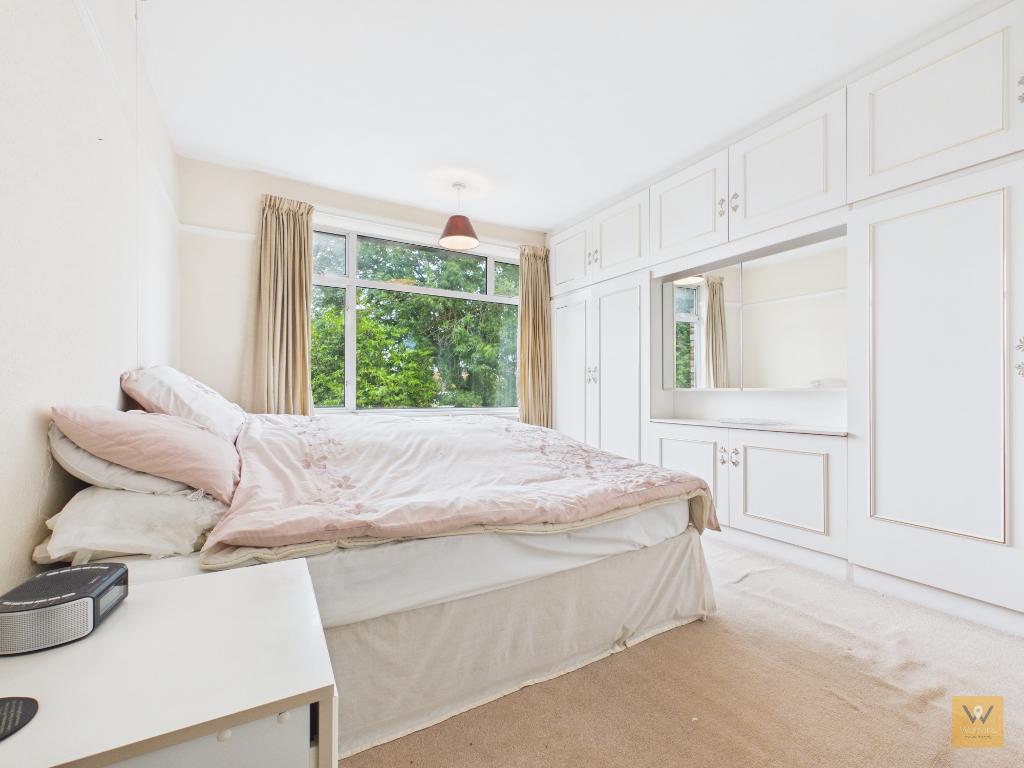
12' 11'' x 11' 5'' (3.94m x 3.48m) Double glazed window to the rear elevation. Fitted wardrobes. Picture rail. Radiator.
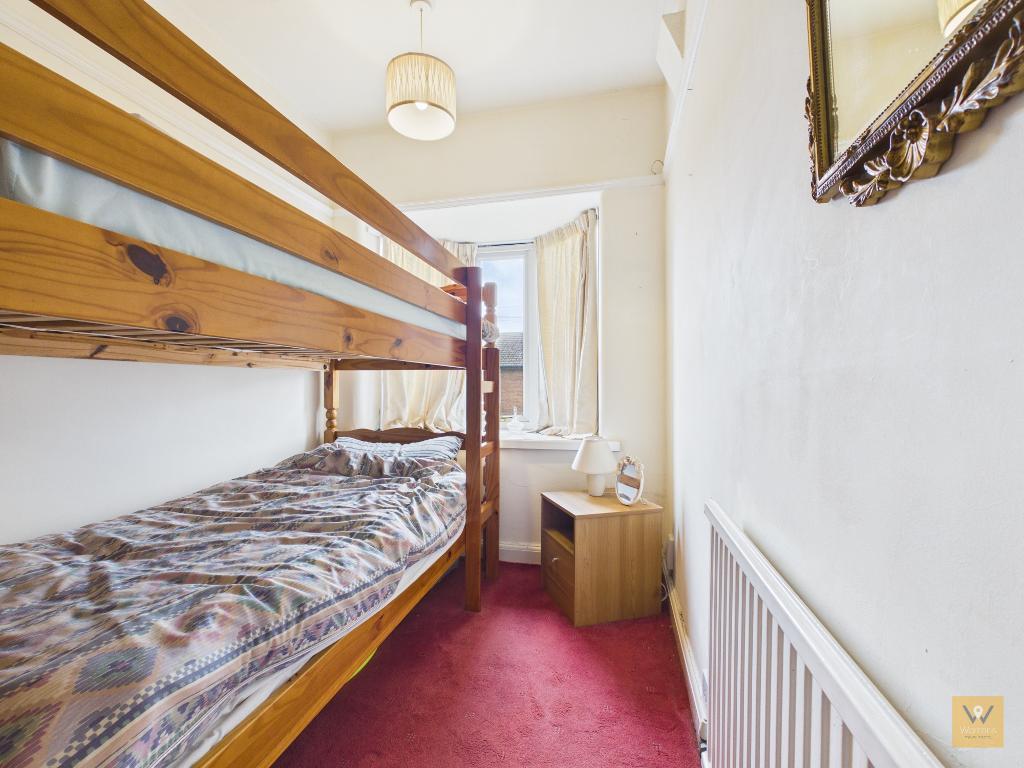
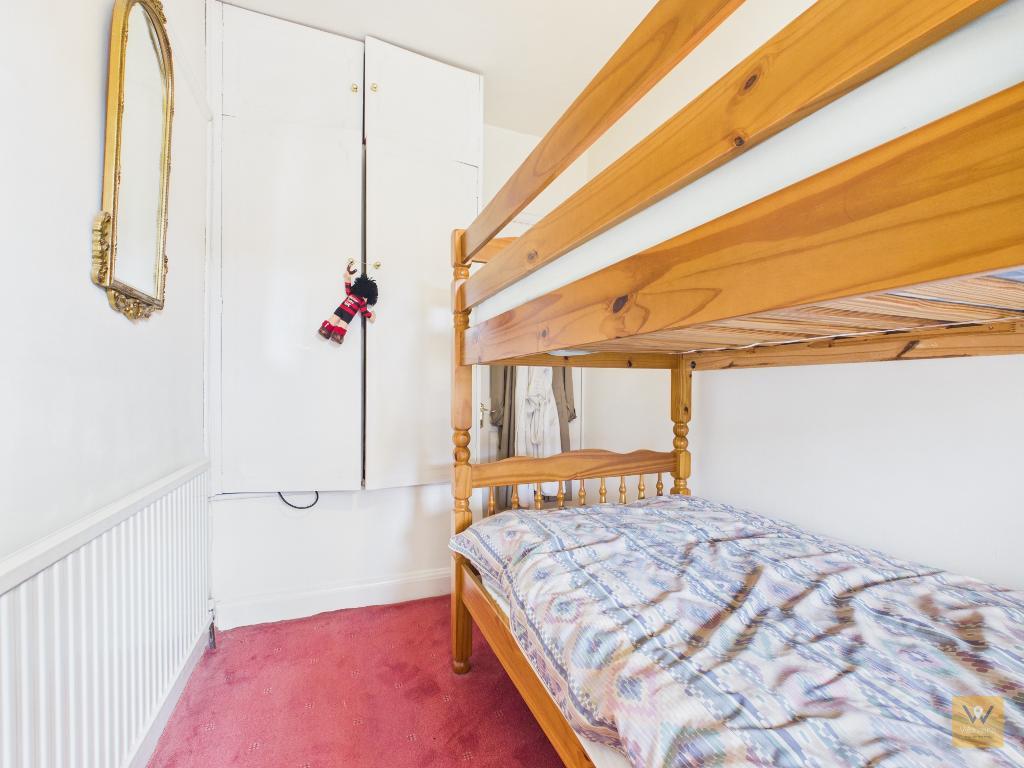
9' 11'' x 6' 2'' (3.03m x 1.9m) Double glazed oriel bay window to the front elevation. Built in cupboard. Picture Rail. Radiator.
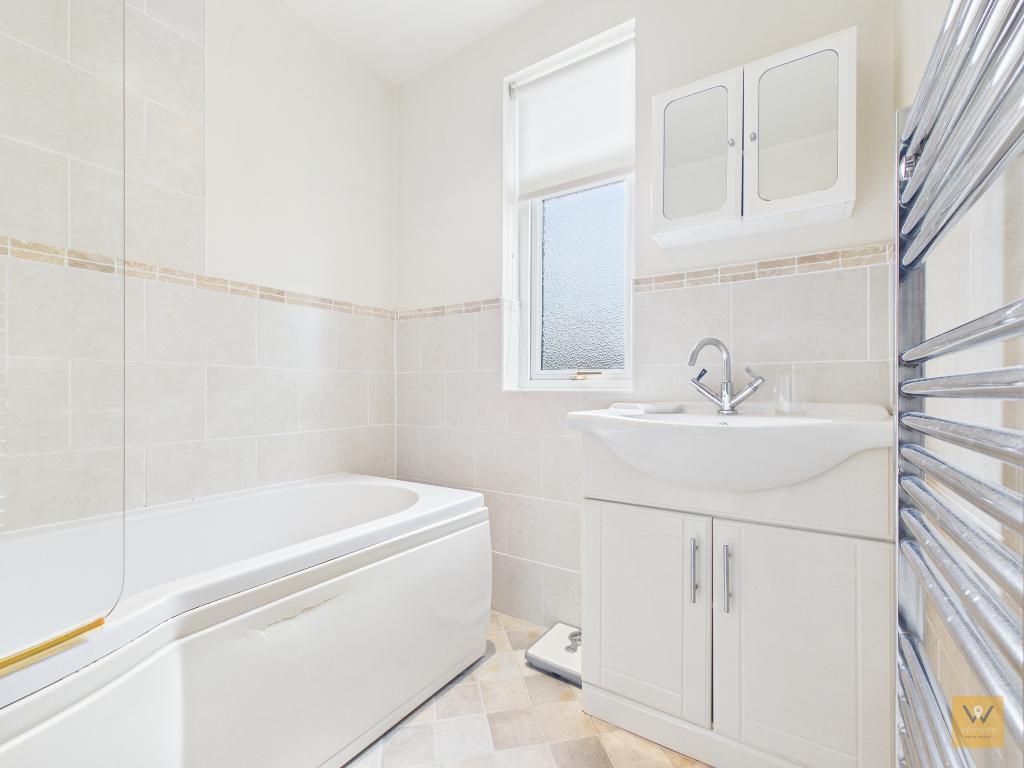
6' 5'' x 6' 2'' (1.97m x 1.89m) Fitted with a panelled bath with shower over and curved shower screen and a wash basin with storage under. Chrome heated towel rail. Part tiled walls. Vinyl flooring. Double glazed frosted window to the rear elevation.
2' 5'' x 3' 3'' (0.75m x 1.01m) Fitted with a low level wc. Double glazed frosted window to the side elevation. Vinyl flooring.
18' 6'' x 8' 7'' (5.66m x 2.62m) Brick garage with Up and over garage door. windows to both sides. Power and light.
For further information on this property please call 0161 260 0444 or e-mail [email protected]



Positioned on Edmonton Road; a cul-de-sac off Woodsmoor Lane, number 16 is an attractive well-proportioned three-bedroom semi-detached home that is ready and waiting for new owners to make their mark. While it currently offers scope for modernisation, this property is a wonderful blank canvas, granting flexibility to craft a home perfectly suited to individual tastes and lifestyle requirements.
A UPVC front door opens into a hallway, providing access to all ground floor reception spaces. There is a reception room to the front which is currently purposed as a dining room. To the rear is another good size room (the living room presently) which can be accessed separately from the hall or via sliding interconnecting doors between the the two reception rooms.
The kitchen, accessed directly from the hall, is thoughtfully arranged with a range of wall, base, and drawer units, and provides a practical setting ready for a contemporary update. Subject to the appropriate permissions, this space could be reimagined and even extended to blend with the rear reception room, creating a striking open-plan kitchen-living area.
A convenient ground-floor WC is discreetly tucked beneath the stairs, adding a practical touch.
Competing the ground floor, there is a w.c under the stairs.
Upstairs, a central landing (featuring a picture coloured leaded UPVC window) provides access to three bedrooms, perfect for a growing family, home office or guest accommodation. A bathroom stands alongside a separate WC, presenting an opportunity for contemporary reimagining.
Externally, the property features a front driveway an garden area. Secure side access leads to a brick-built garage.
The mature rear garden is a retreat, offering an established lawn with borders and a paved path leading to the rear of the garden. Here you will find another patio area, currently home to a timber garden room.
Families will appreciate excellent proximity to schools such as Stockport Grammar School, Stockport School, and Great Moor Primary. Nearby community staples, including the treasured "Little Shop"/Post Office, offer an authentic neighbourhood feel. For those inclined towards leisure, Georgians Cricket Club and Davenport Tennis Club are within walking distance, and the renowned Jolly Sailor pub promises a drink and a bite to eat when the mood takes you.
Edmonton Road is also ideally located for those commuting further afield. Woodsmoor Train Station is just a short walk, ensuring quick, convenient connections into central Manchester and beyond. Both the vibrant village of Bramhall and the amenities of Davenport are easily reached for shopping, socialising.
Brimming with future potential, number 16 on Edmonton Road offers not only a wonderful family space but also exceptional convenience in a much-loved part of Stockport. To experience all that this promising home has to offer, please get in touch.


